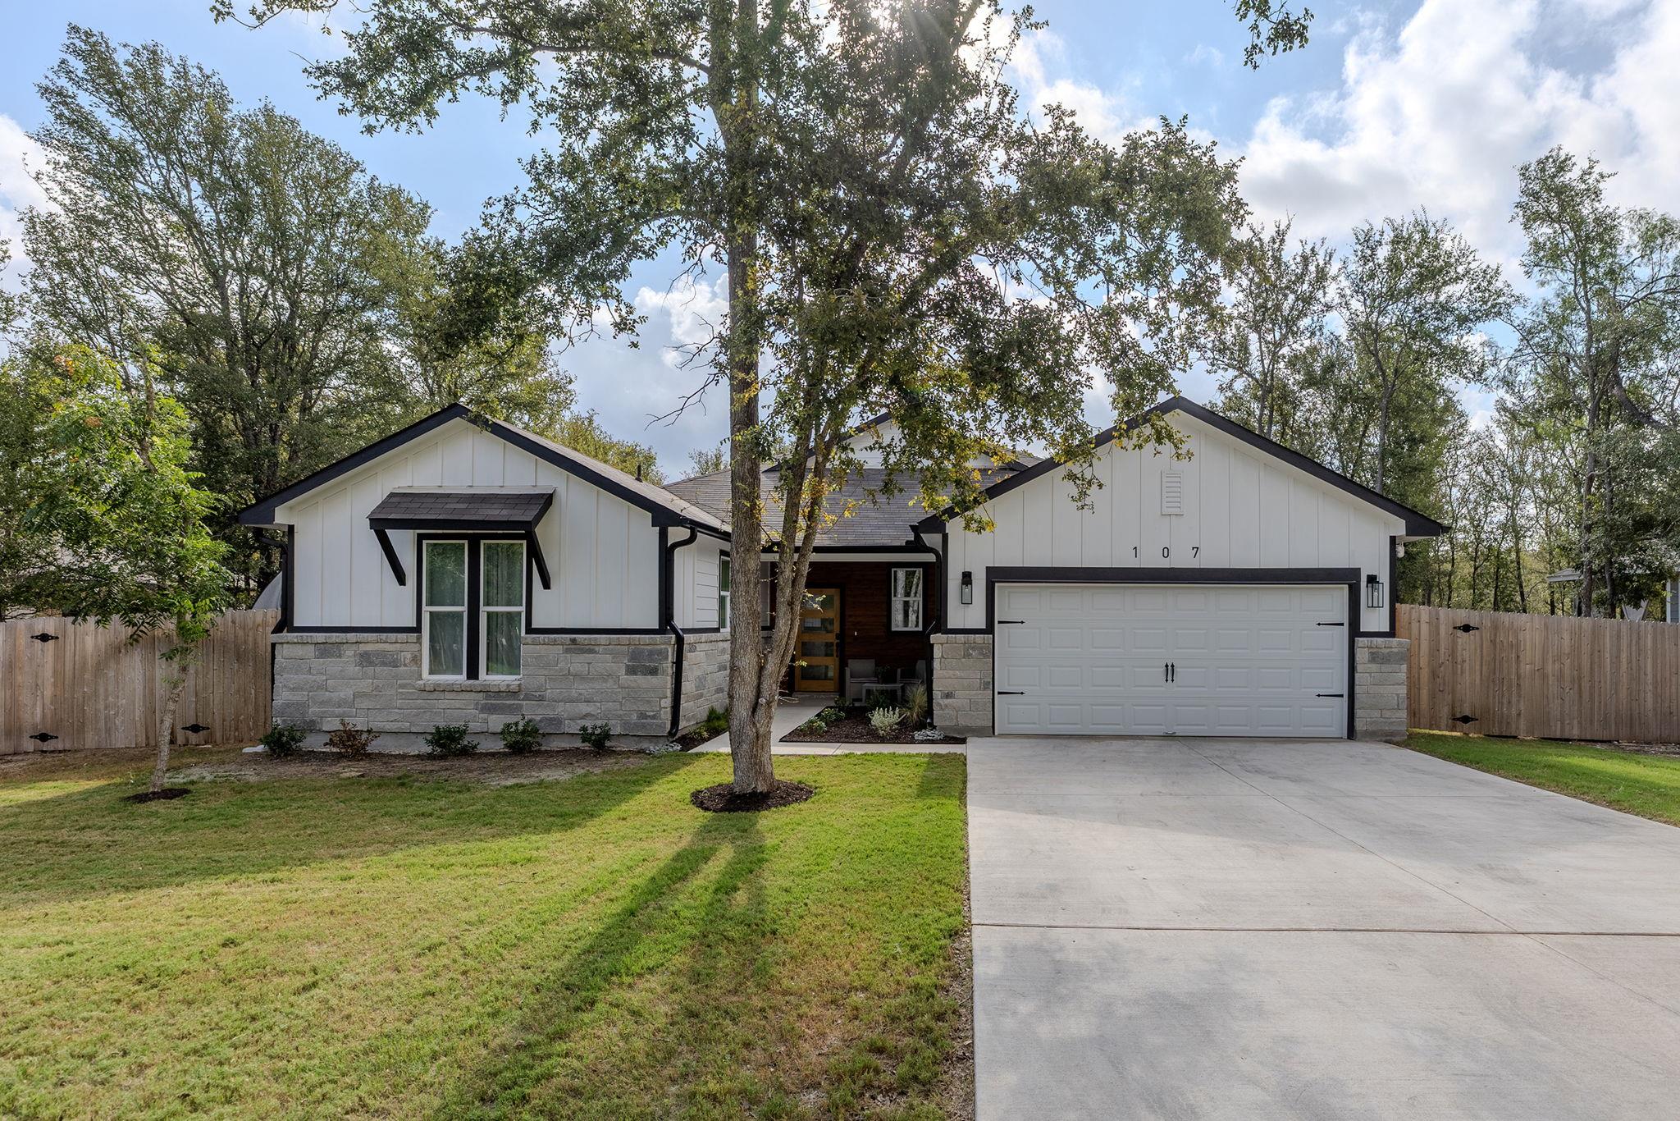
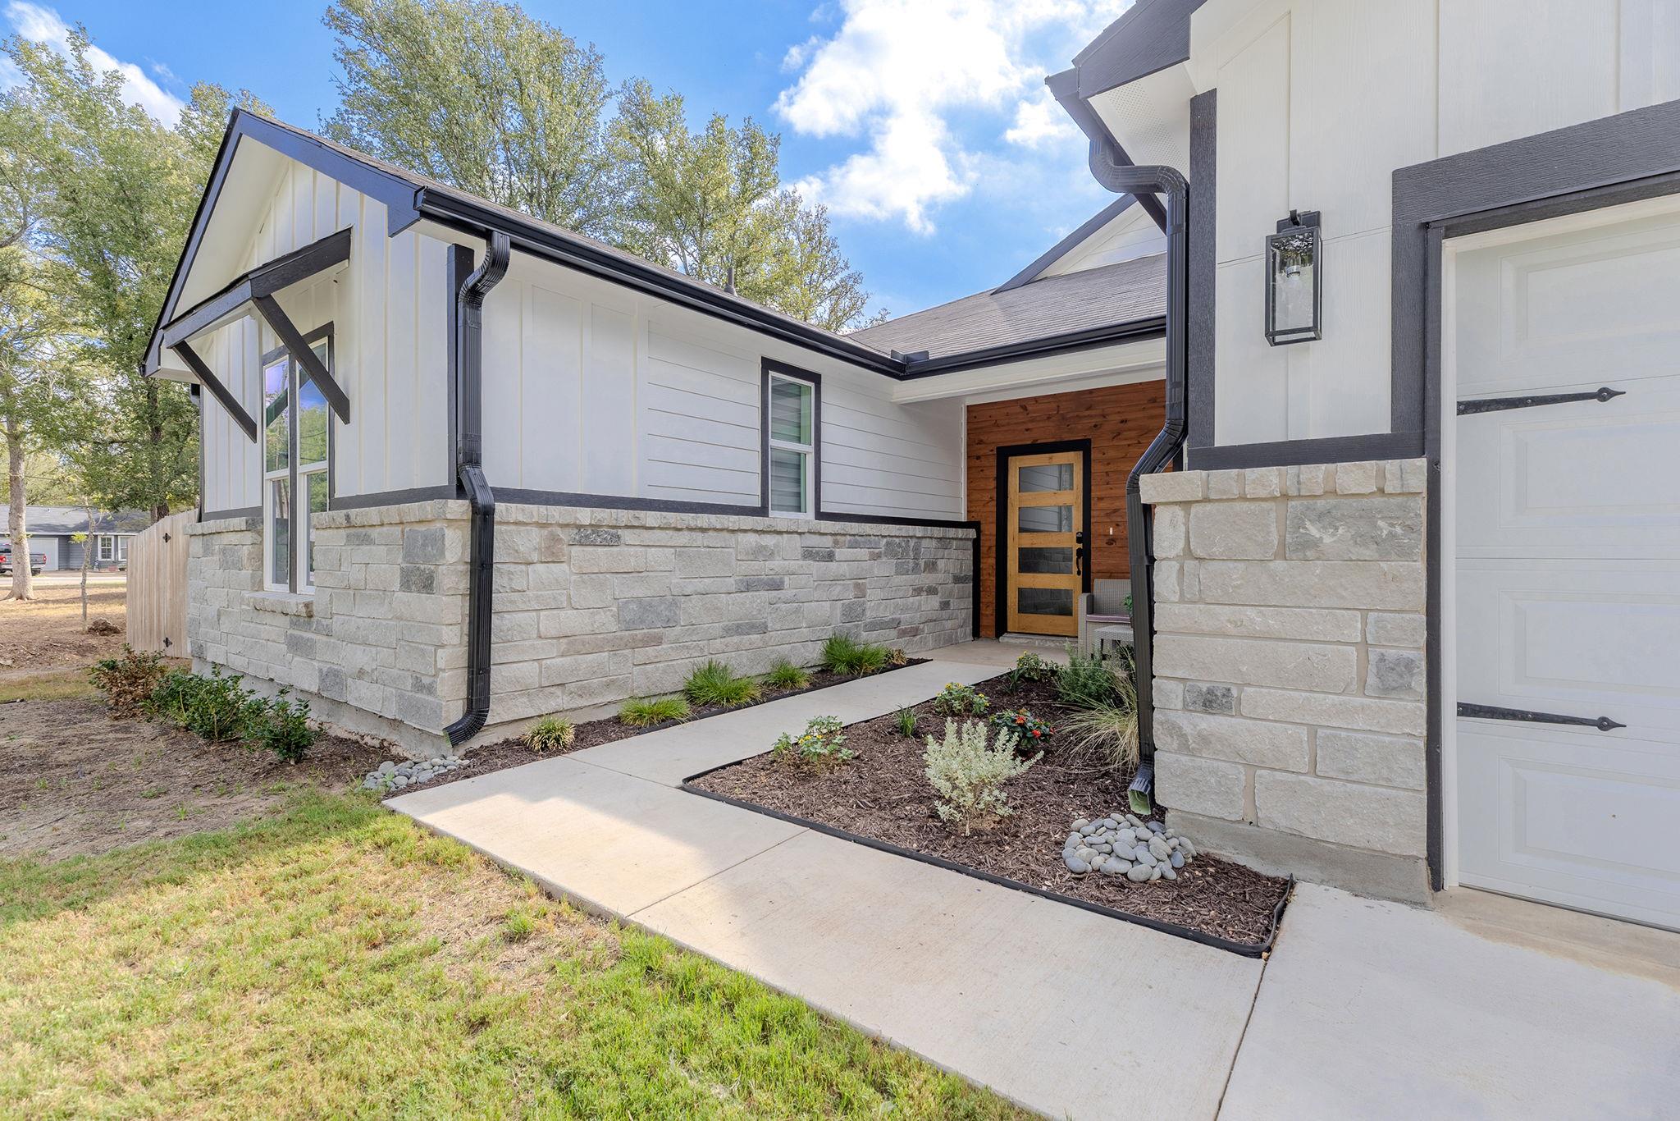
White single-story home with stone accents, dark trim, and a mature tree in the front lawn.
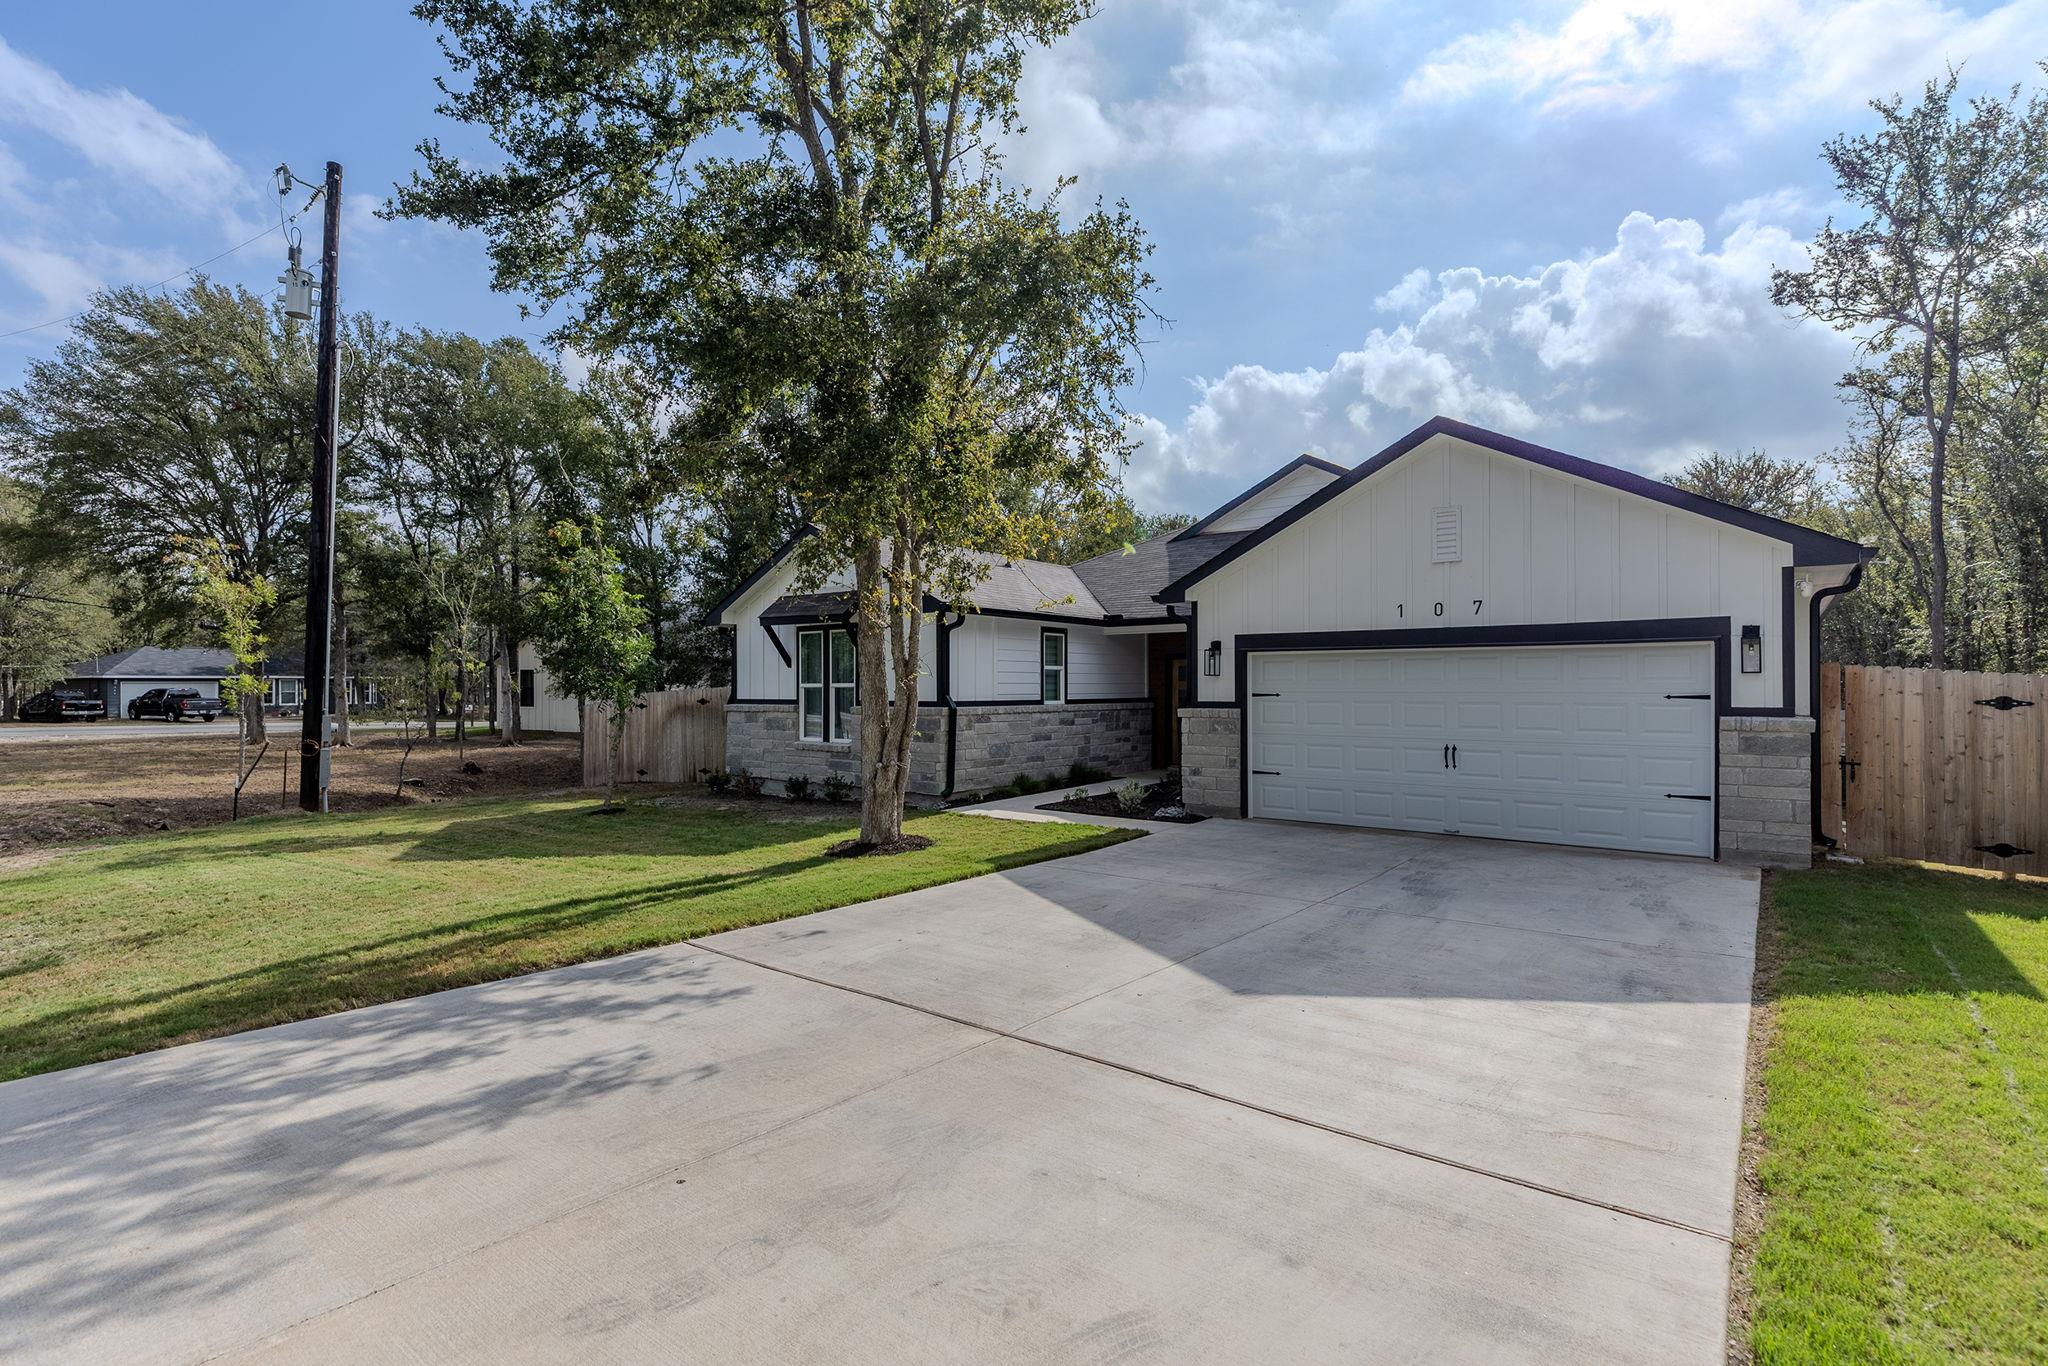
Single-story white house with a stone facade, two-car garage, and broad concrete driveway.
Modern white house with stone facade, landscaped walkway, and recessed wood entry door.
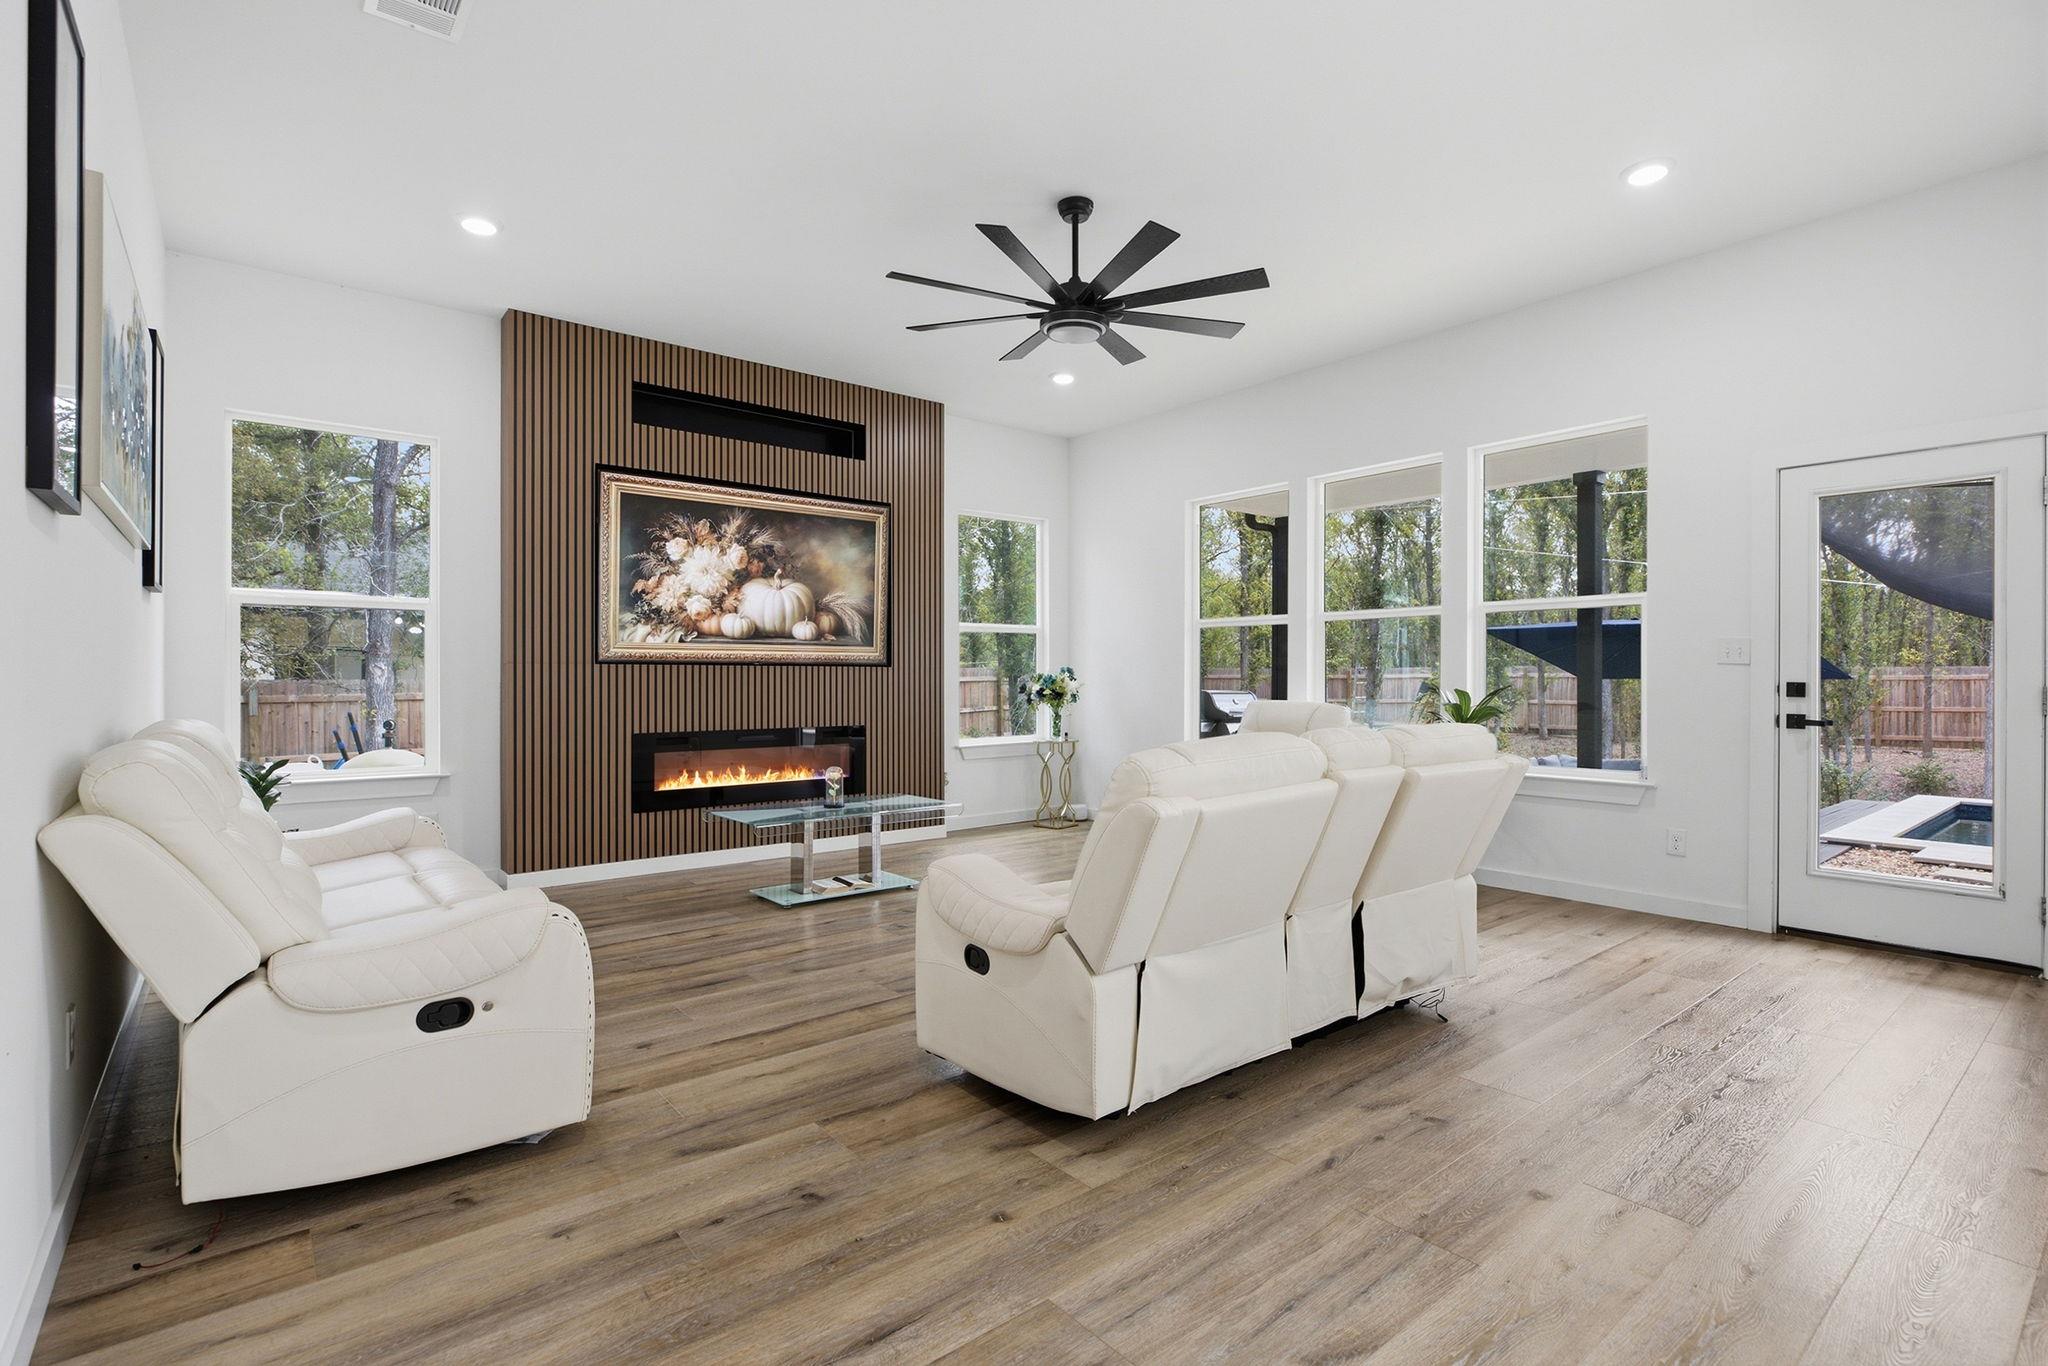
Living room with white reclining sofas, a slatted fireplace wall, and large windows overlooking trees.
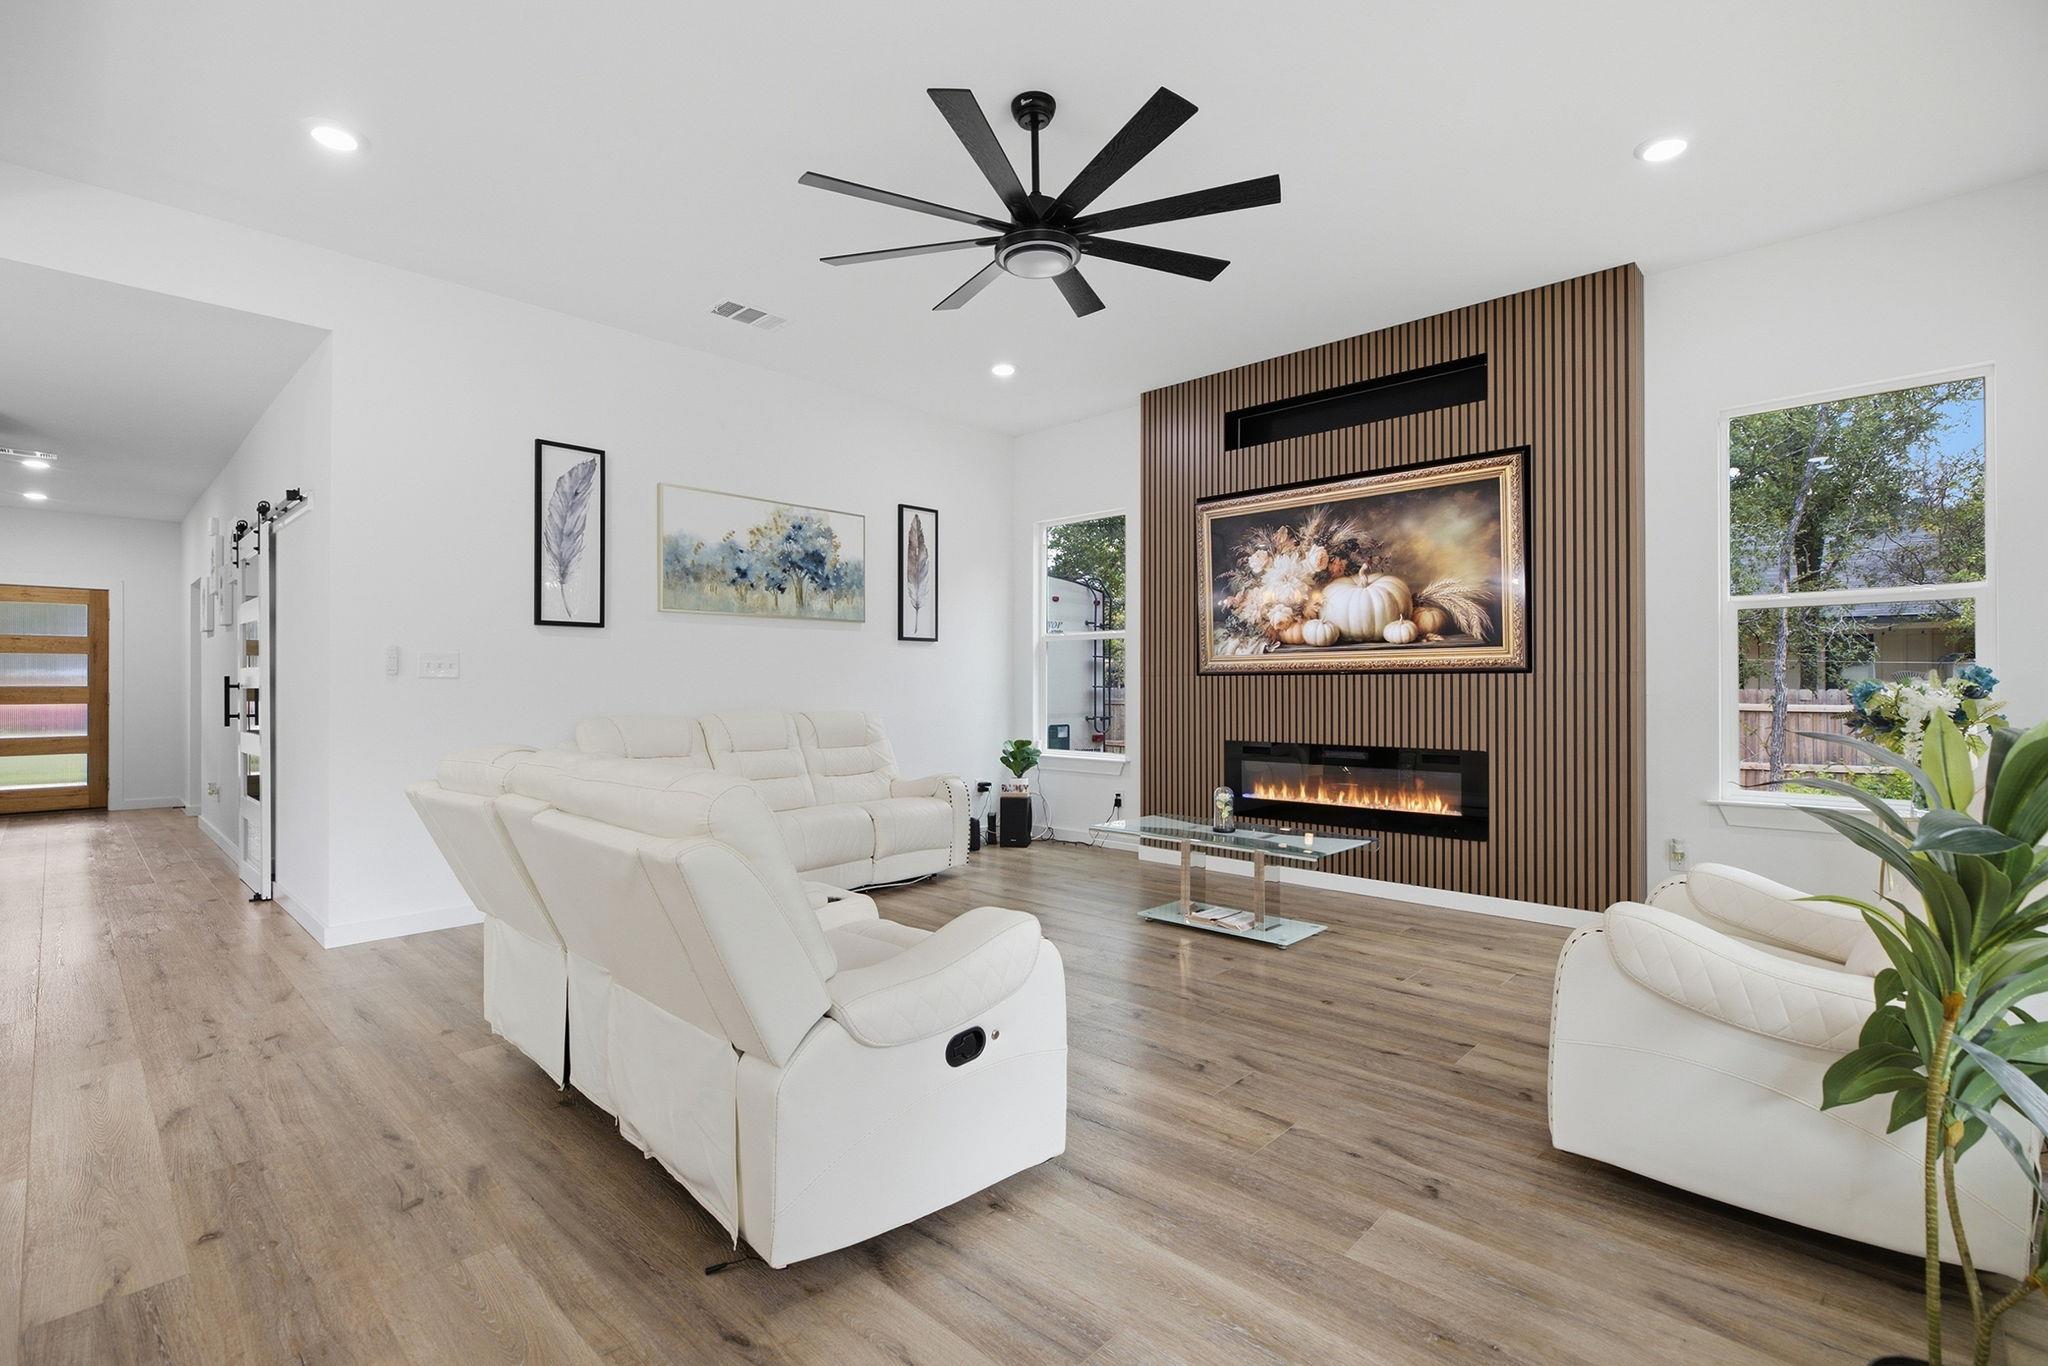
Living room with white reclining sofas, wood-slat fireplace wall, and light wood flooring.
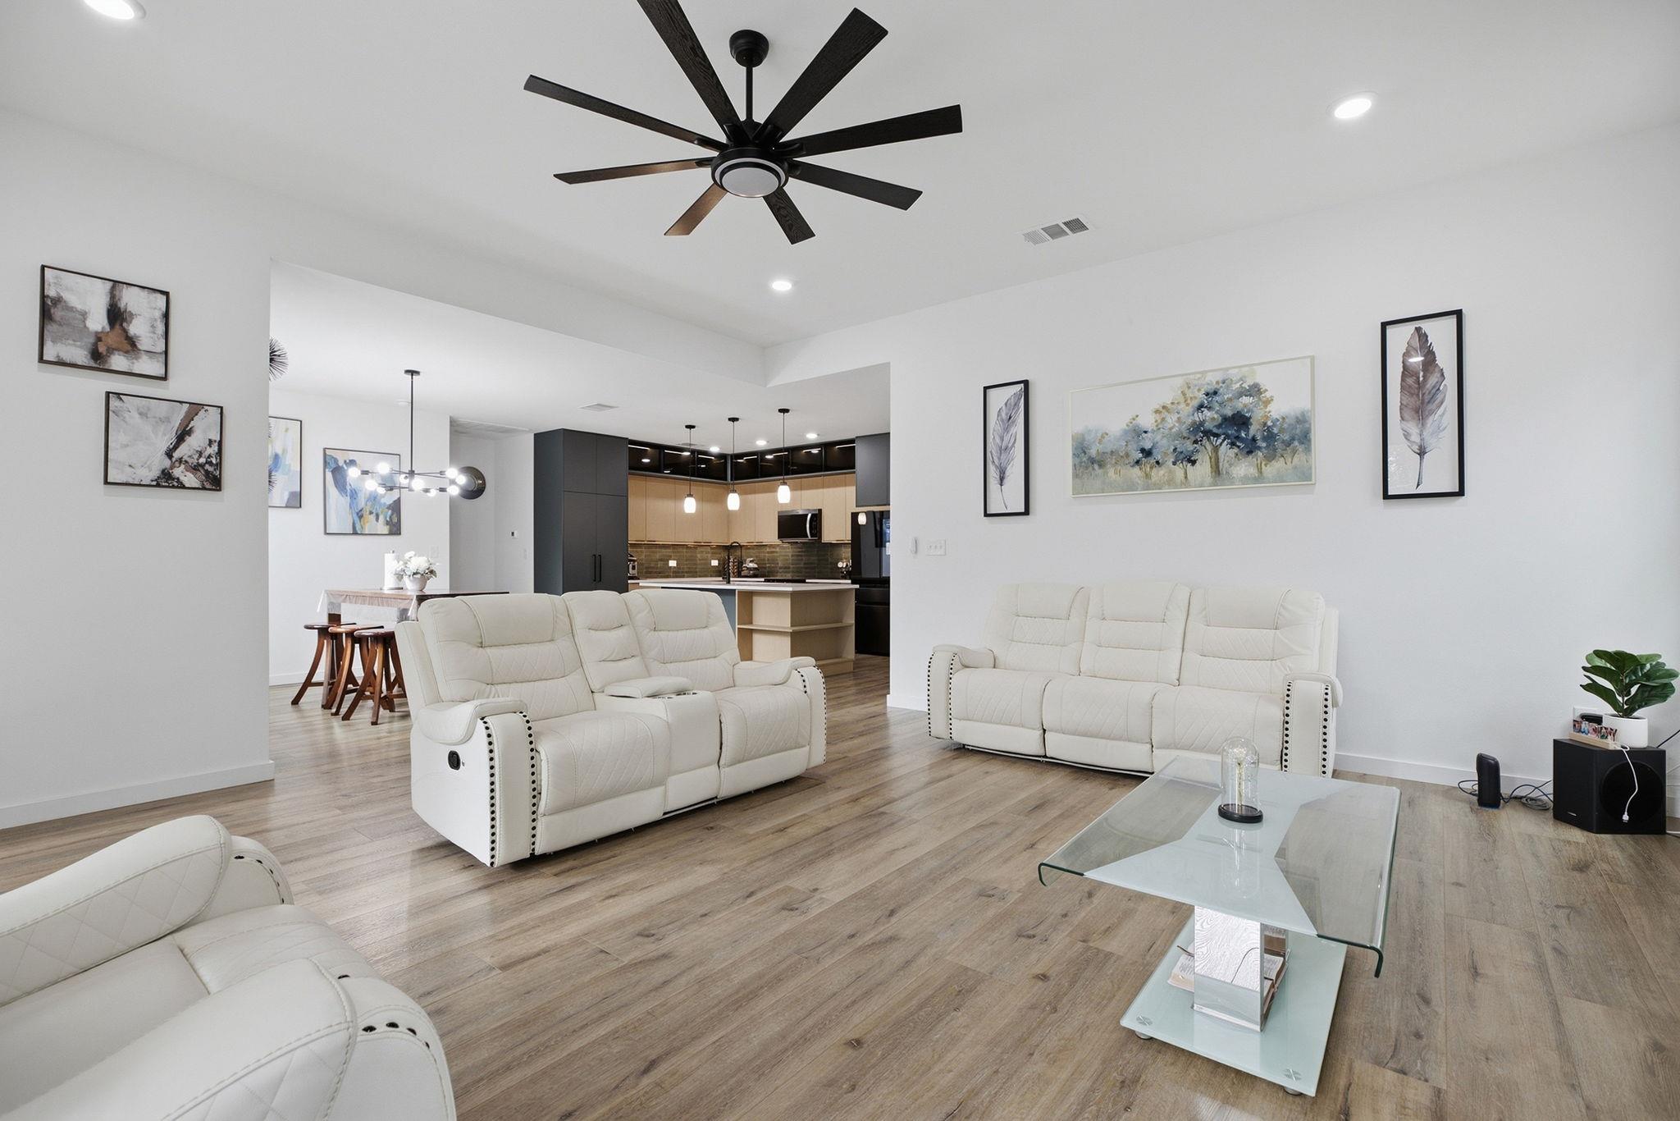
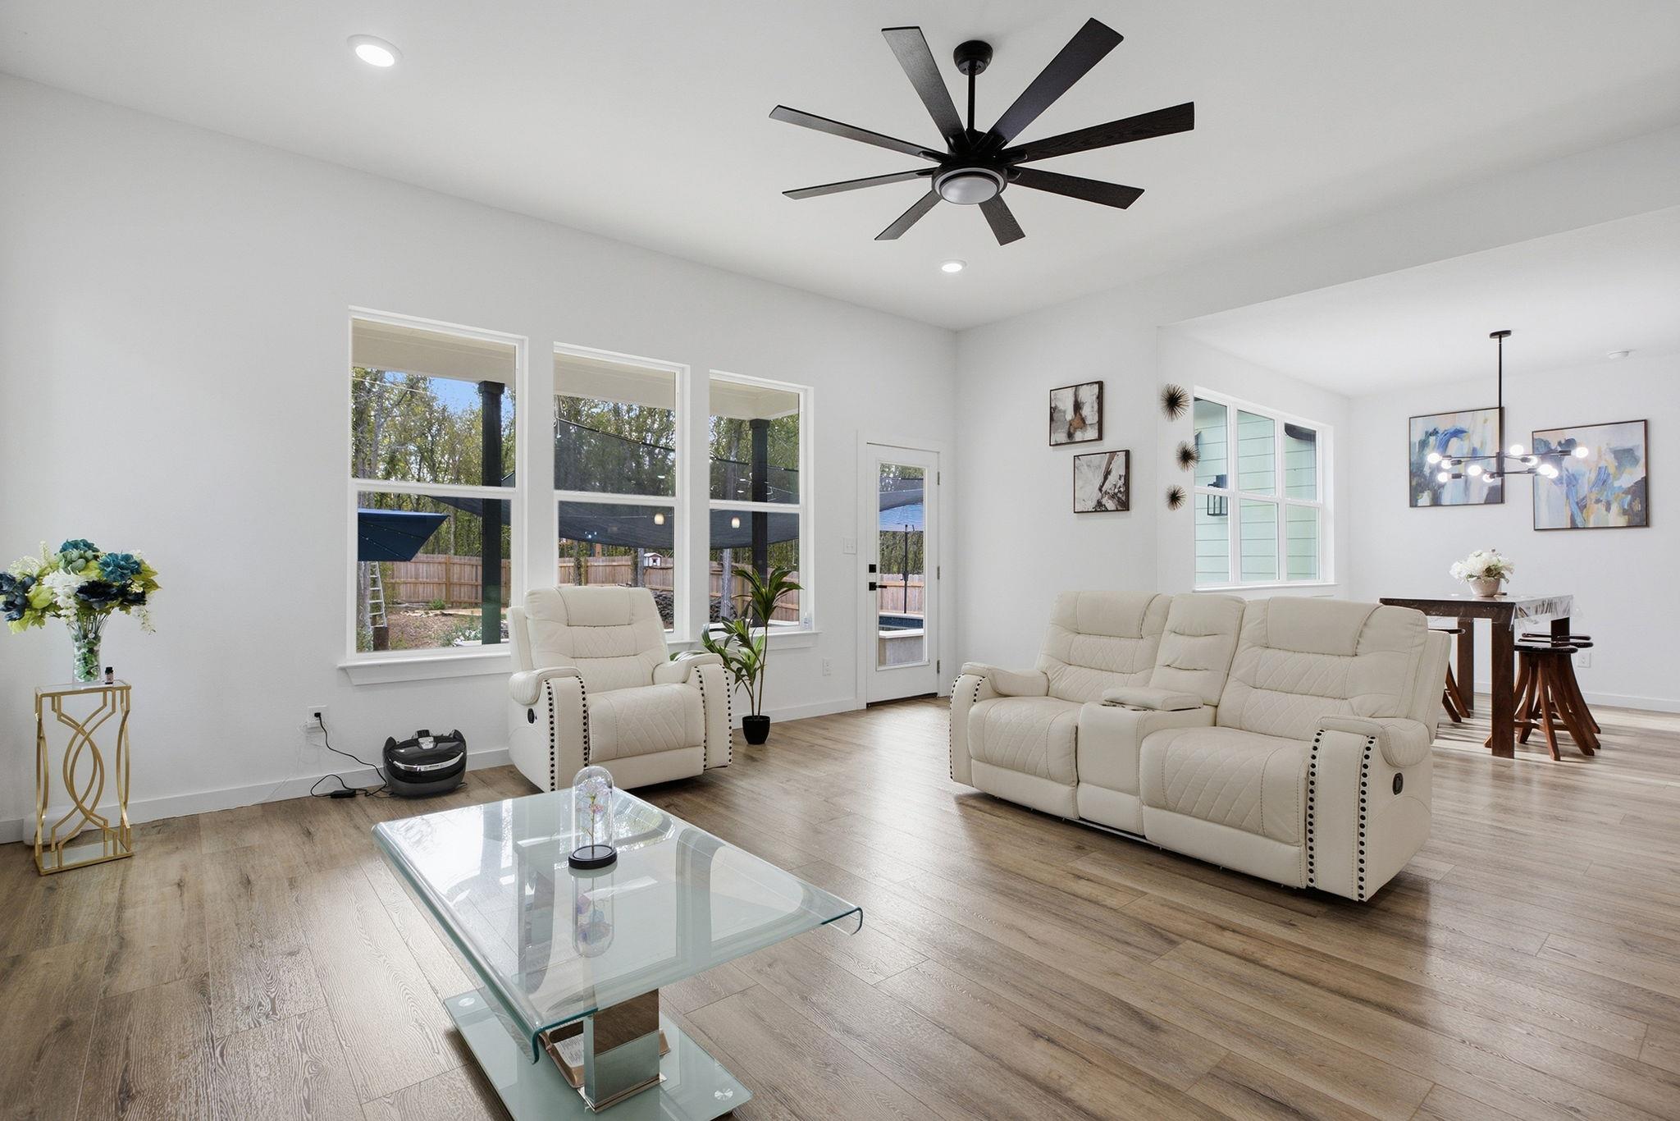
Open-plan living room with white reclining sofas, wood floors, and a modern kitchen beyond.
Furnished living room with cream reclining sofas, a glass coffee table, and large windows overlooking the patio.
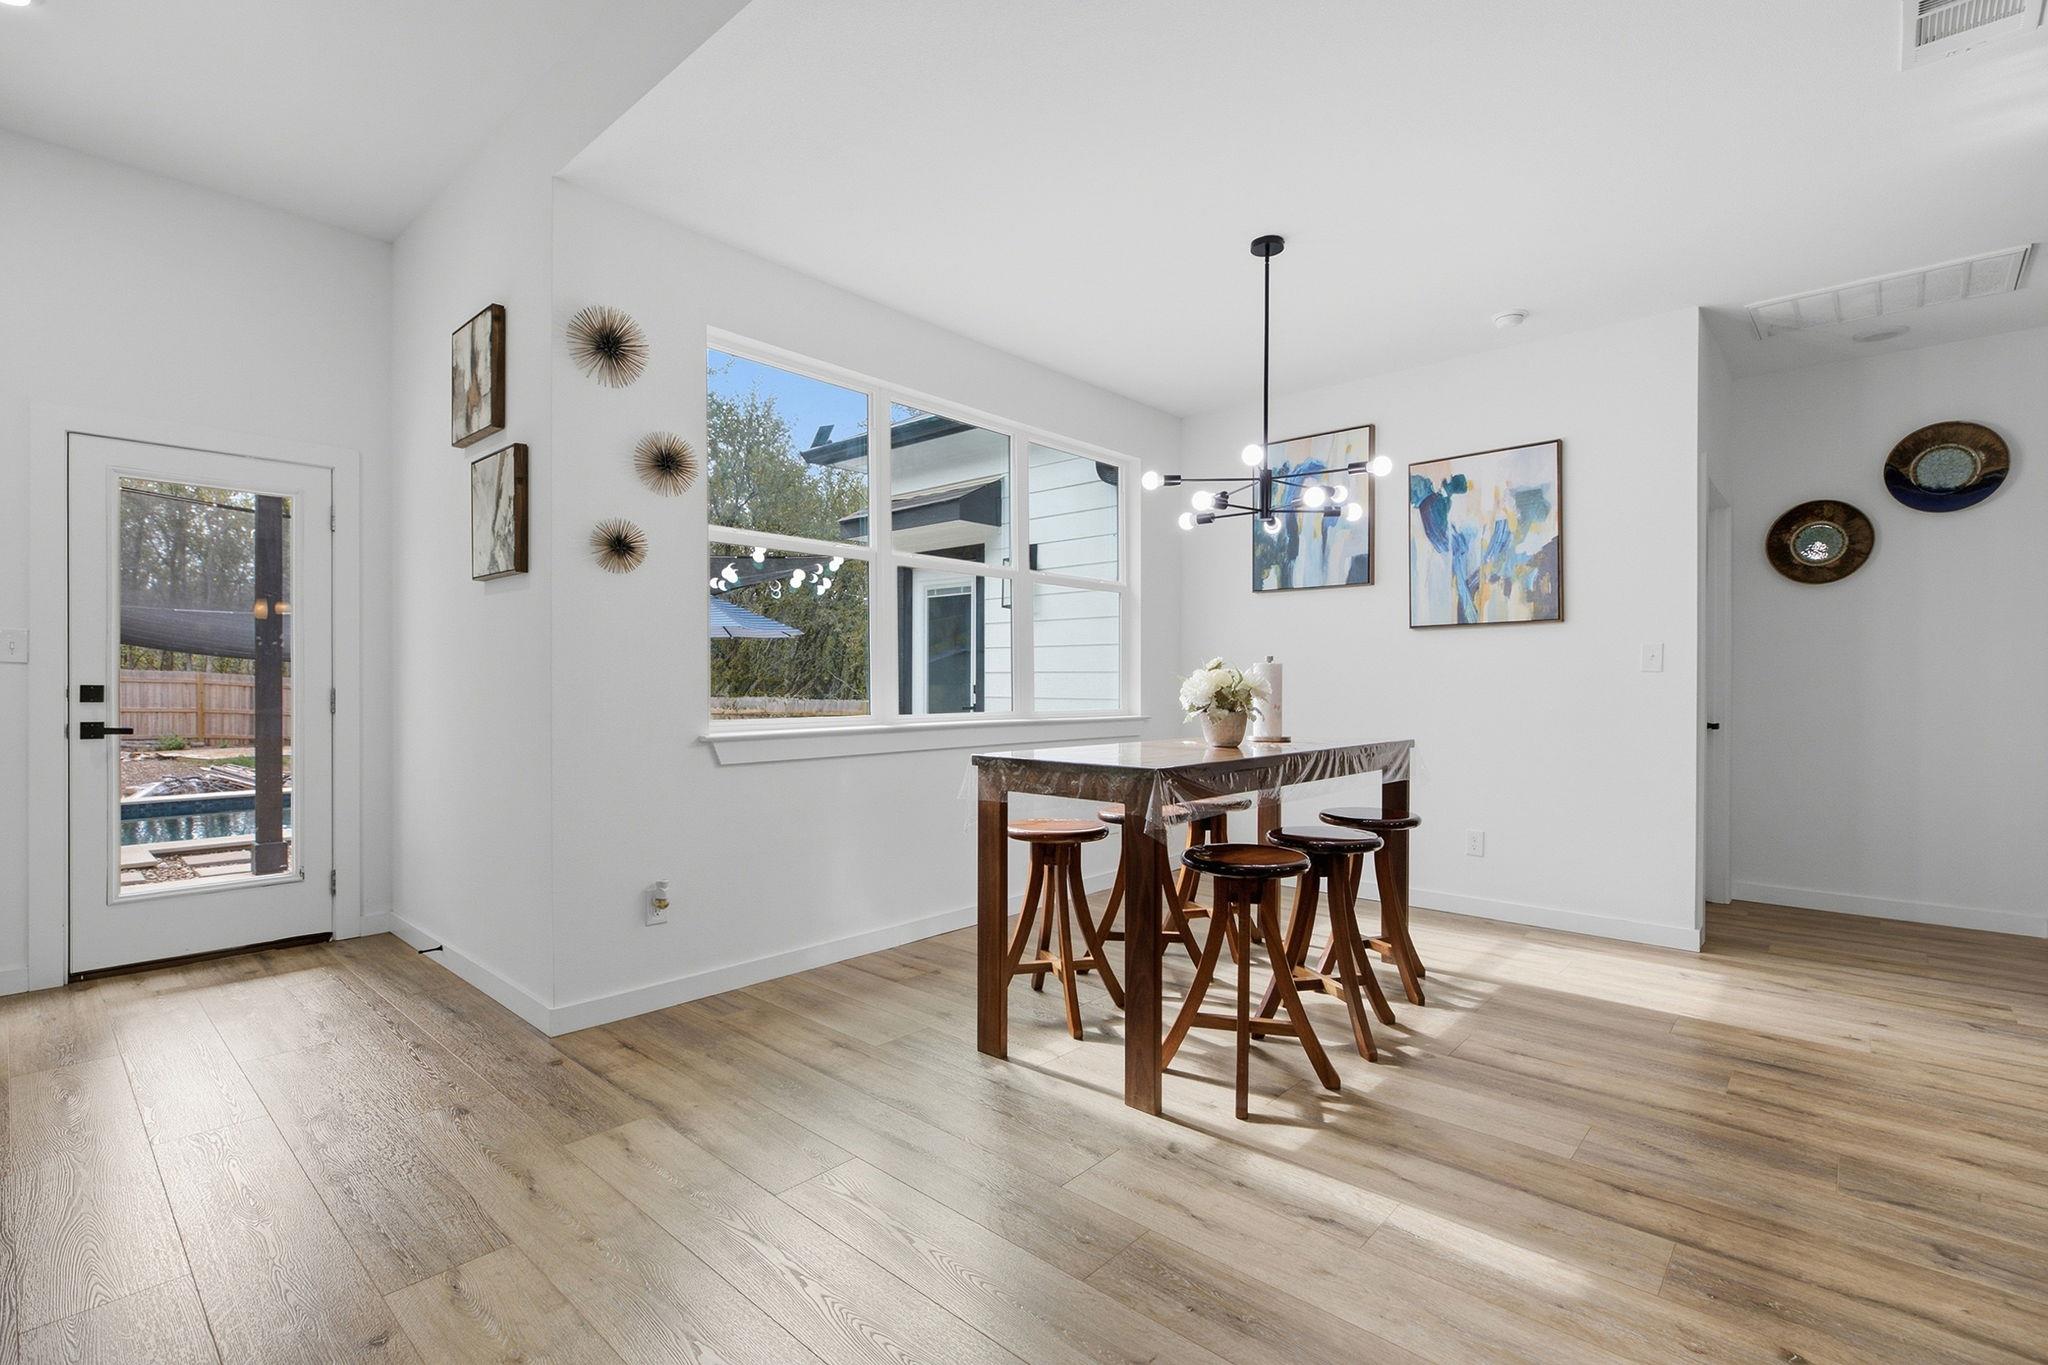
Dining area with a dark wood table, modern chandelier, large windows, and light wood flooring.
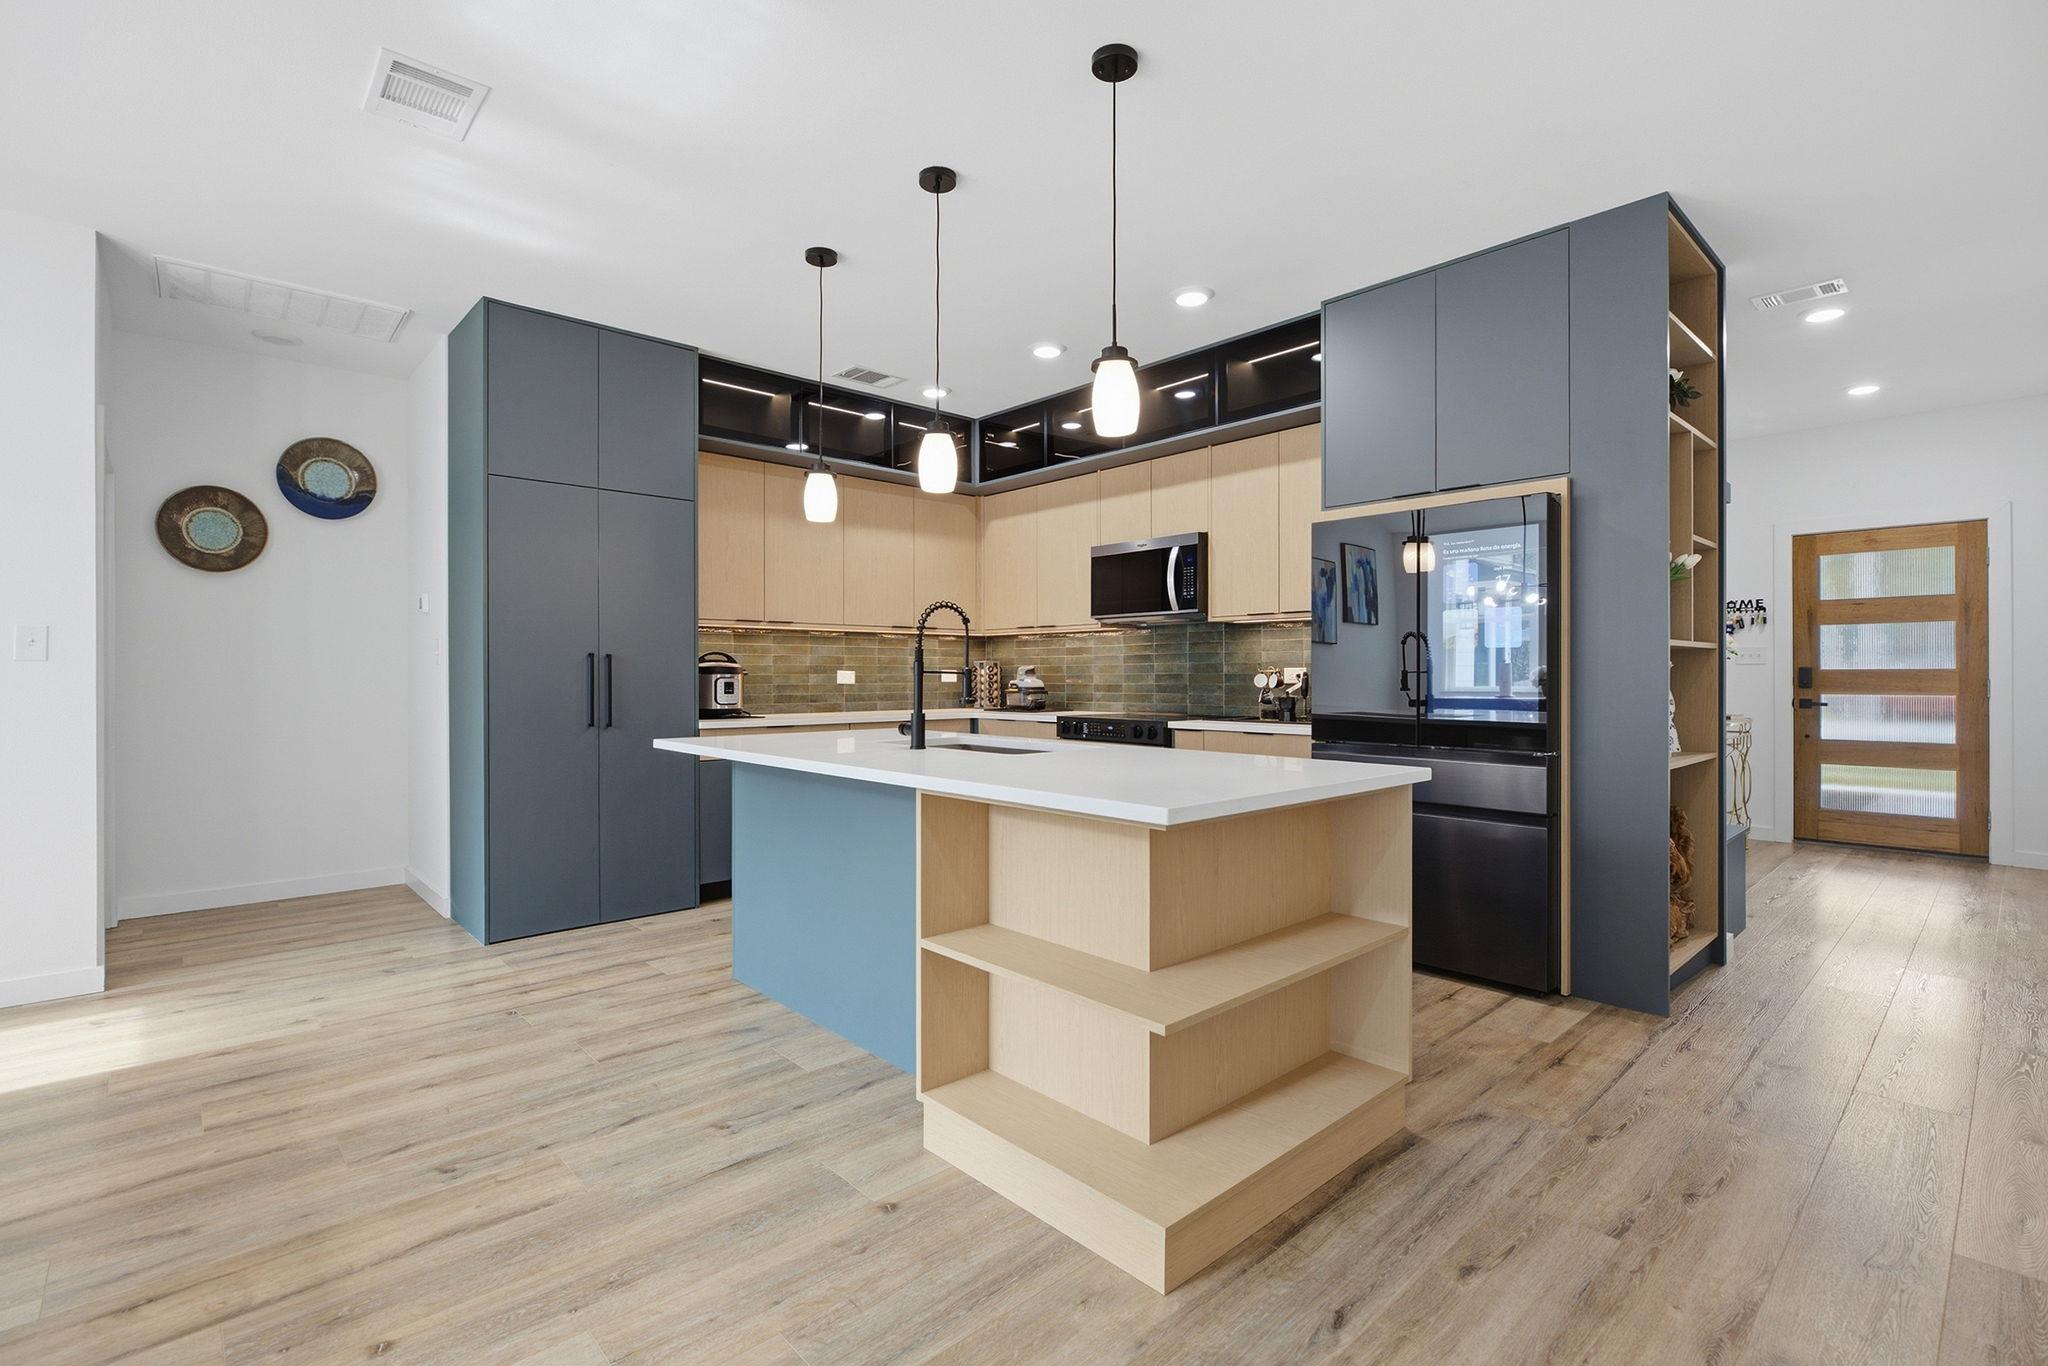
Modern kitchen with a large wood island, slate-blue cabinets, and pendant lights.
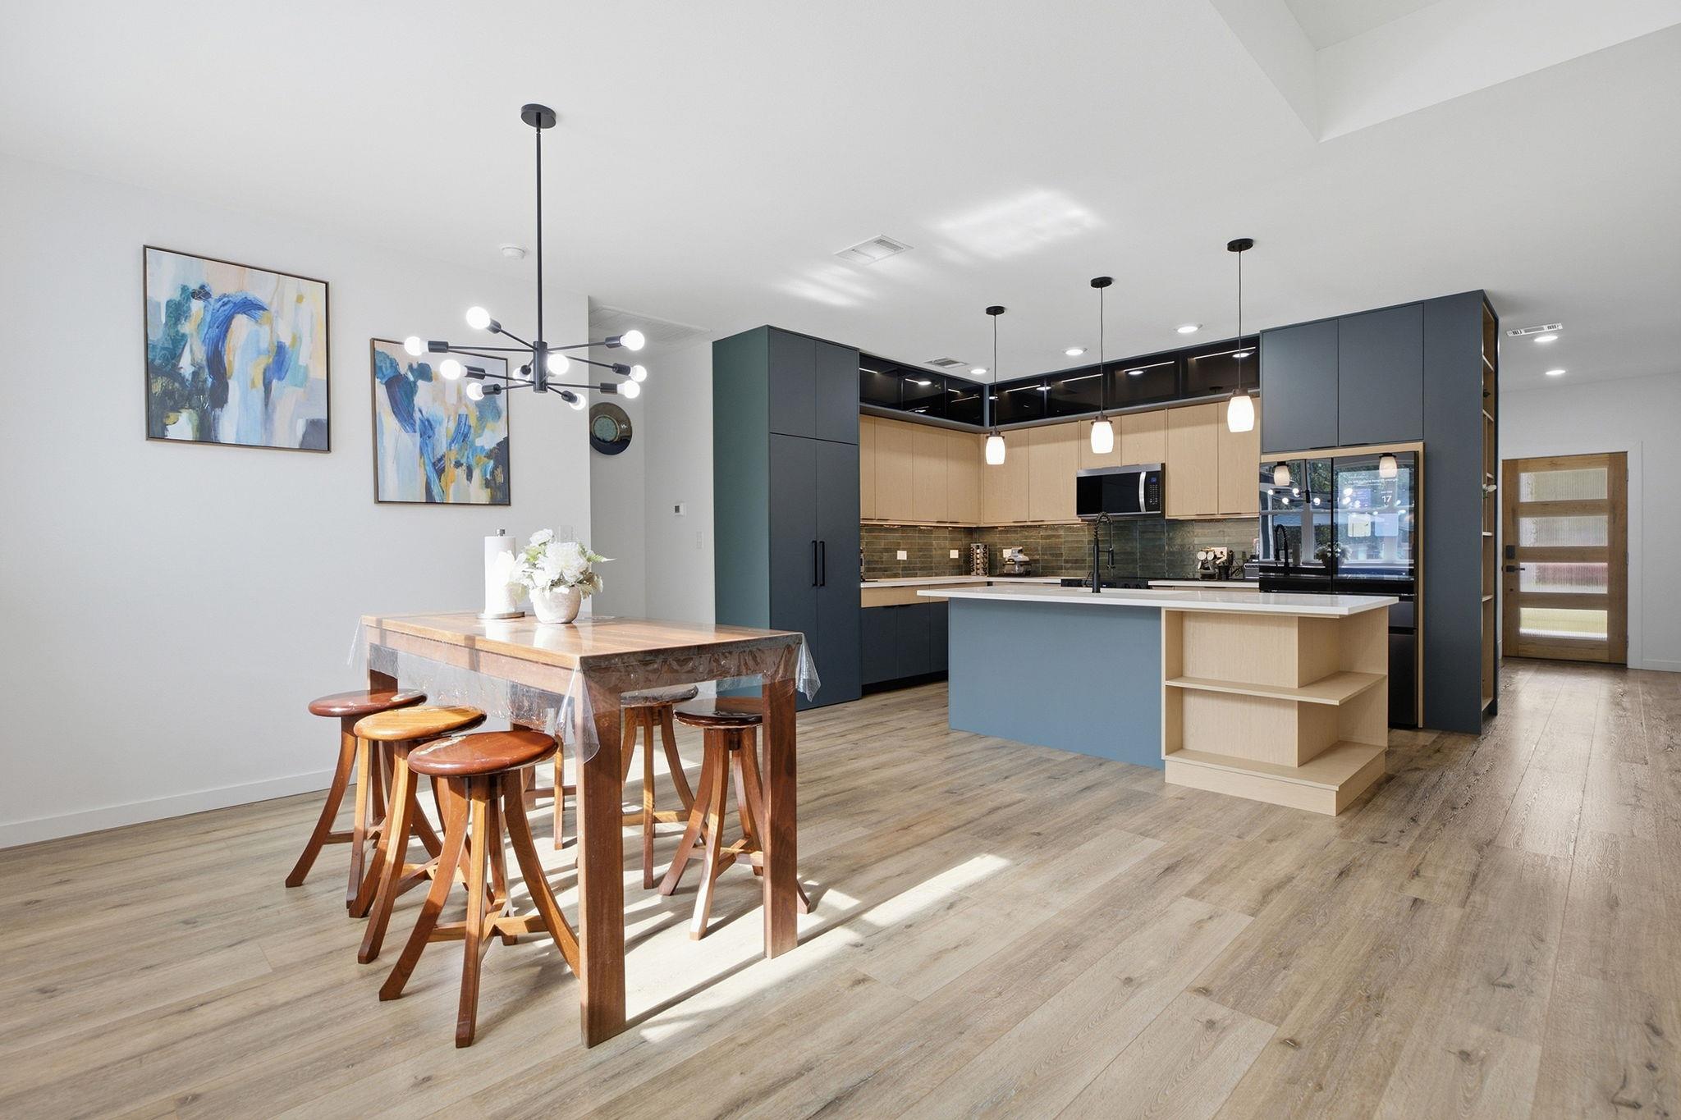
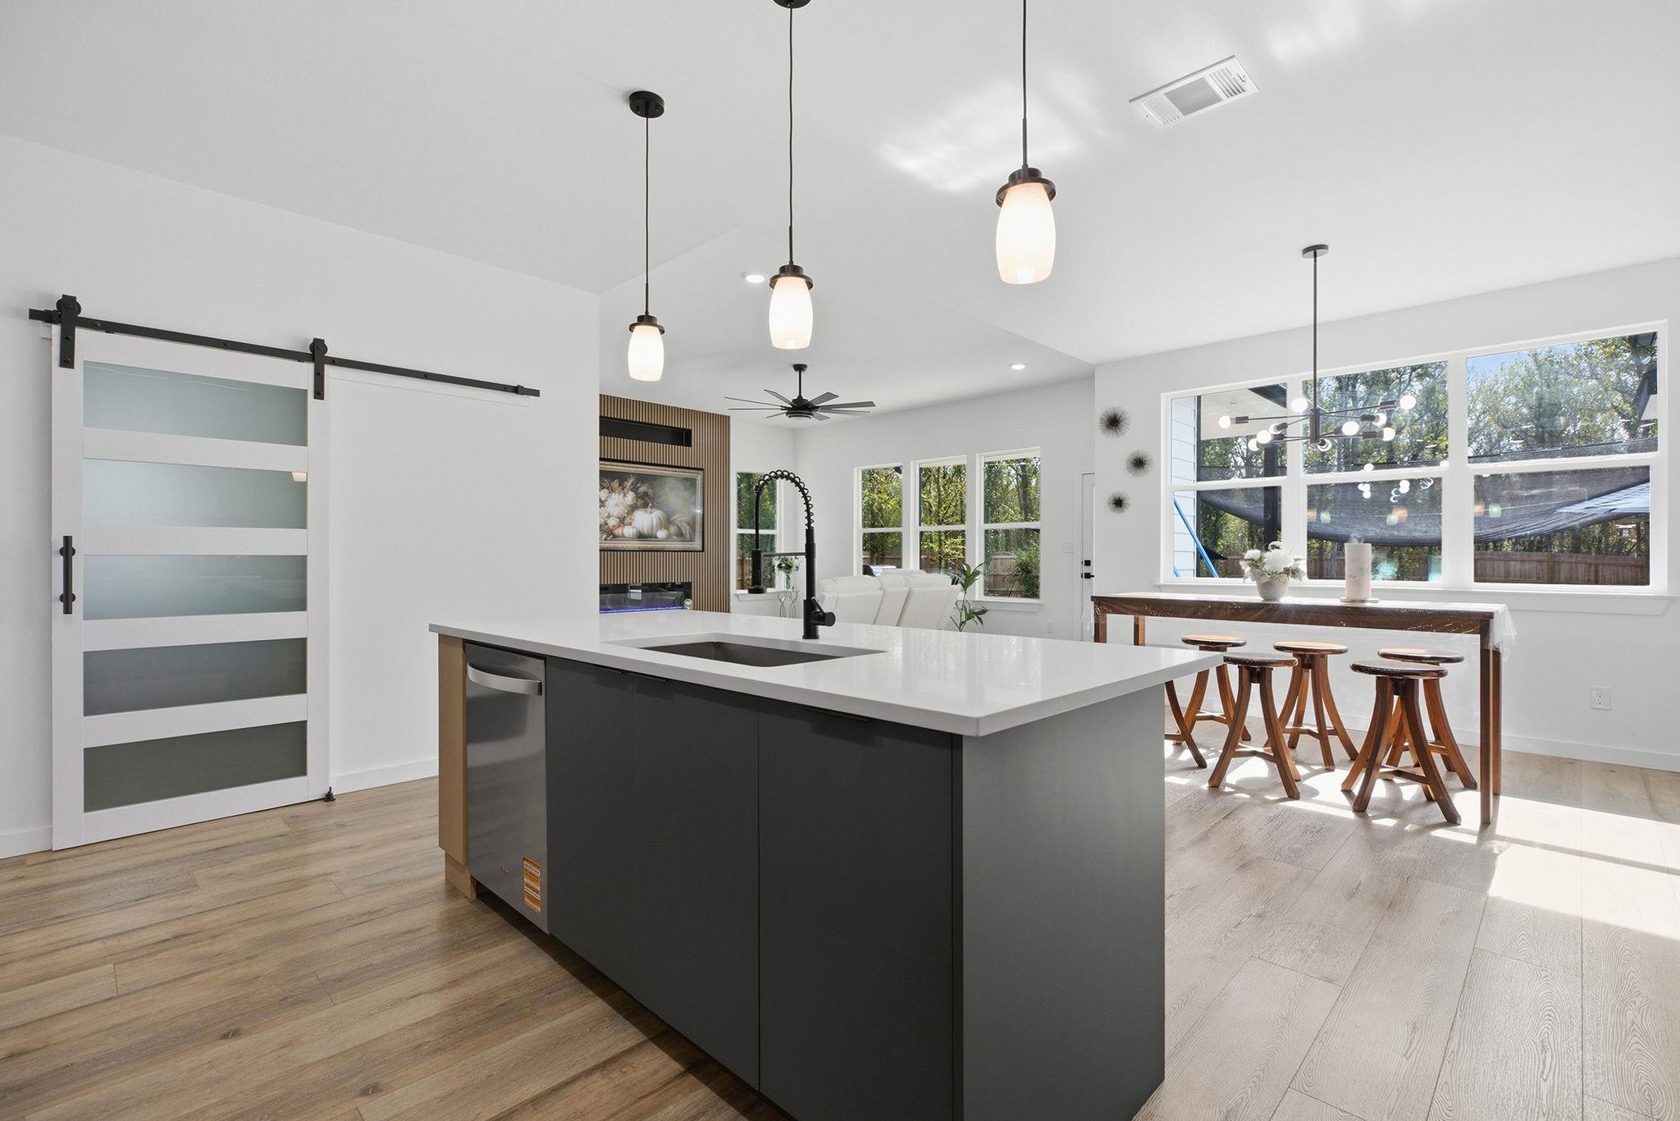
Open-plan kitchen with a large island and adjoining wooden dining table beneath modern pendant lights.
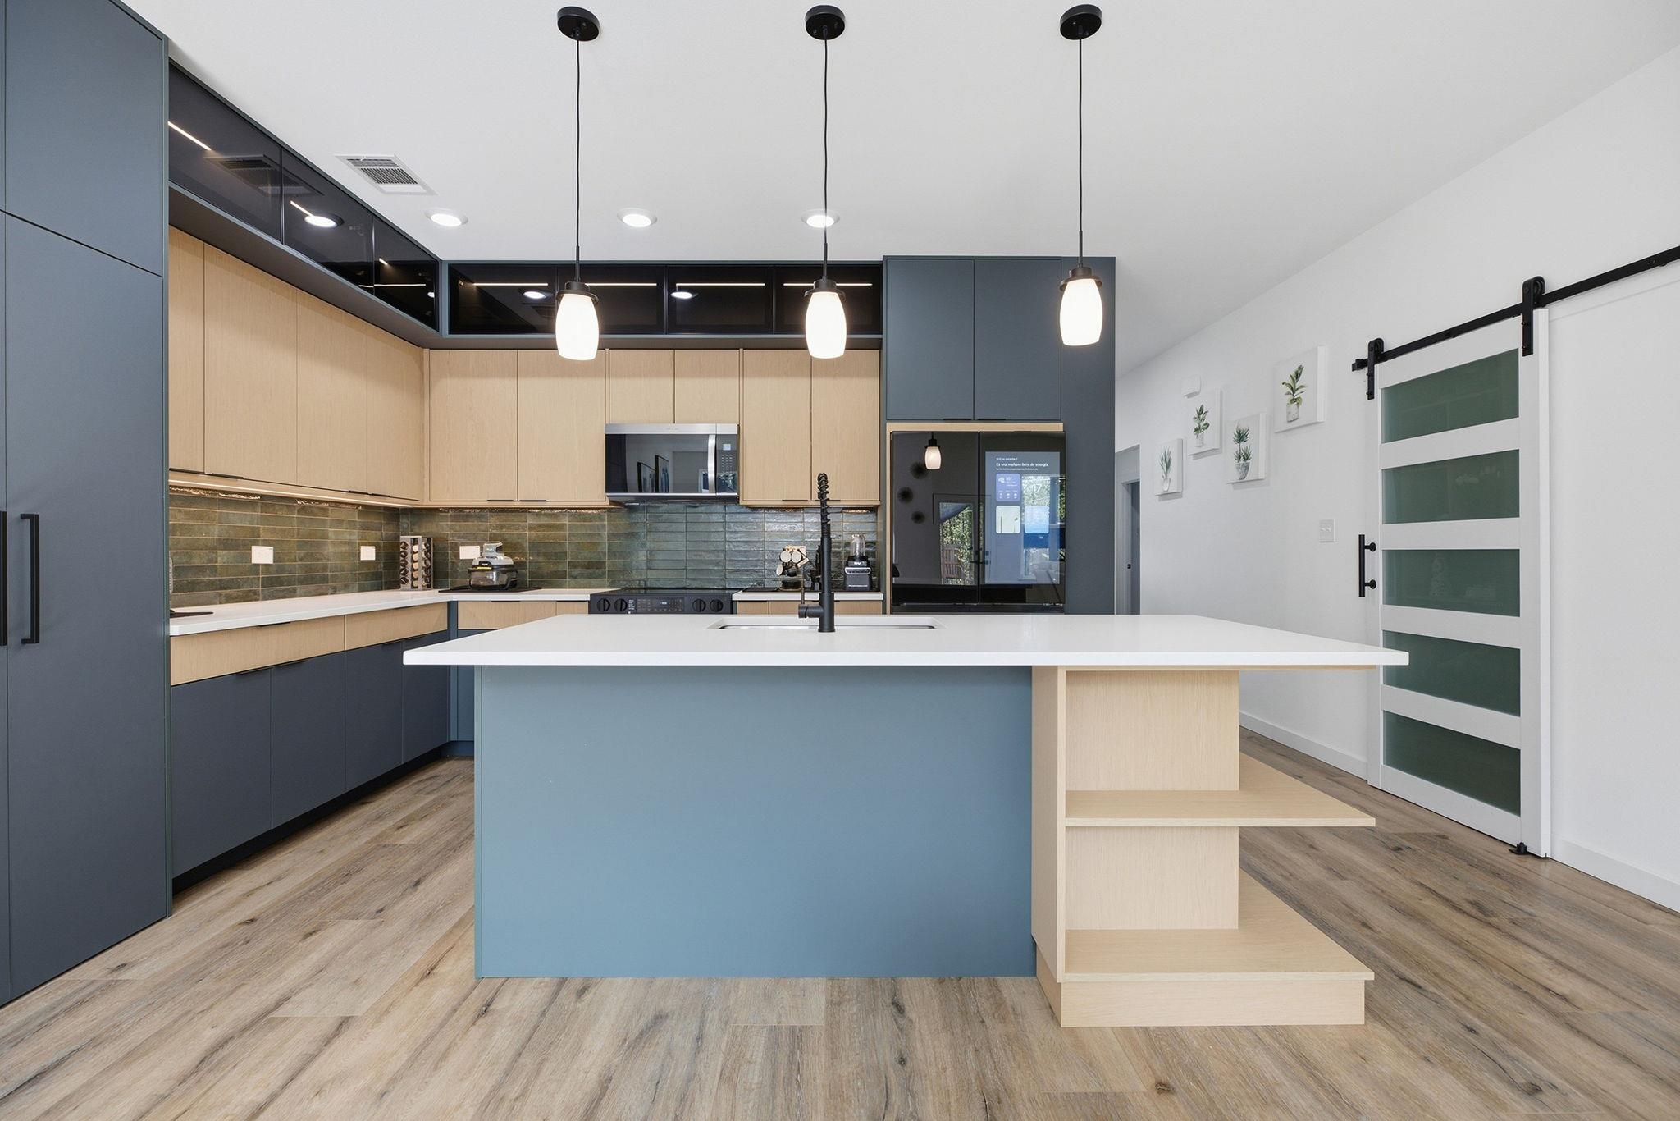
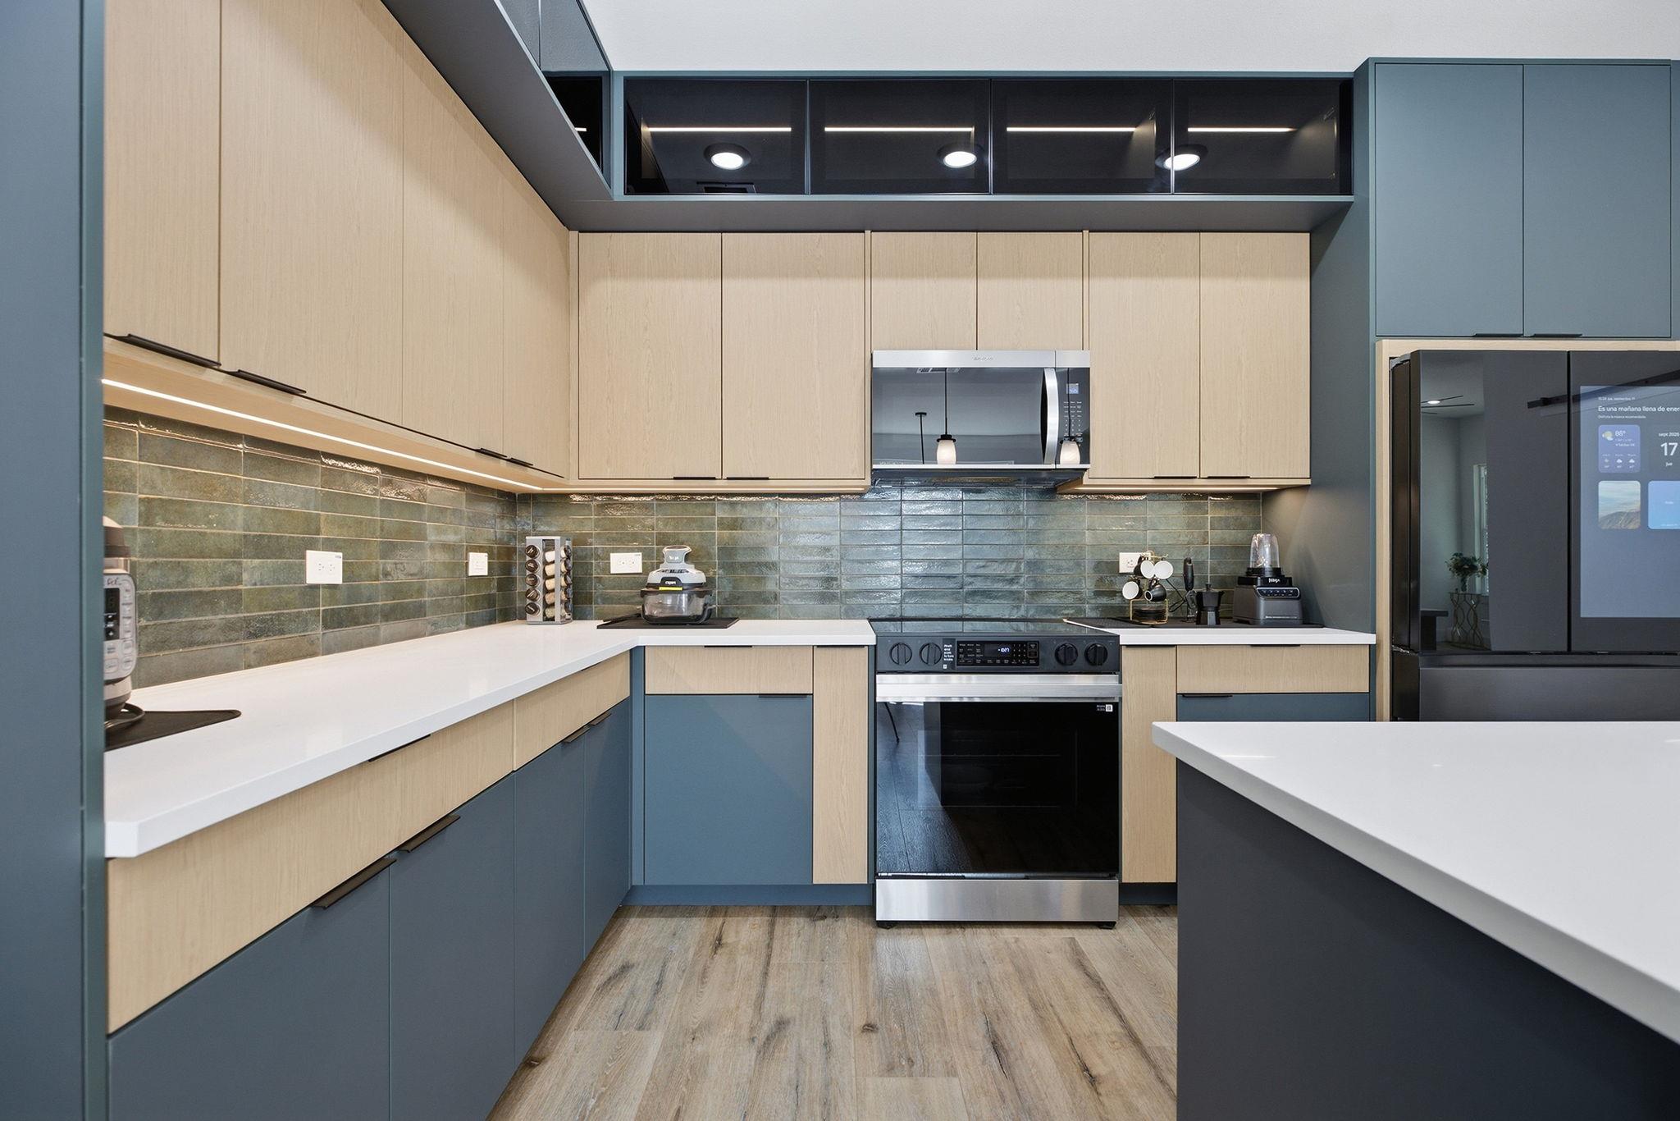
Modern kitchen with a blue island, light wood cabinetry, and dark green tile backsplash.
Modern kitchen with blue lower cabinets, light wood cabinetry, and stainless steel appliances.
Modern kitchen with a large island, dark cabinets, pendant lights, and a frosted-panel barn door.
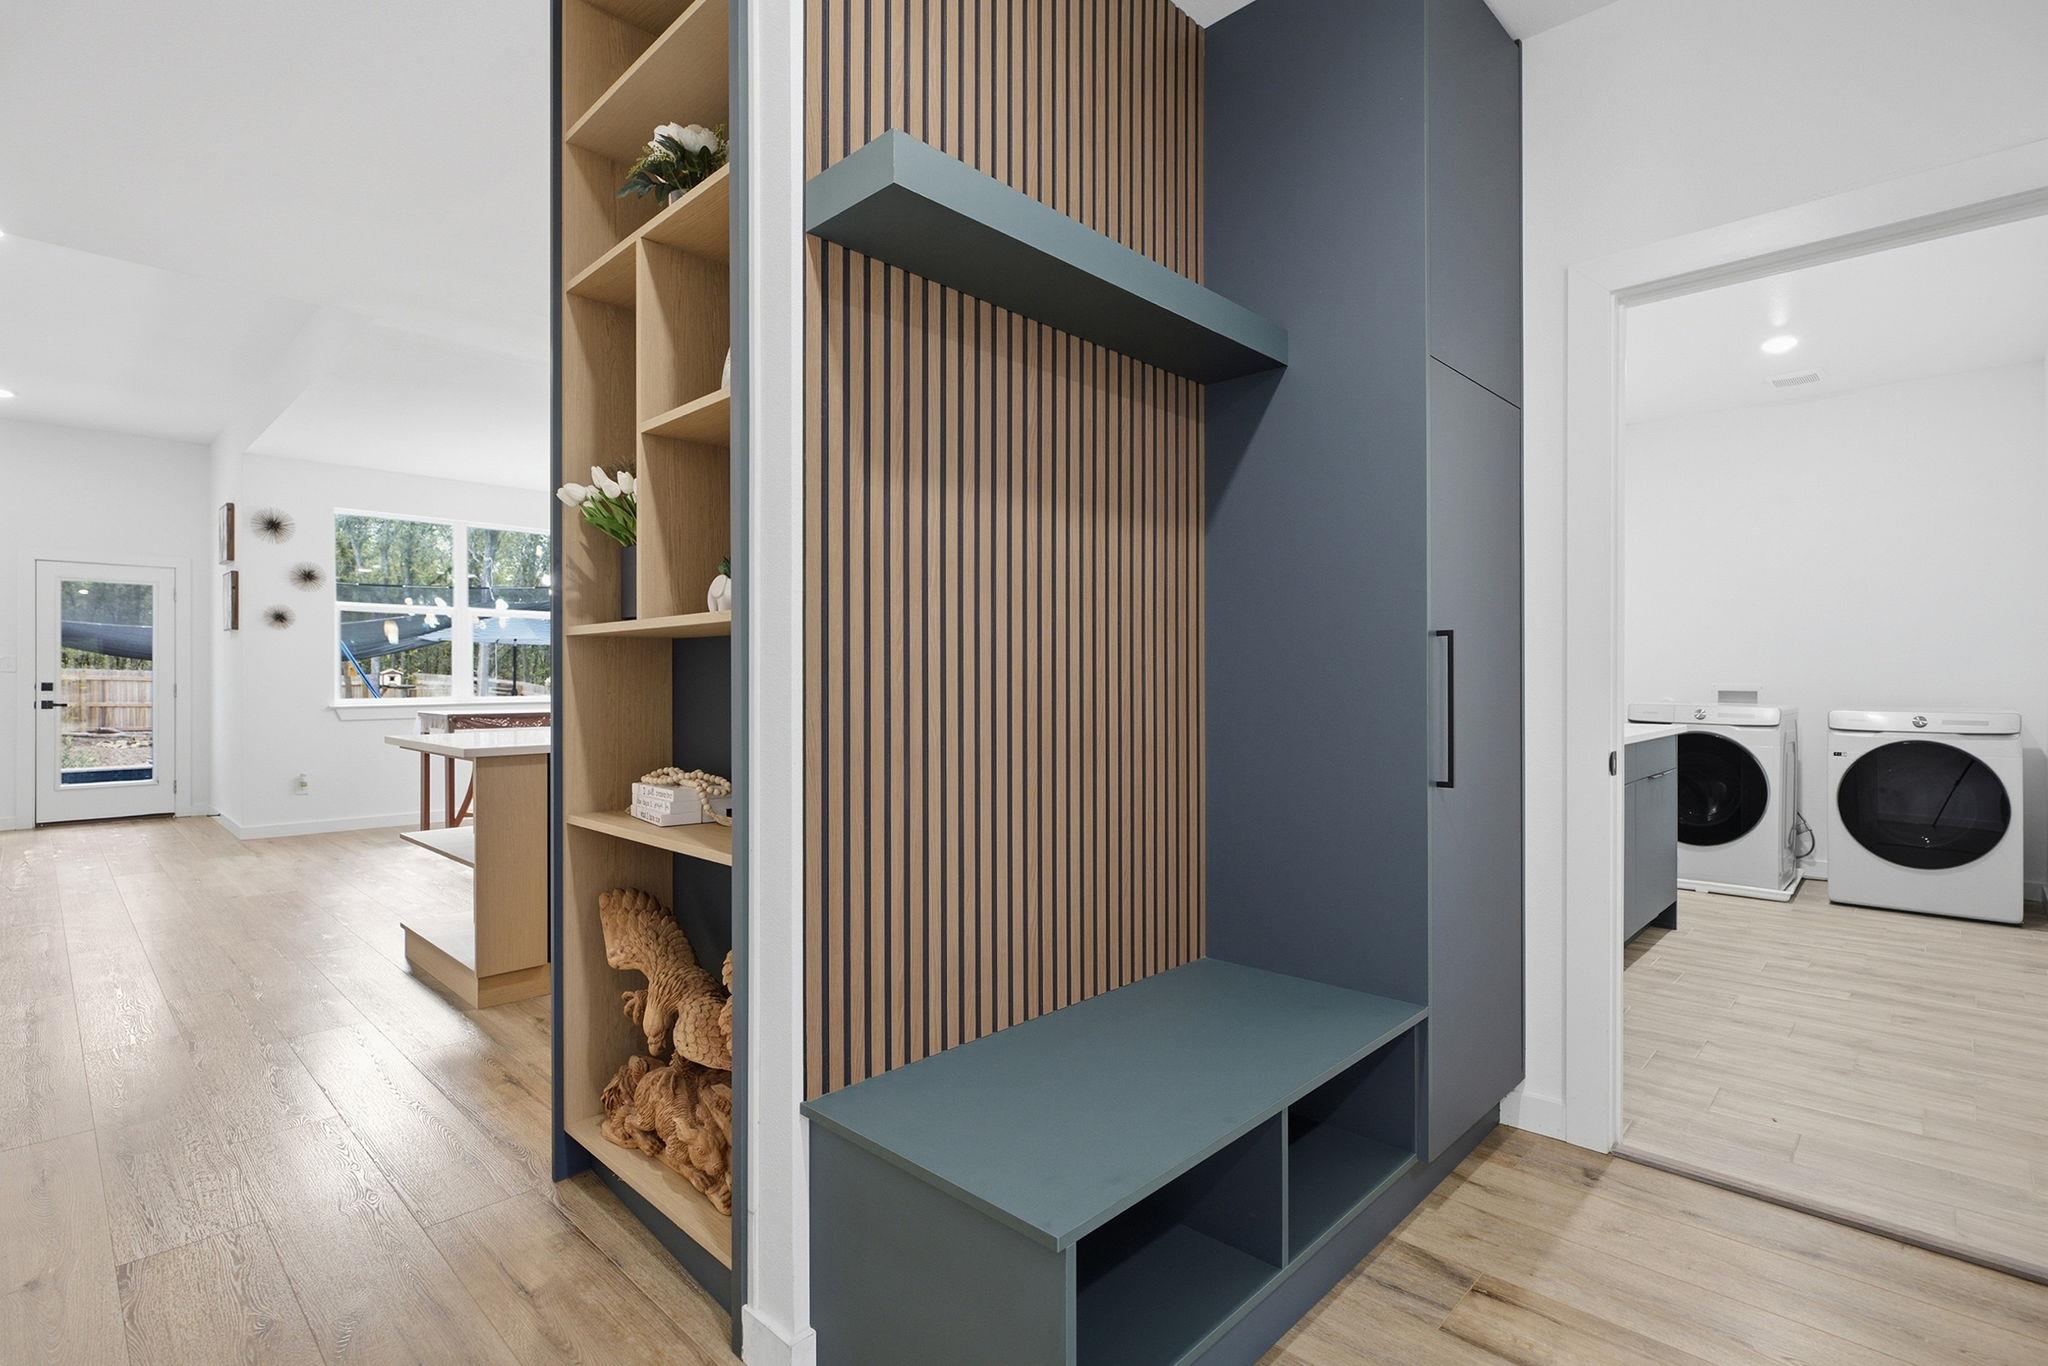
Entryway with a built-in slatted mudroom bench and laundry room beyond.
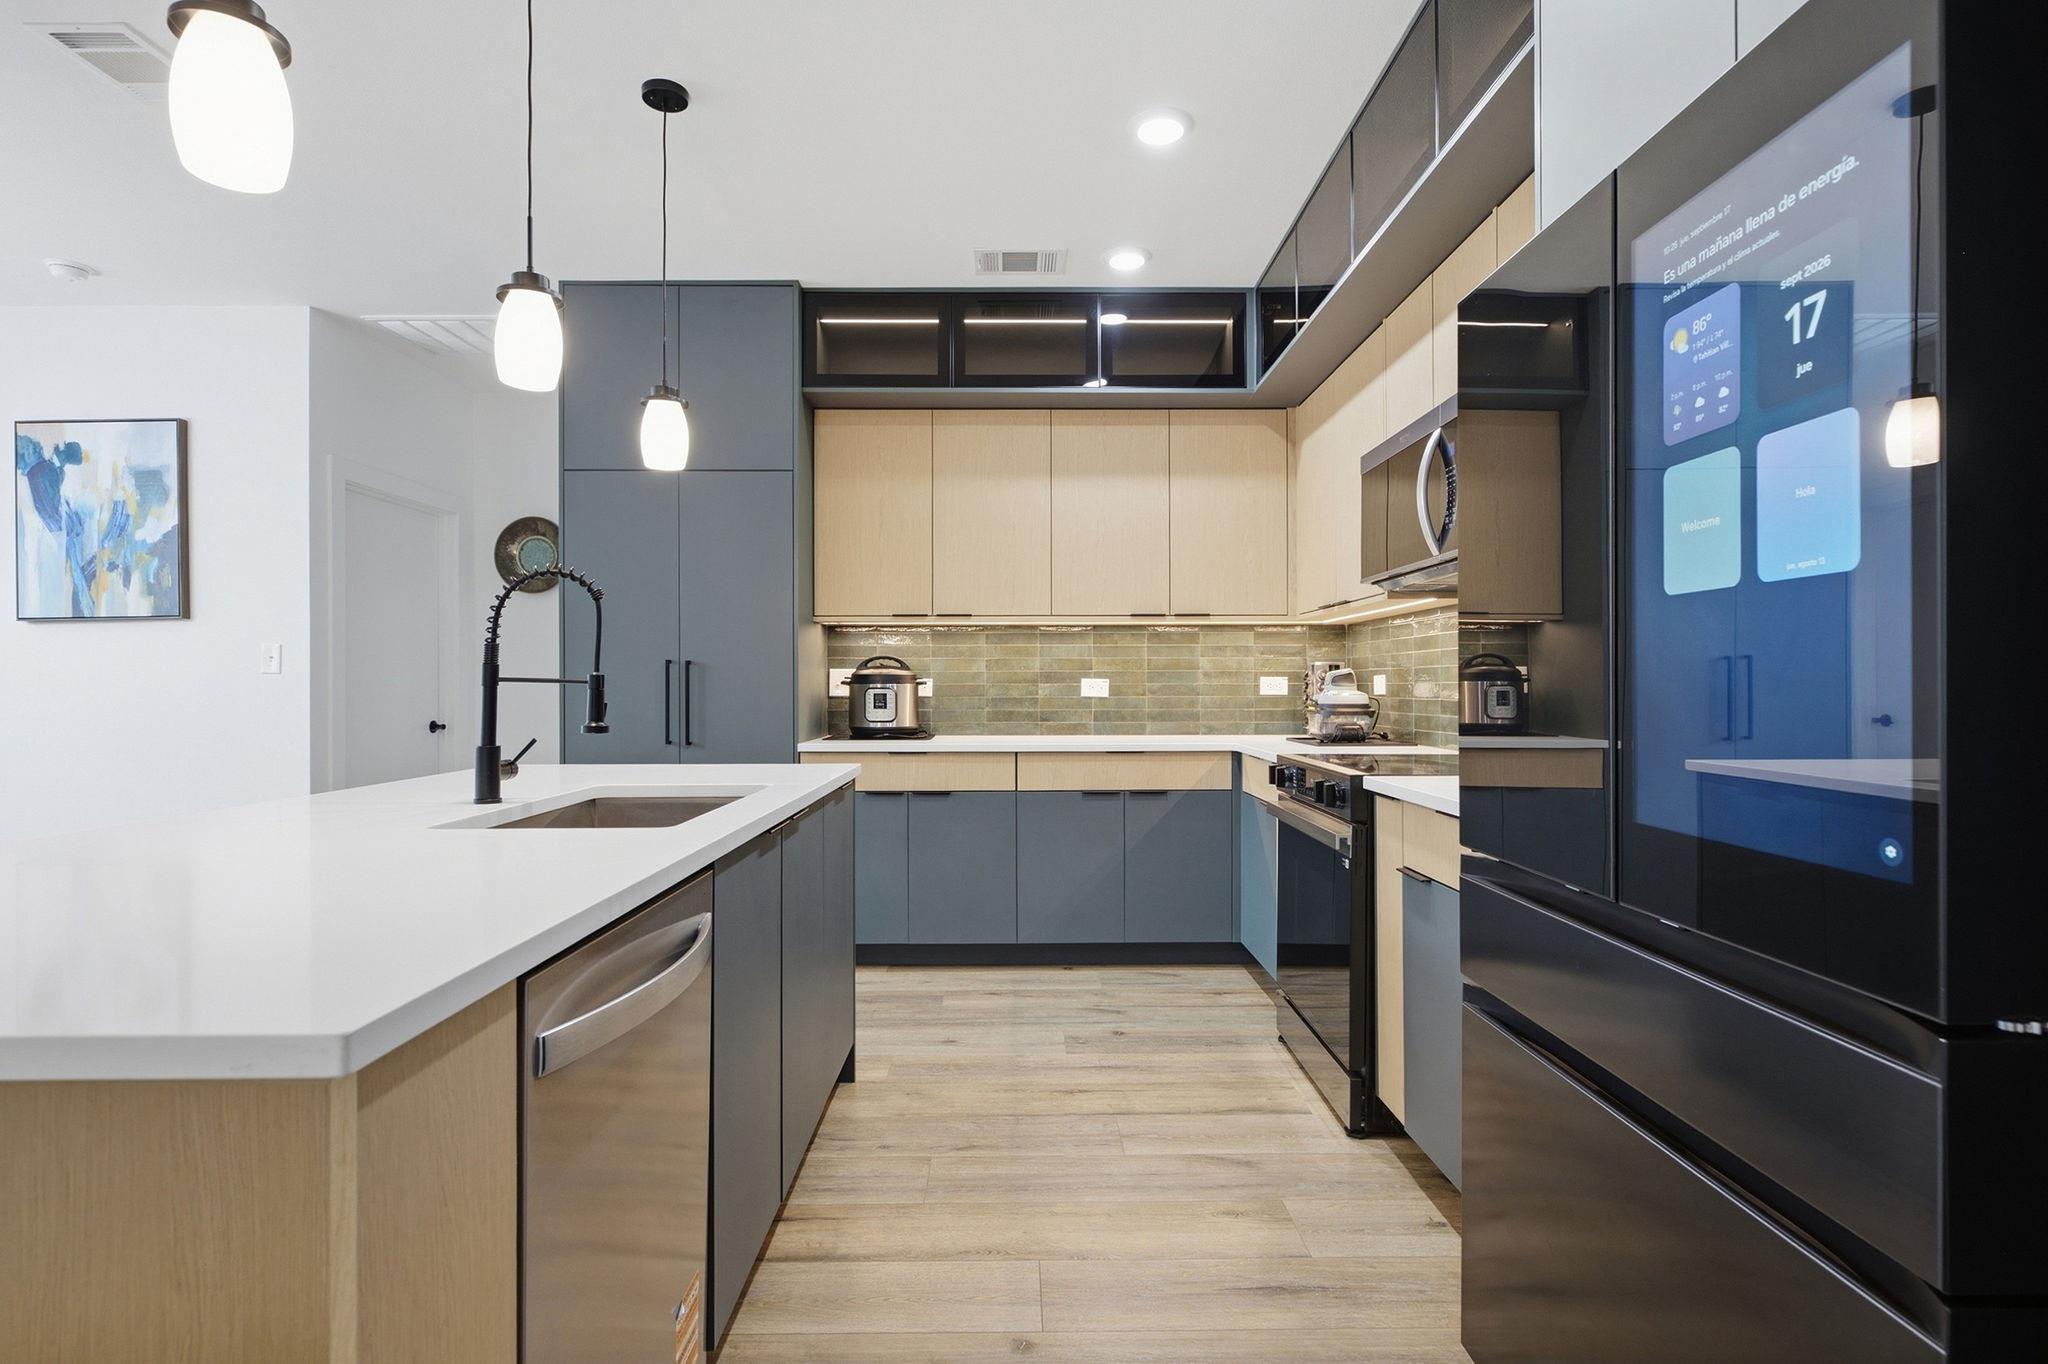
Modern kitchen with a white island, two-tone cabinetry, and a large smart refrigerator.
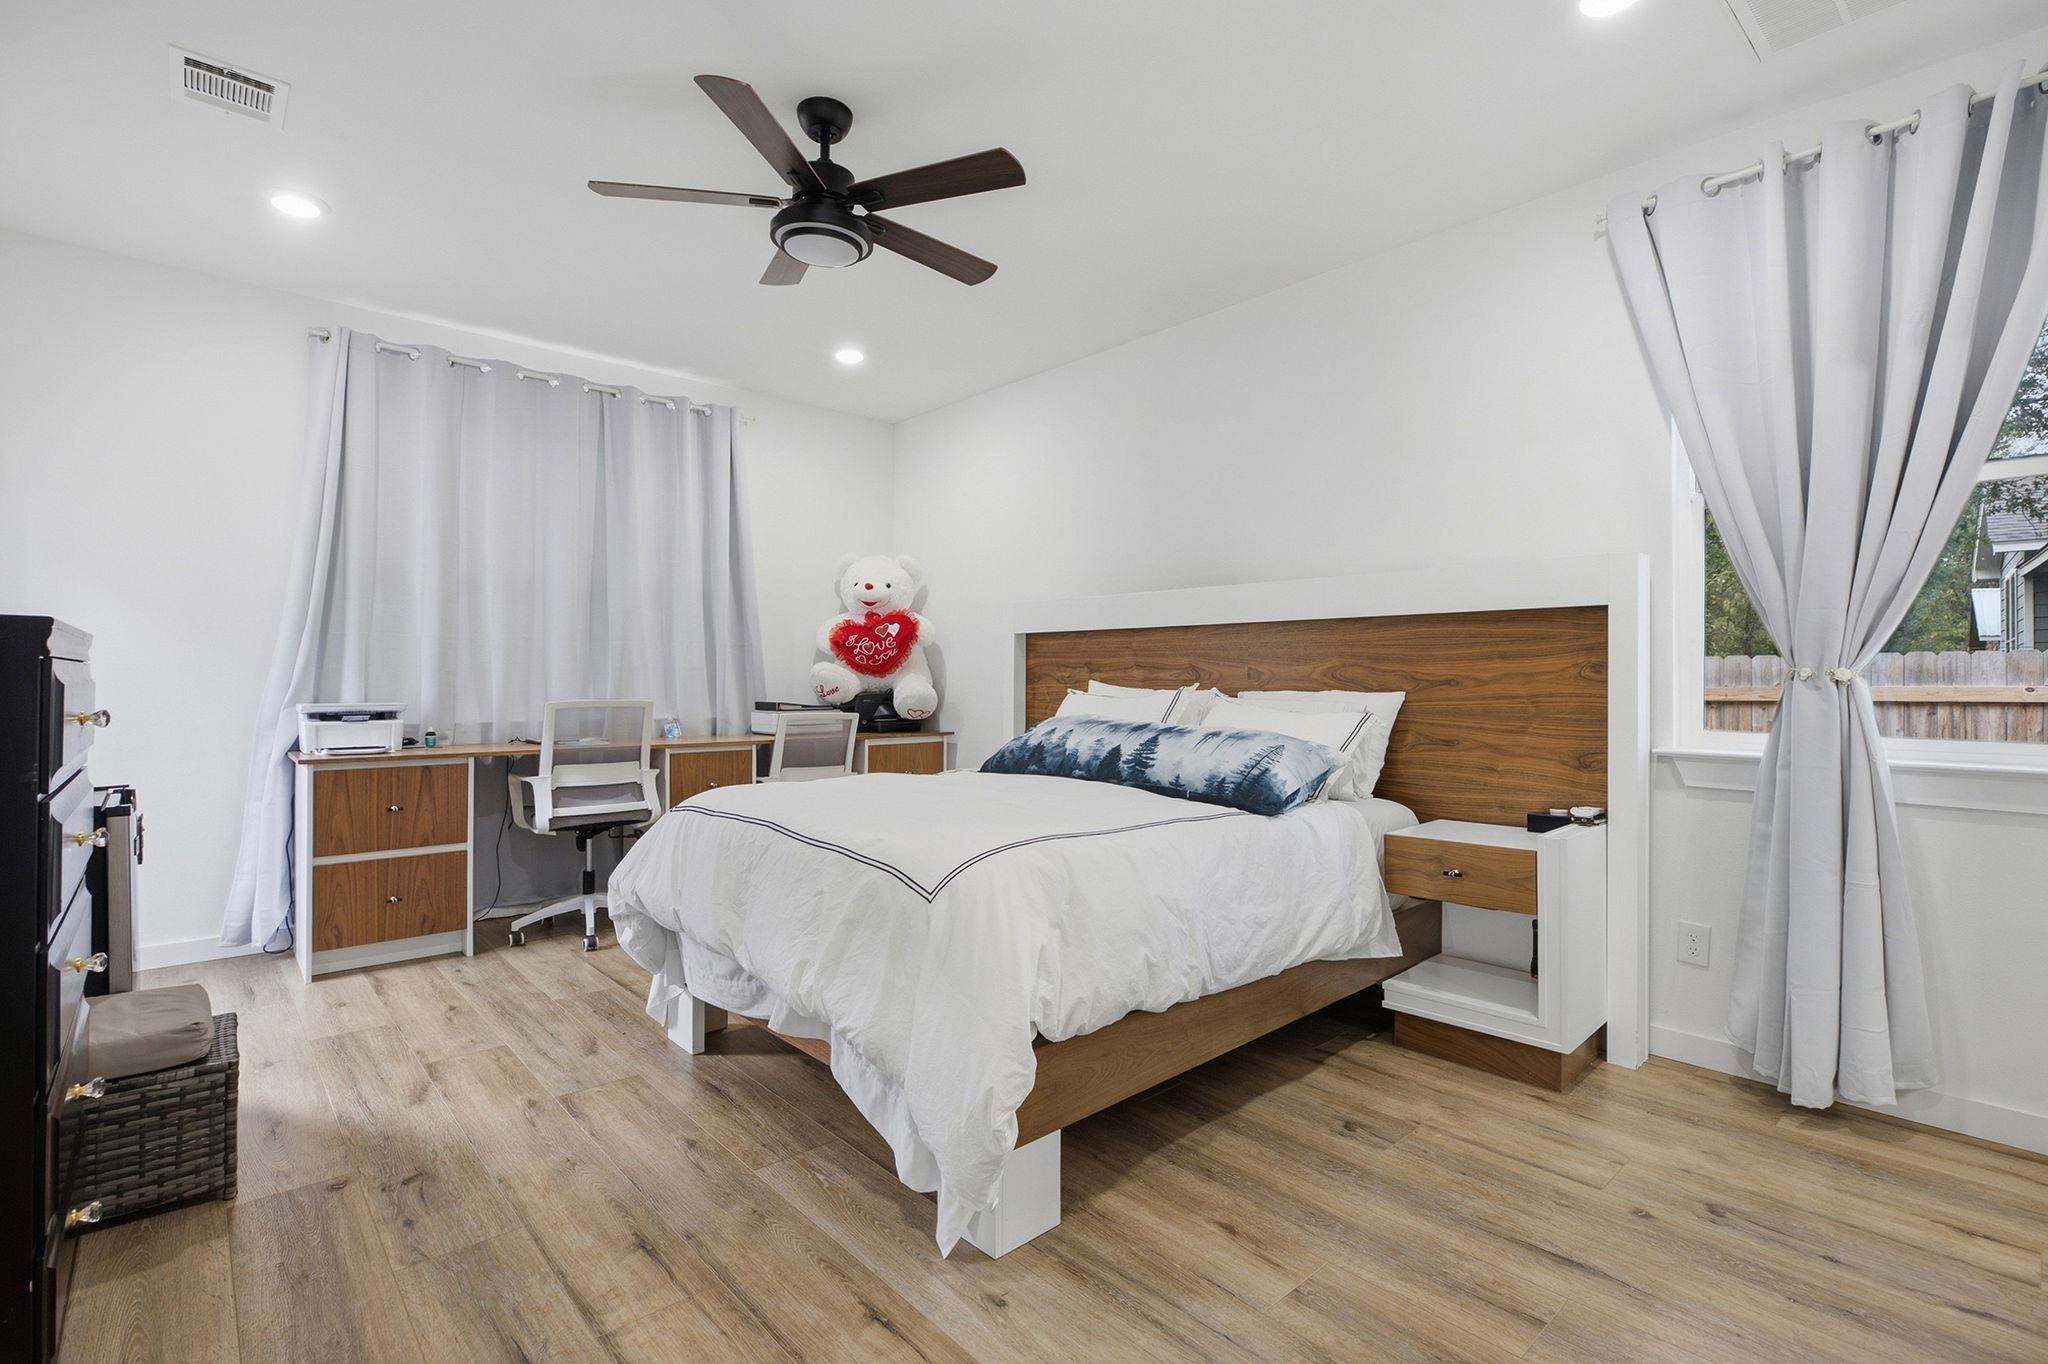
Bedroom with a white bed, wood-paneled headboard, built-in desk, and white curtains.
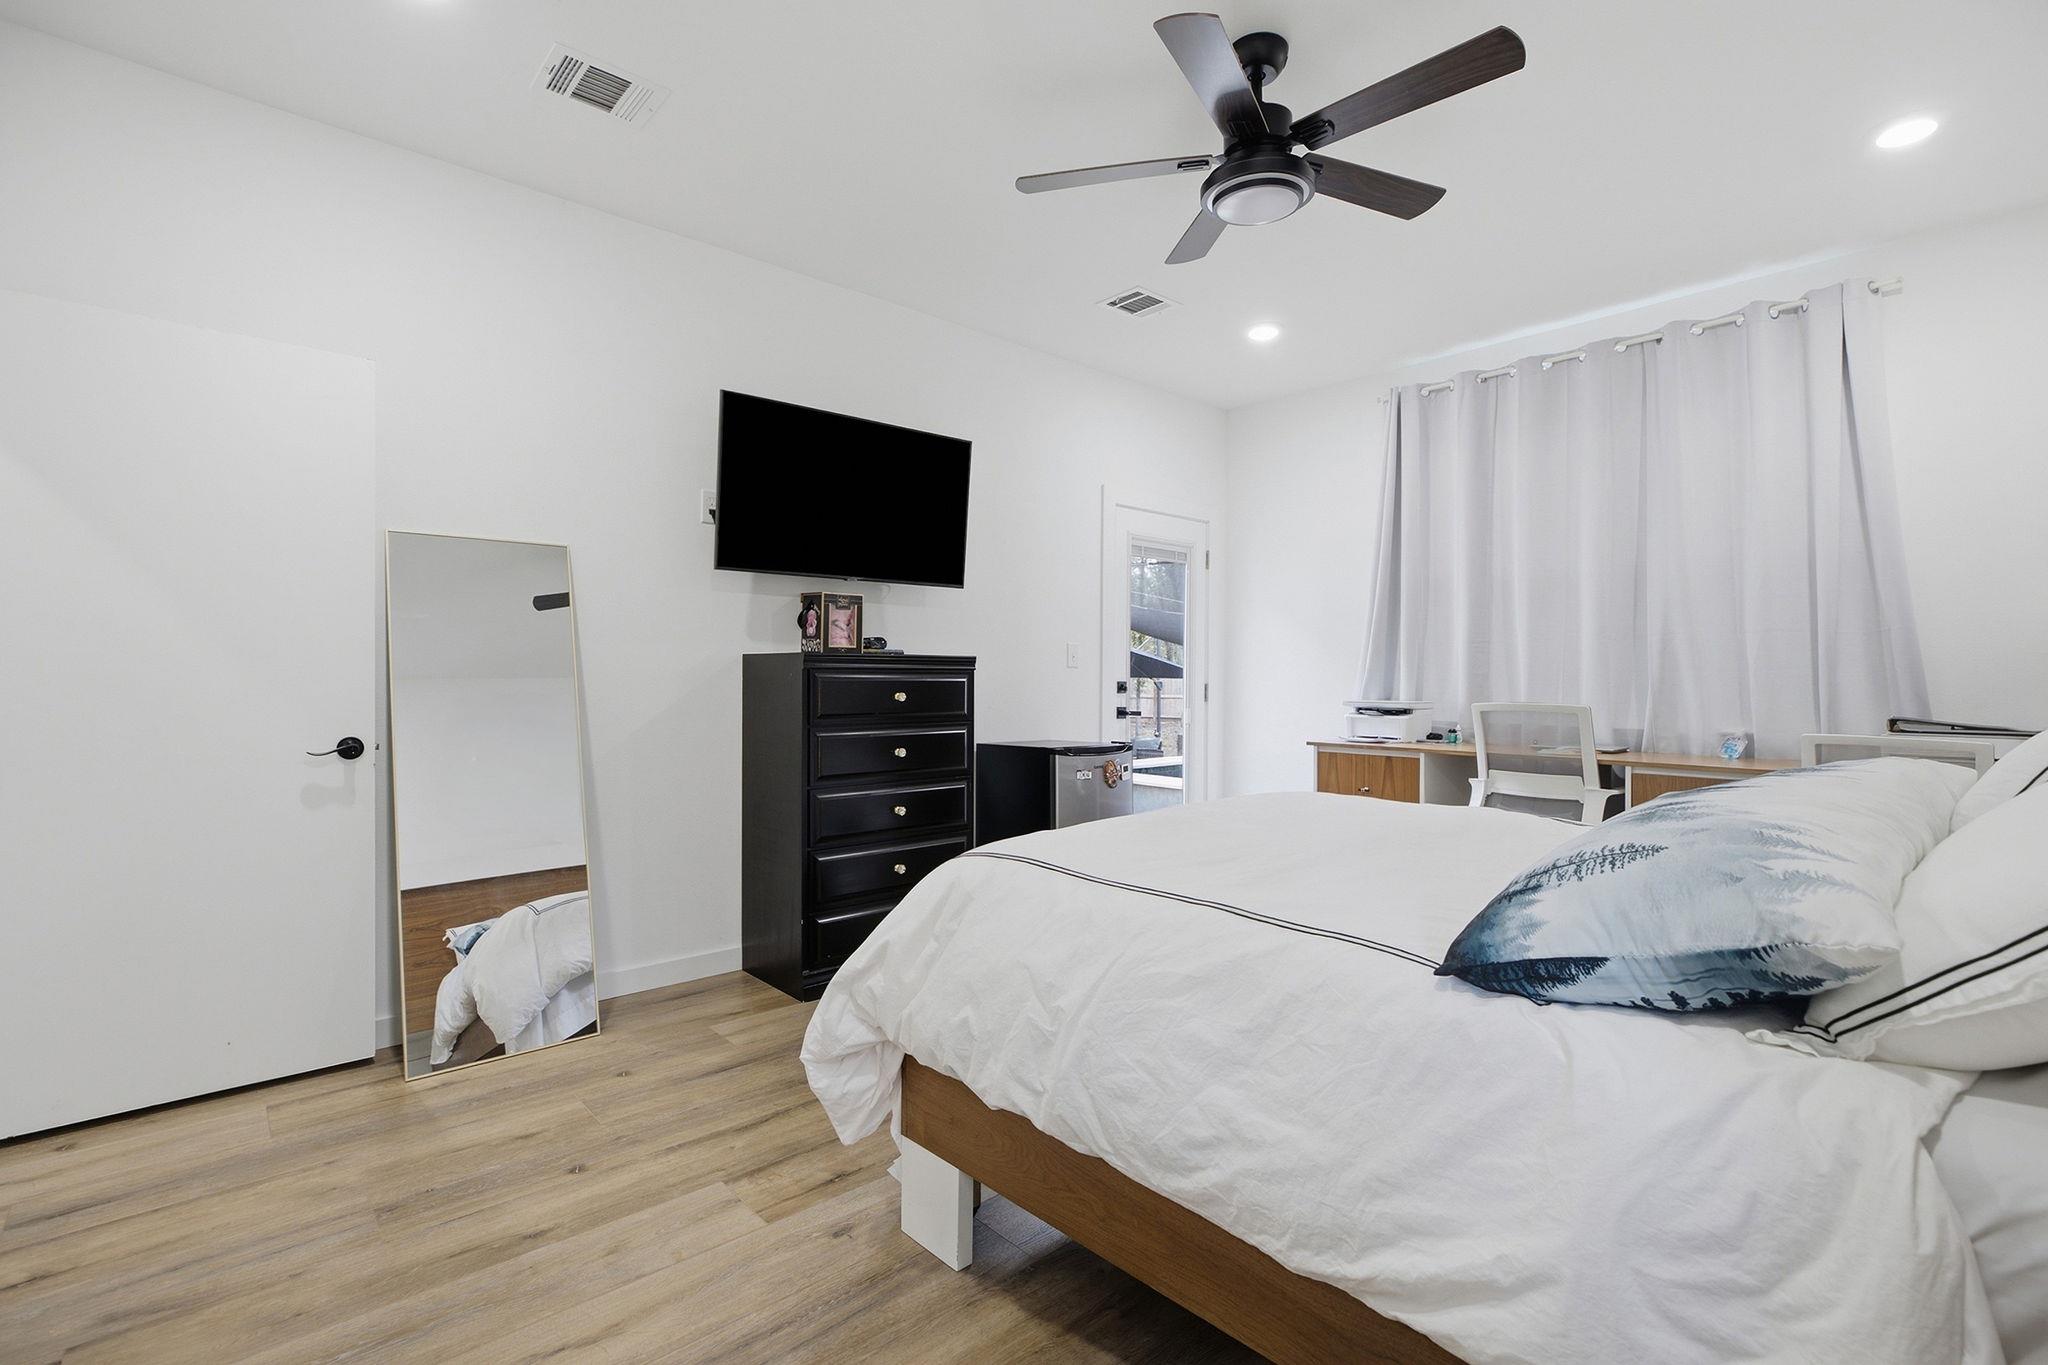
Bedroom with a large white bed, blue accent pillows, a wall-mounted television, and a ceiling fan.
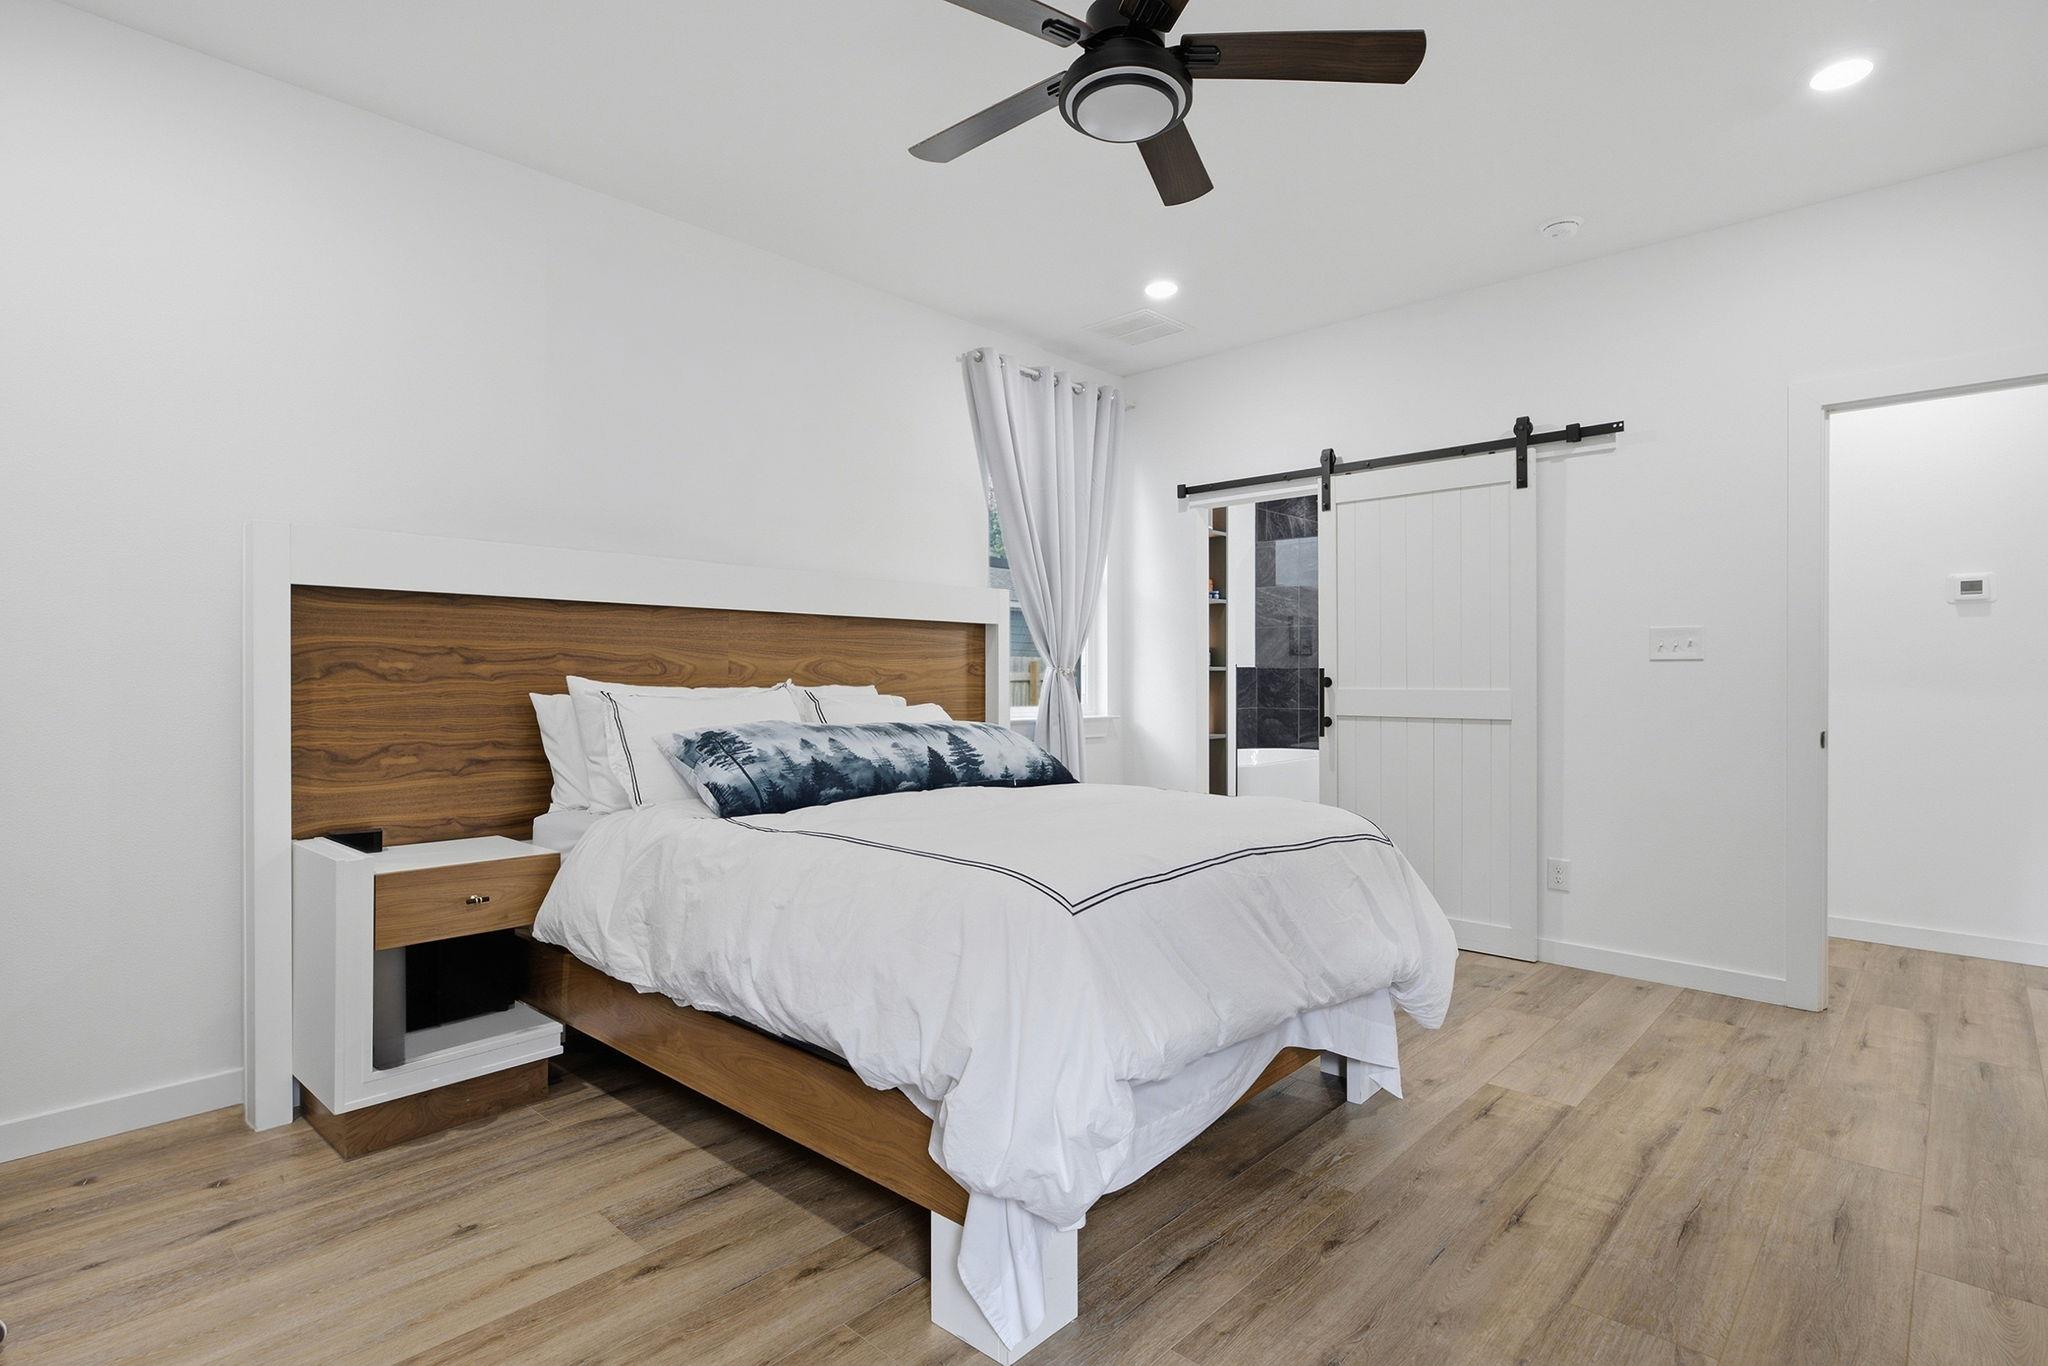
Bedroom with a white bed, wood-paneled headboard, and sliding barn door.
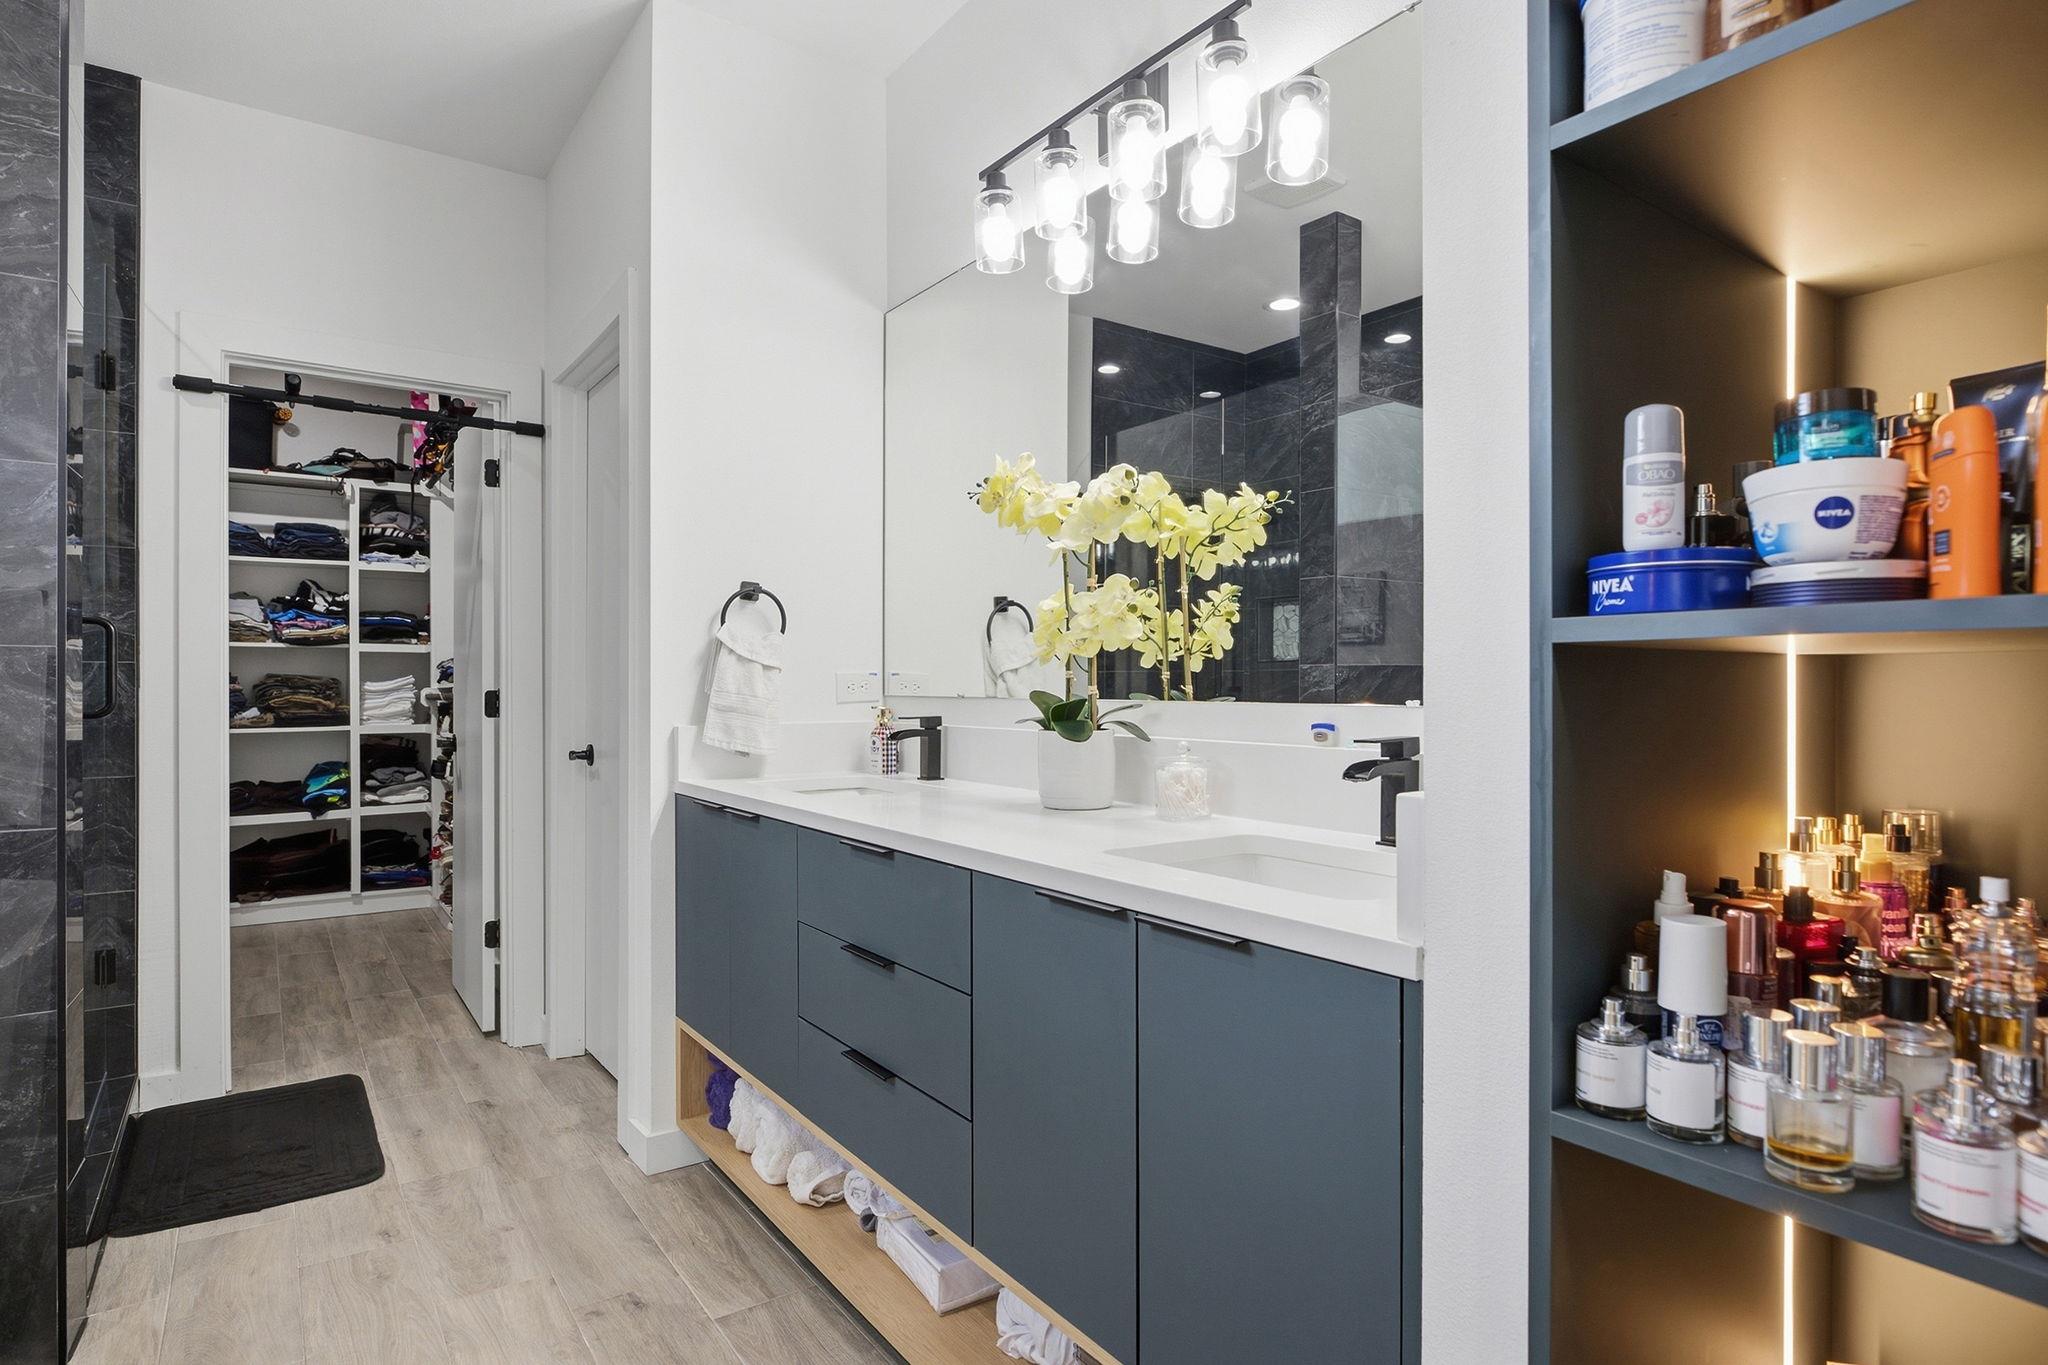
Modern bathroom with a double vanity, dark tiled shower, open linen closet, and illuminated toiletry shelves.
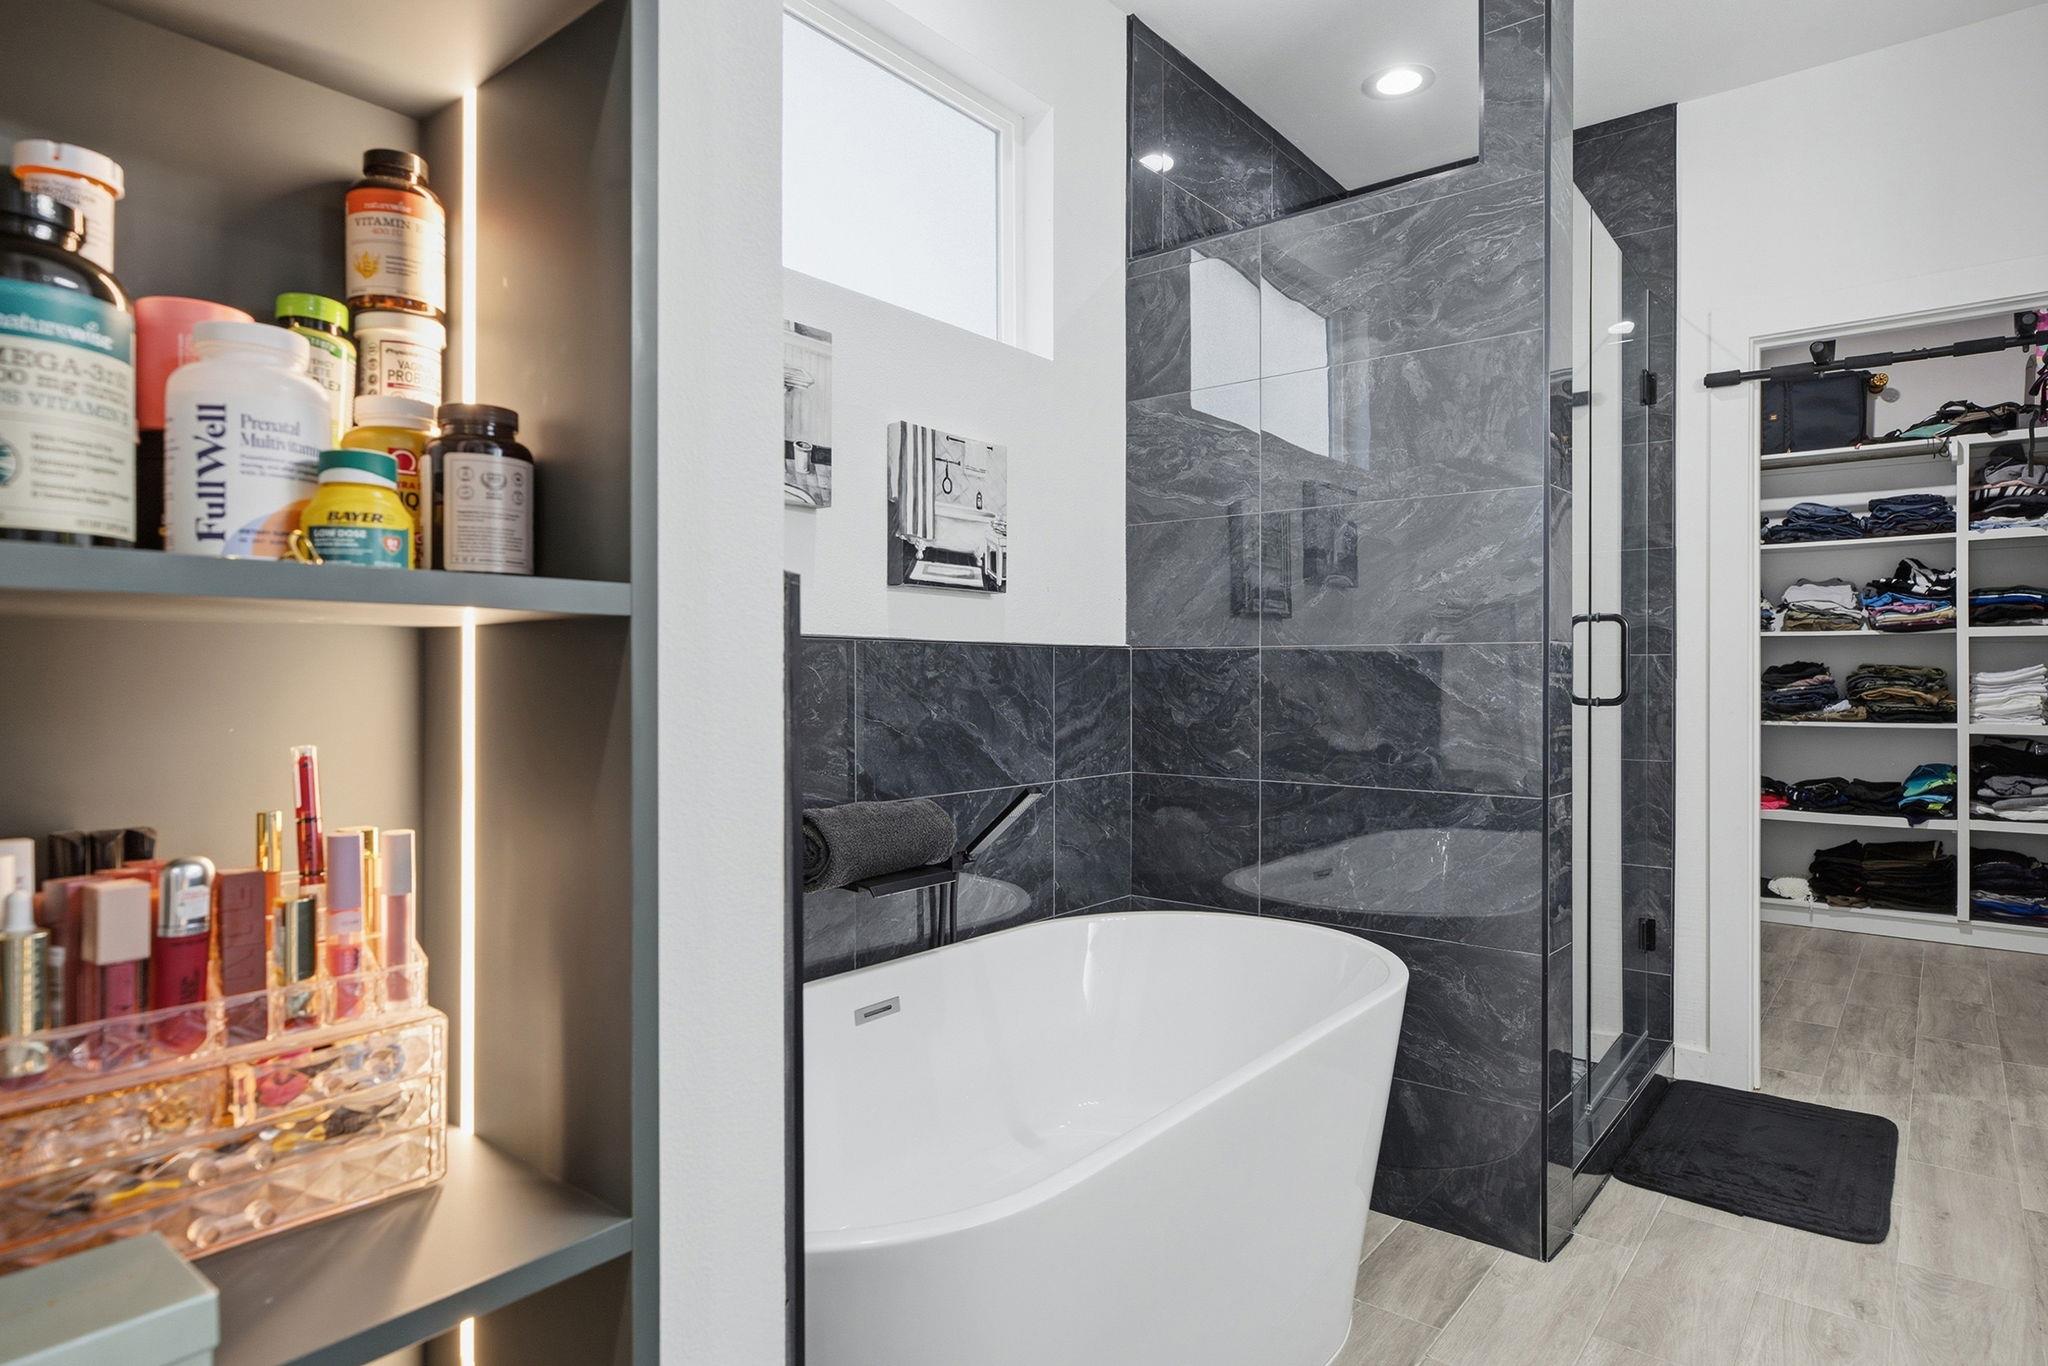
Modern bathroom with a freestanding tub, dark tiled shower, and adjoining walk-in closet.
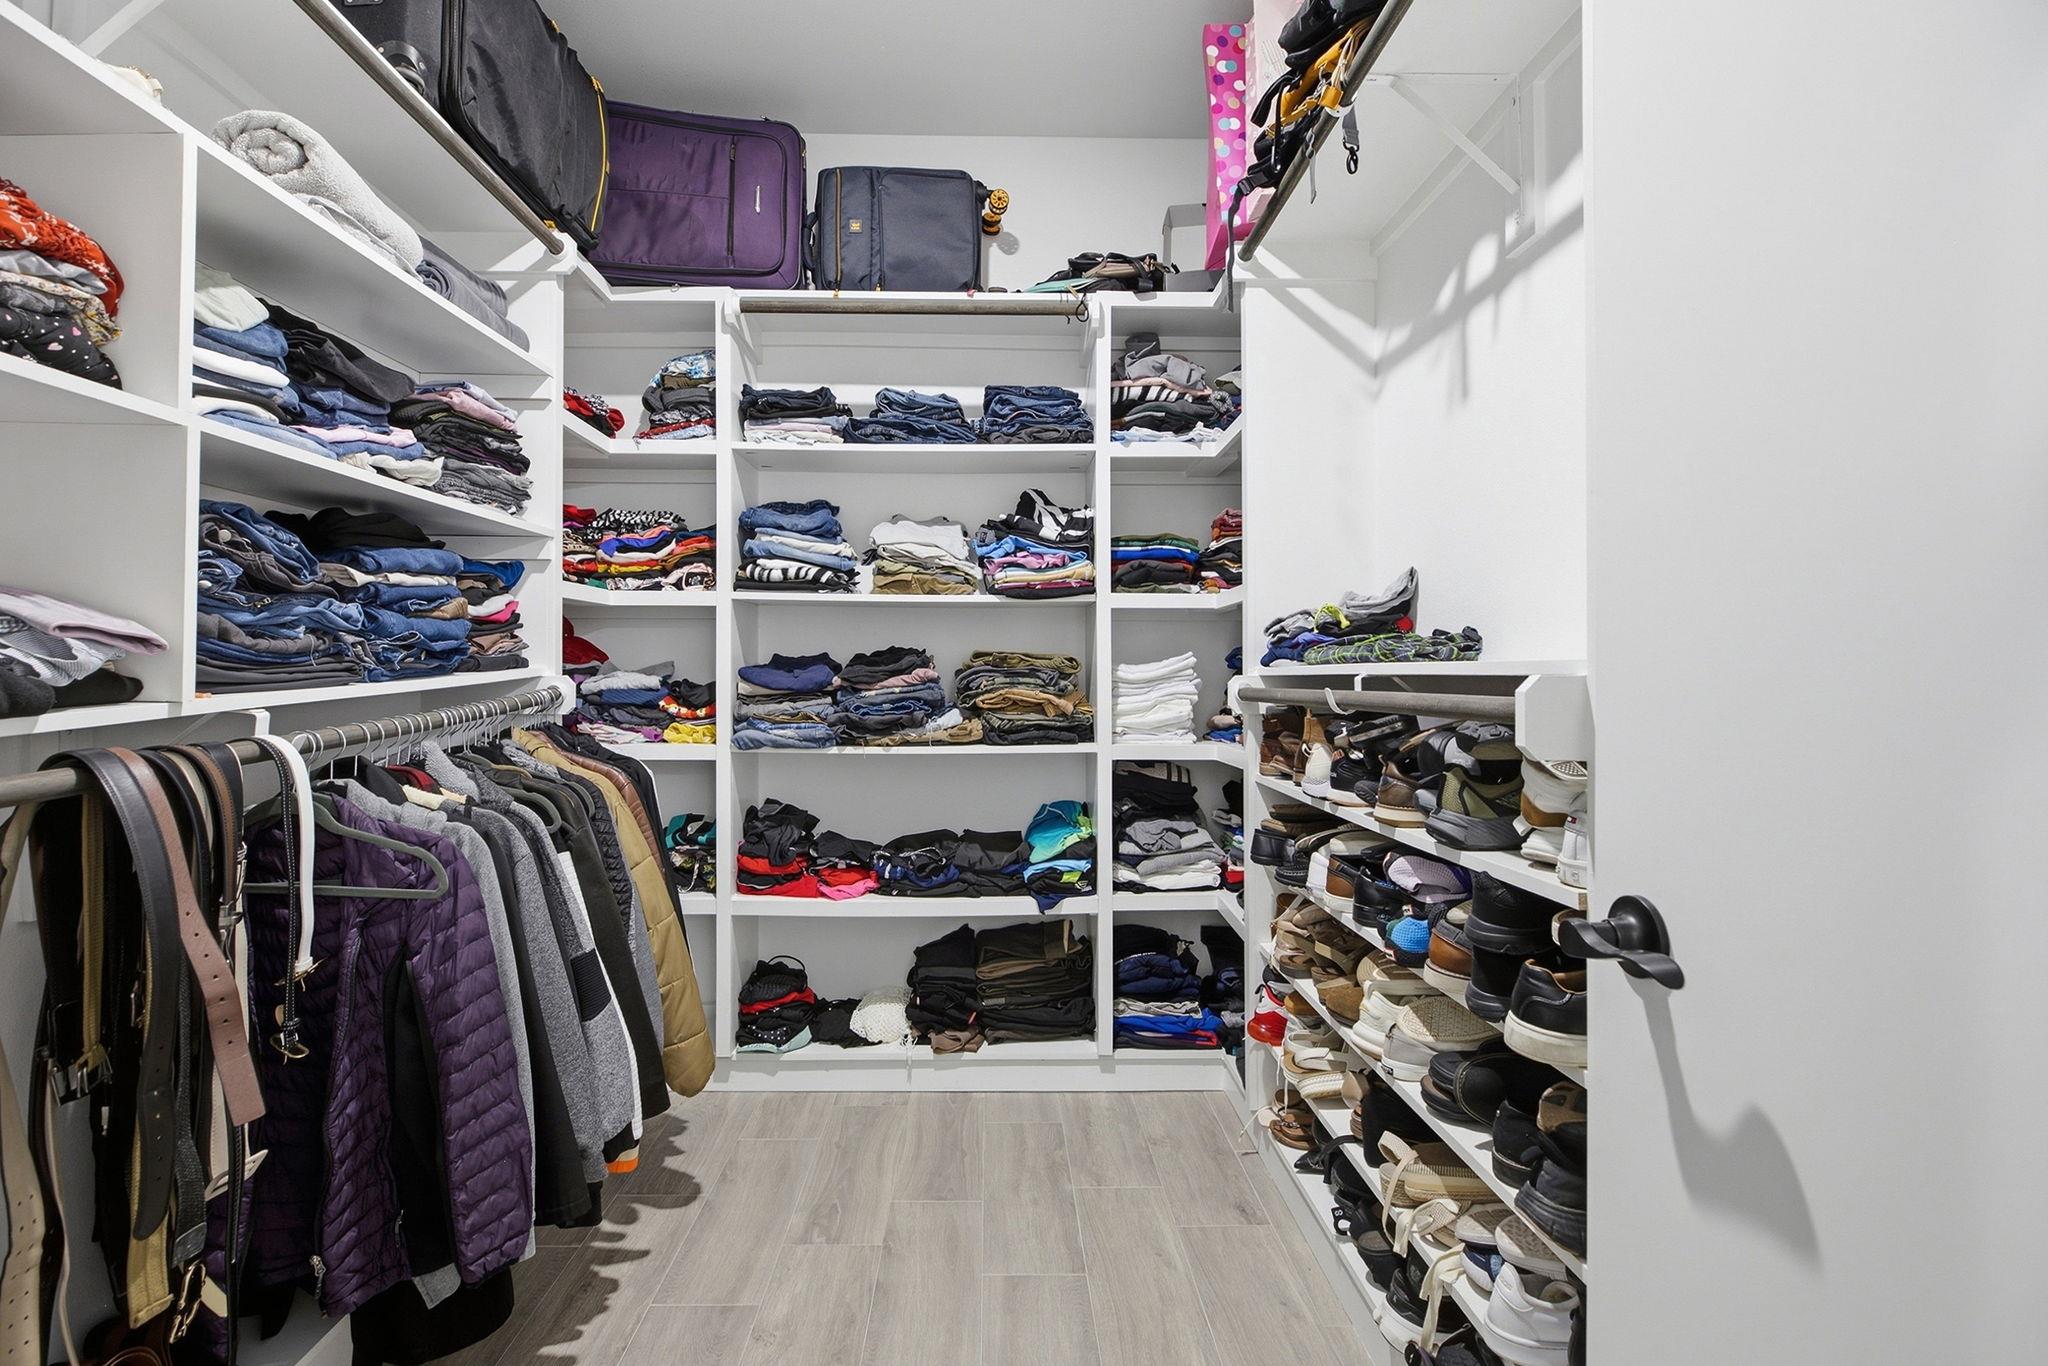
Walk-in closet with extensive white shelving, hanging jackets, folded clothing, and rows of shoes.
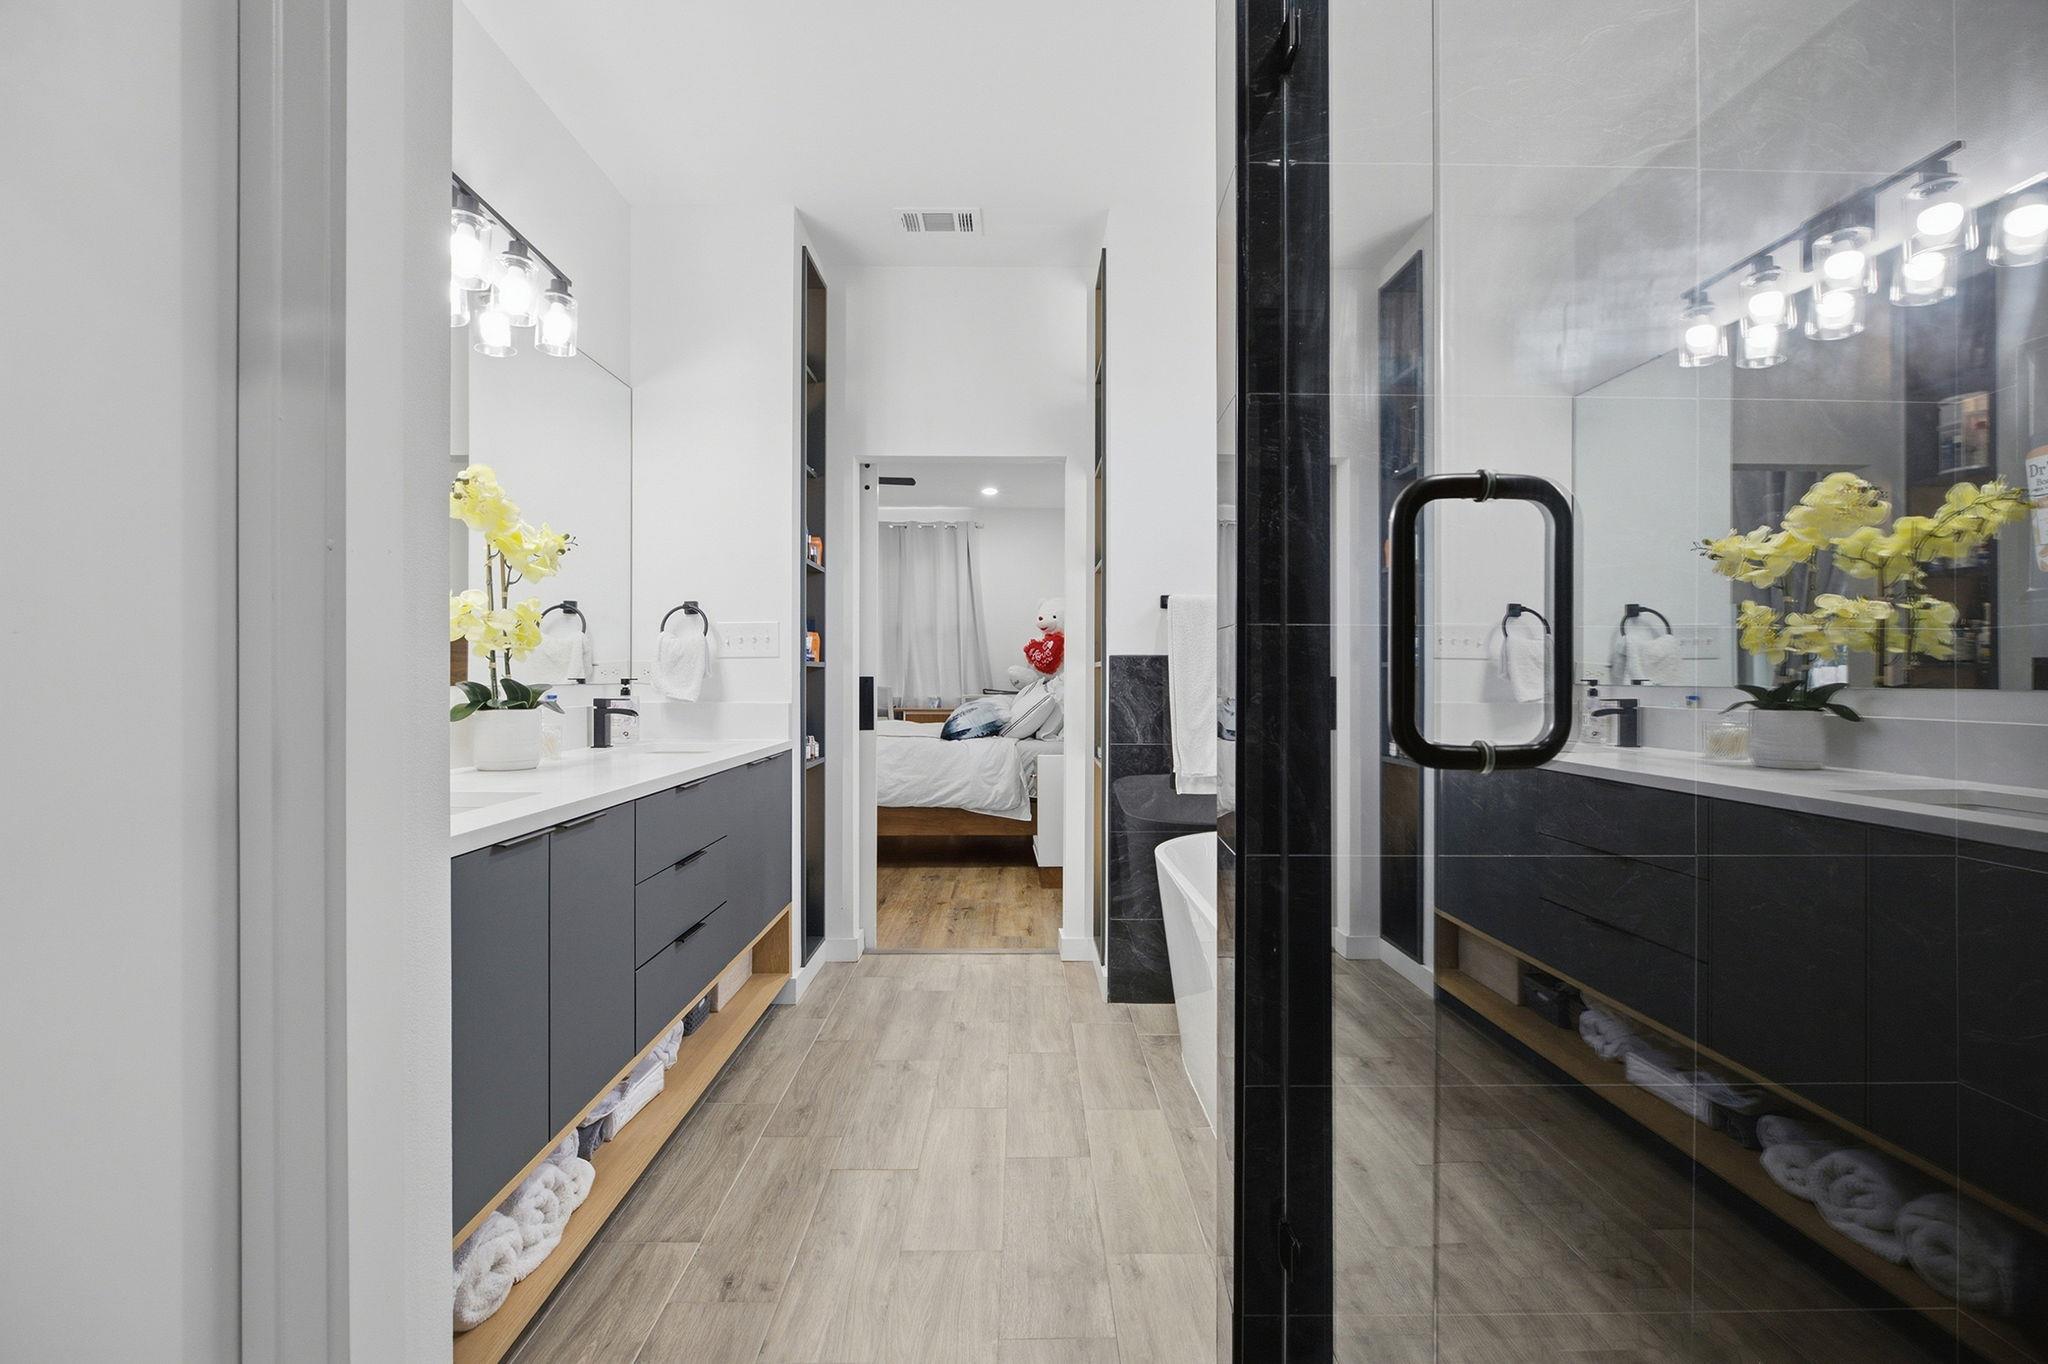
Modern bathroom with a long double vanity and glass shower, viewed toward an adjoining bedroom.
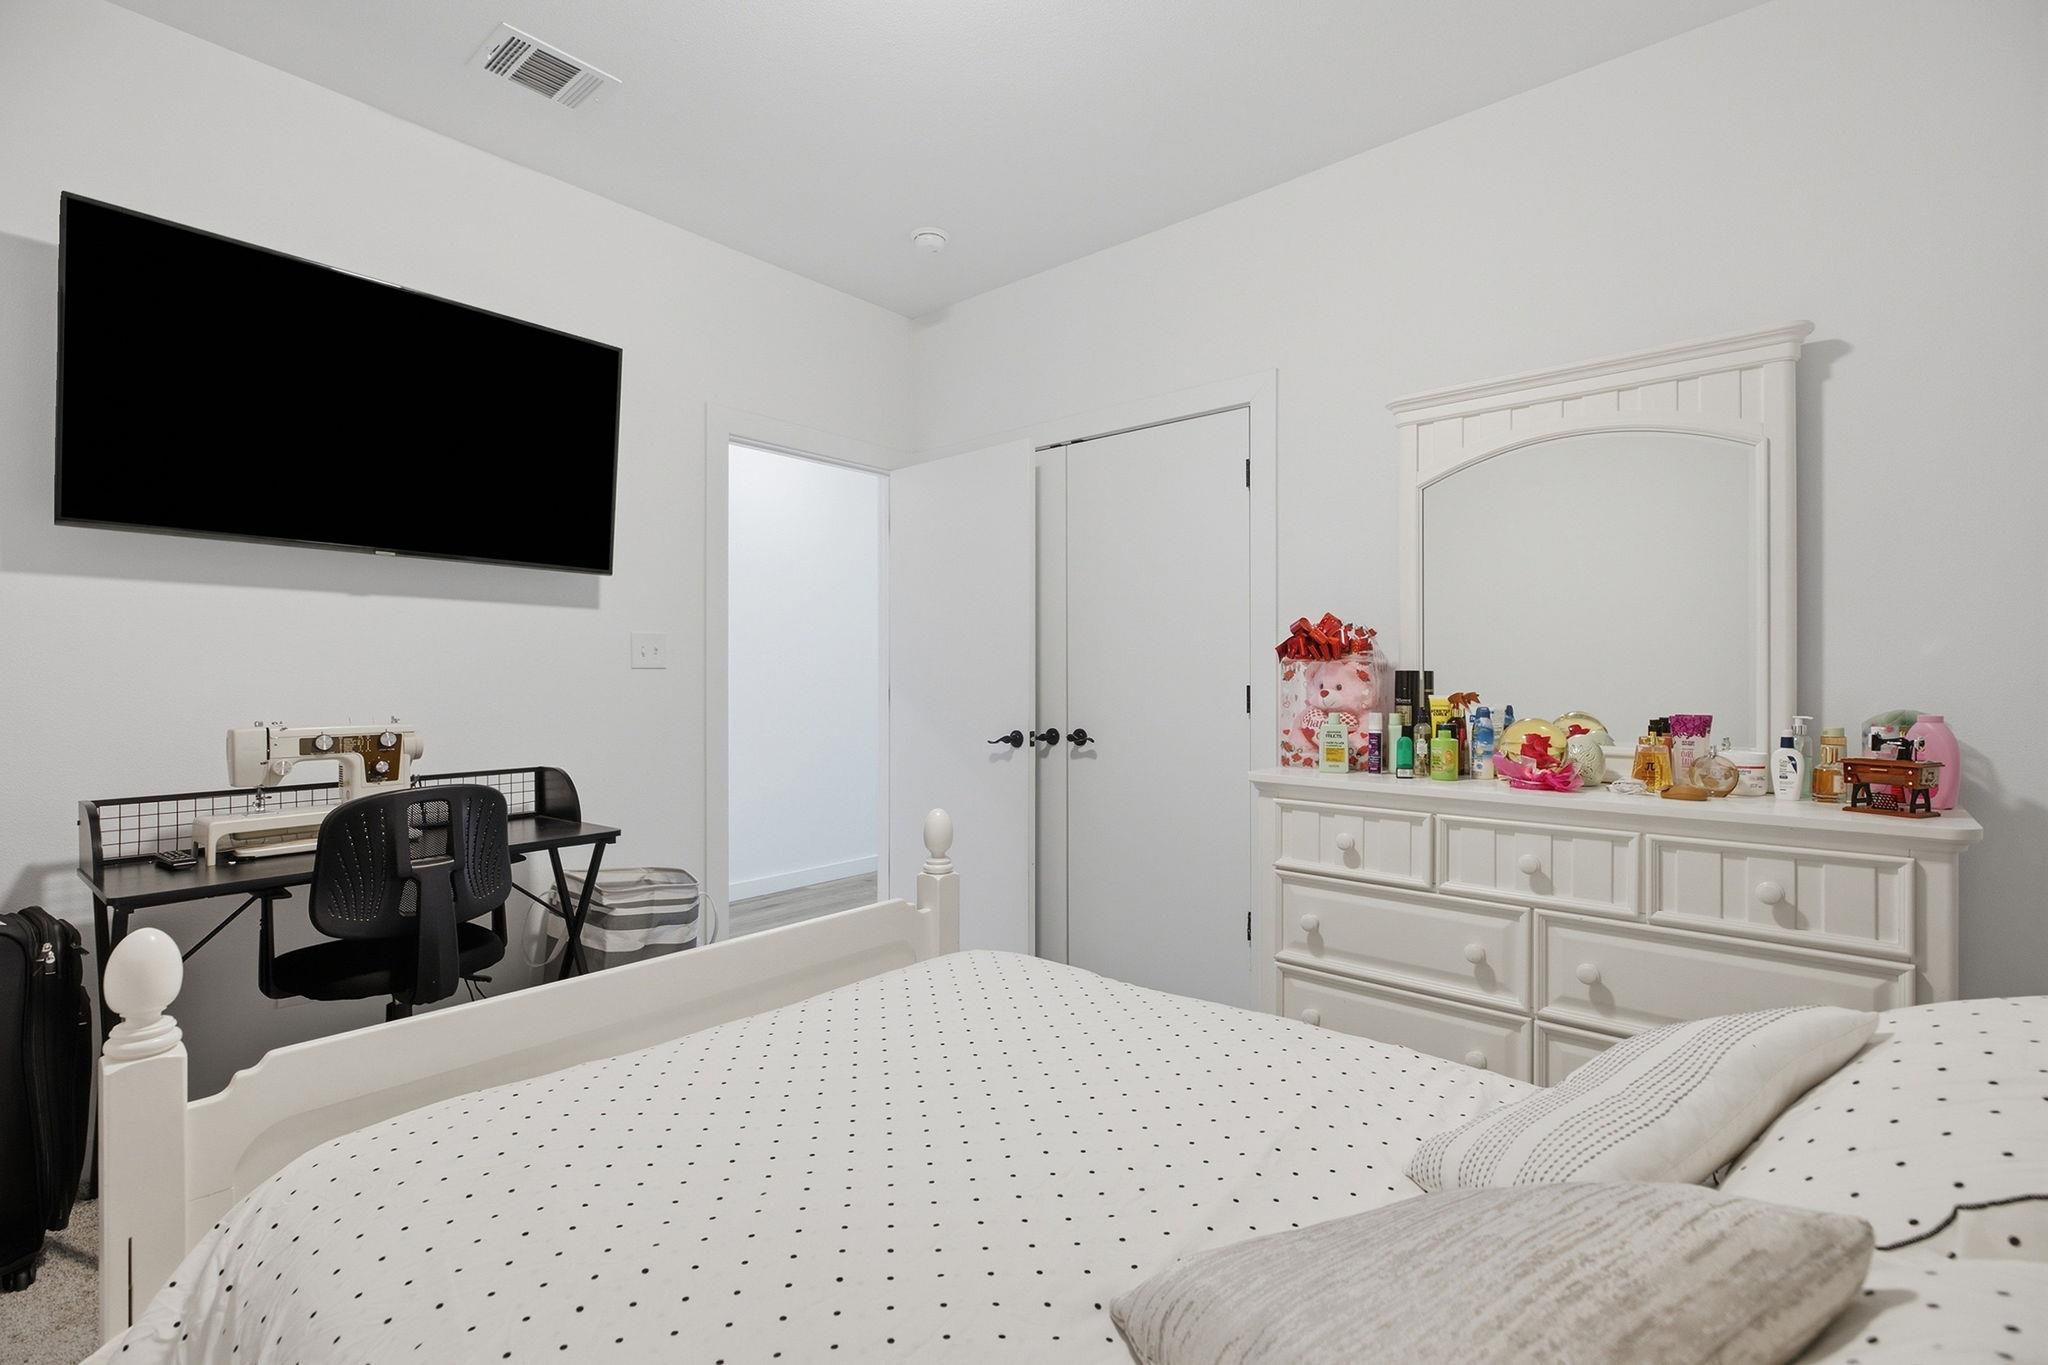
Bedroom with dotted white bedding, a wall-mounted TV, sewing desk, and white dresser.
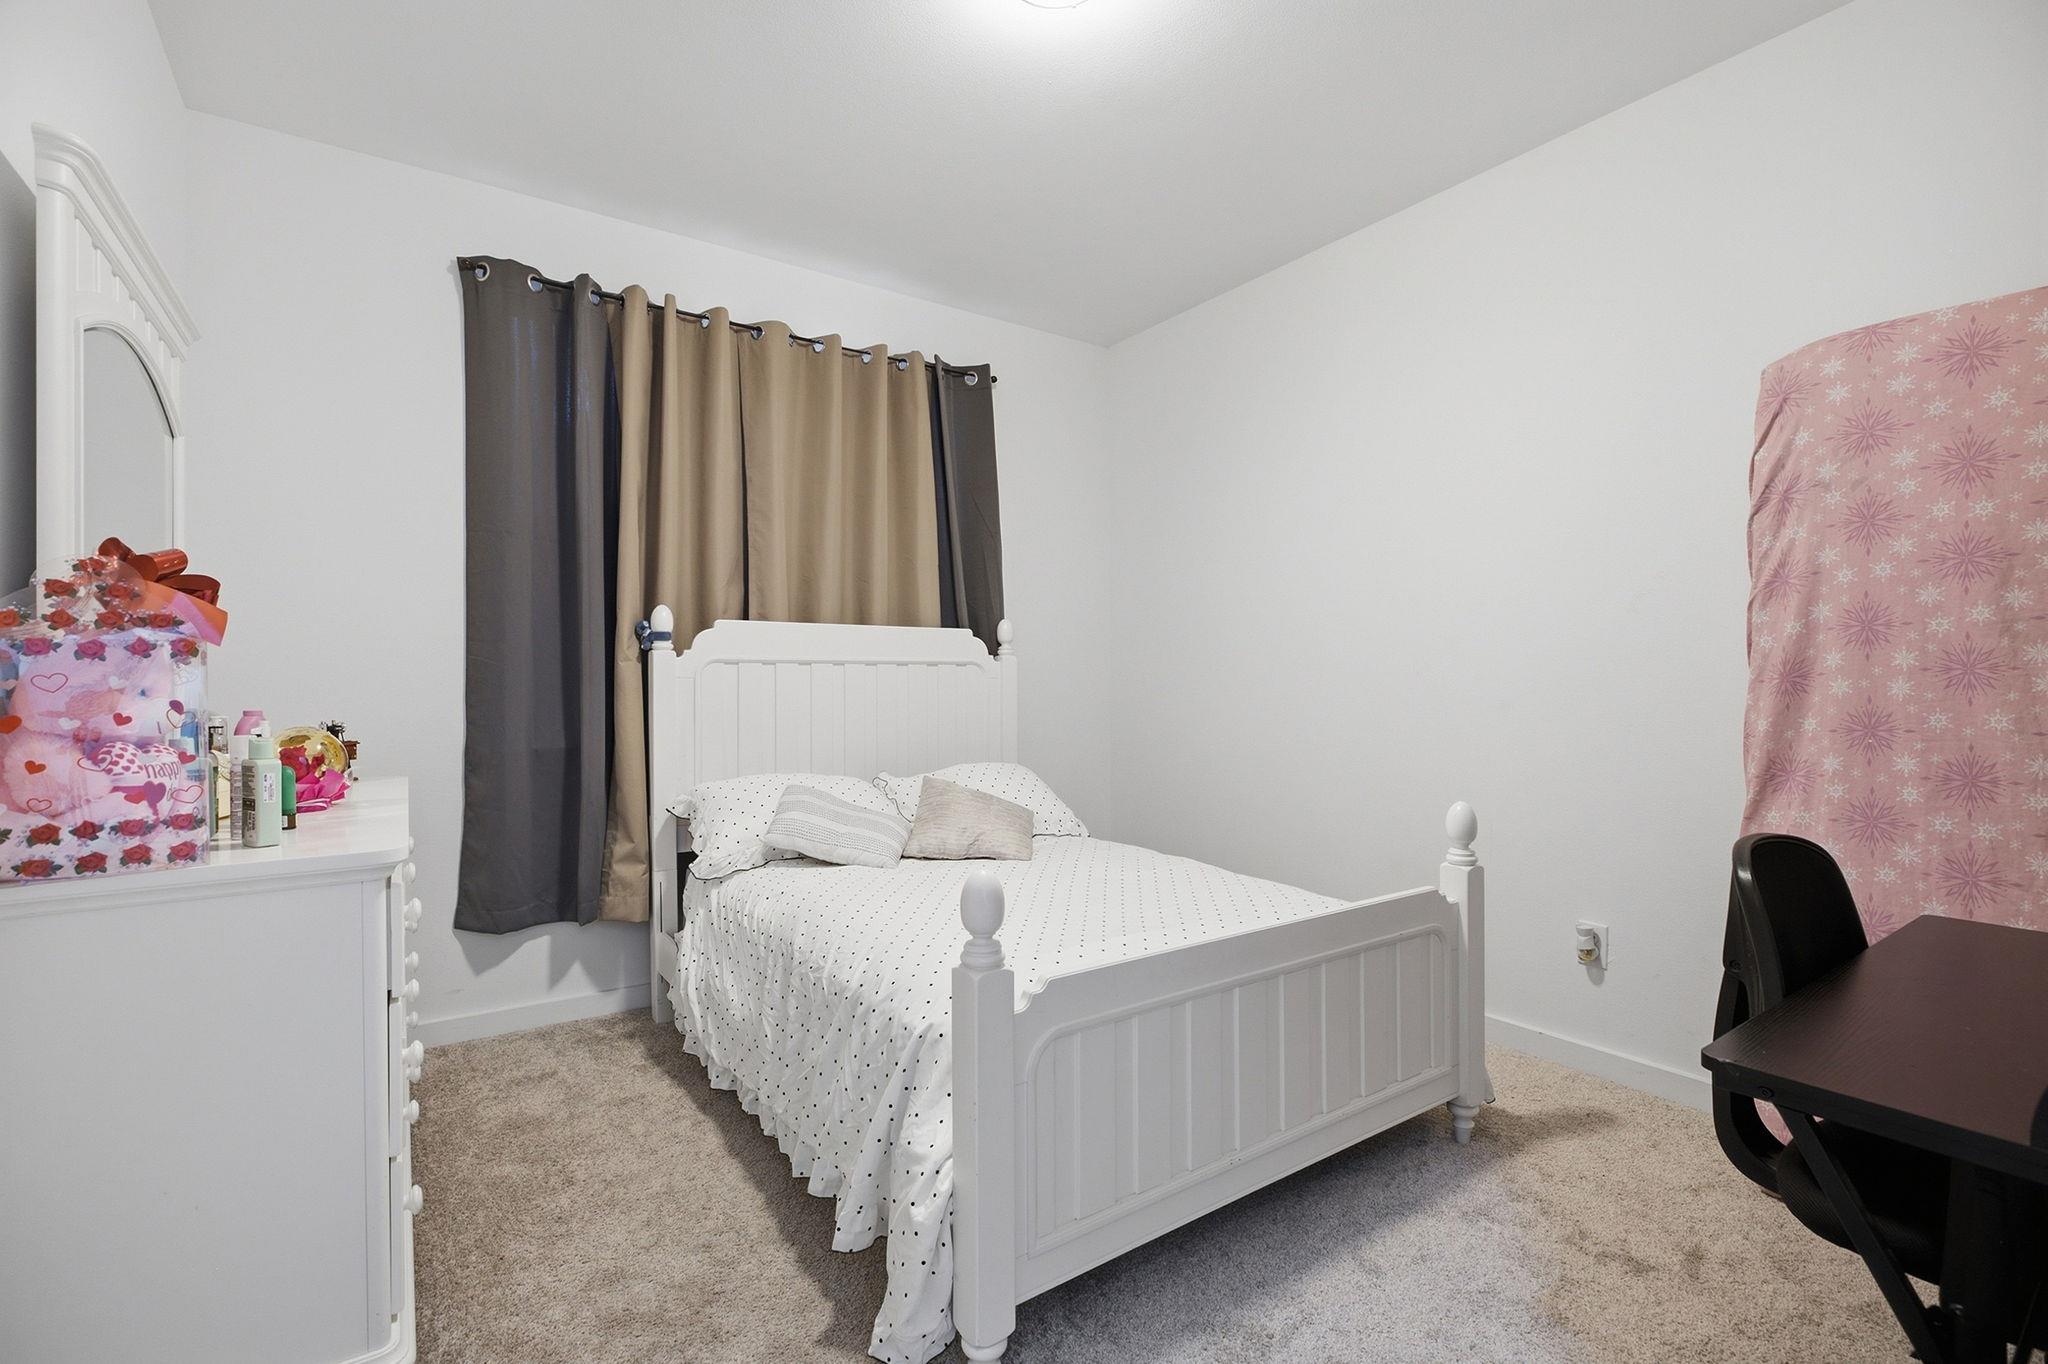
Bedroom with a white bed, dotted bedding, gray and tan curtains, and beige carpet.
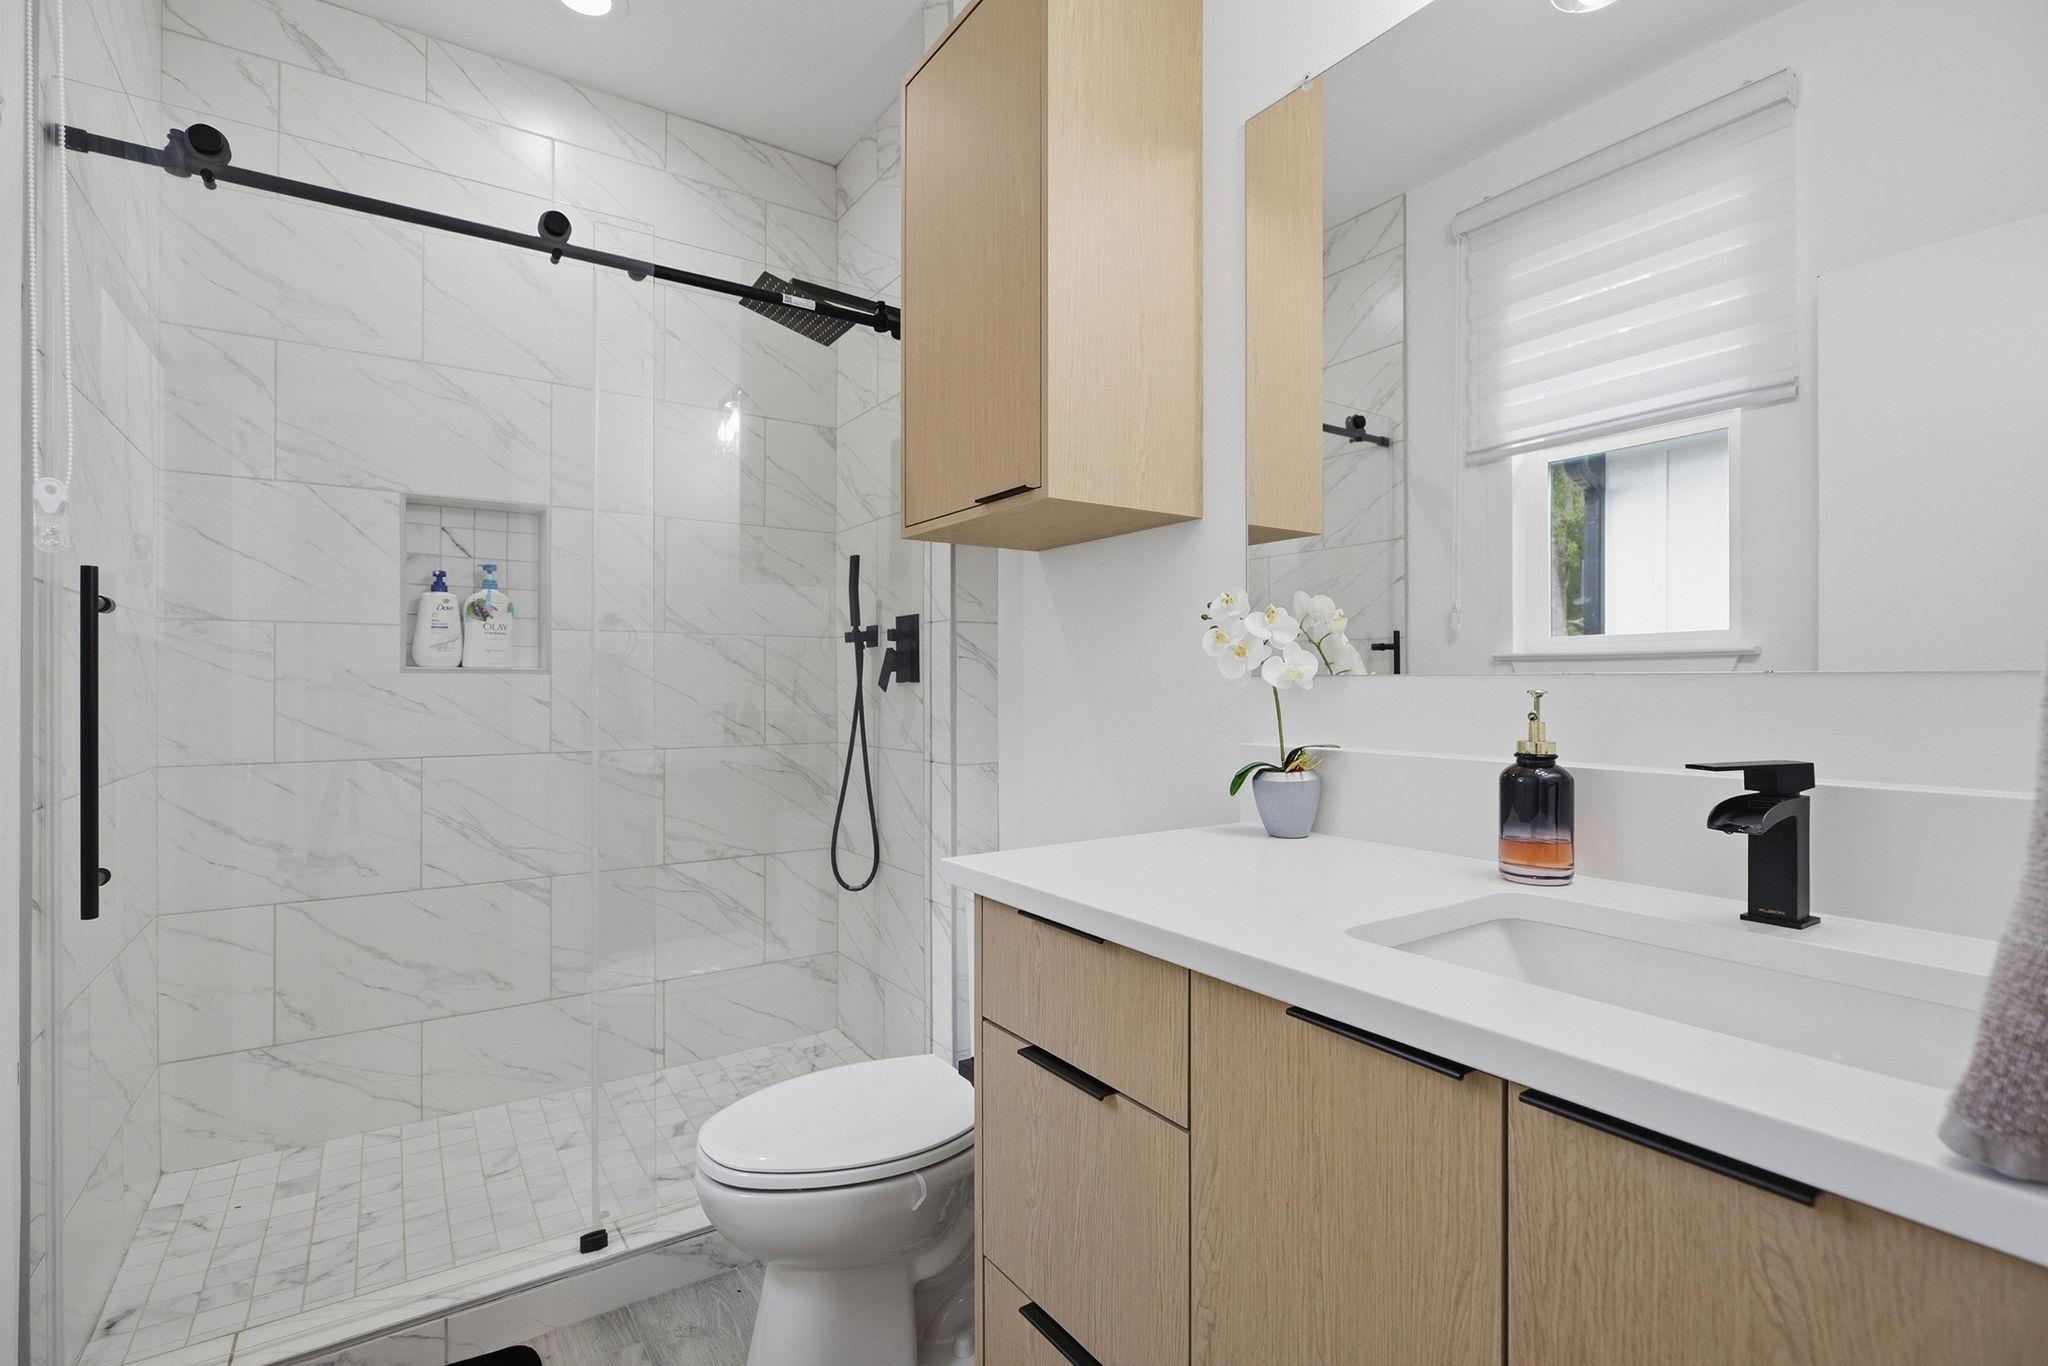
Modern bathroom with a marble-look tiled shower, glass enclosure, and light wood vanity.
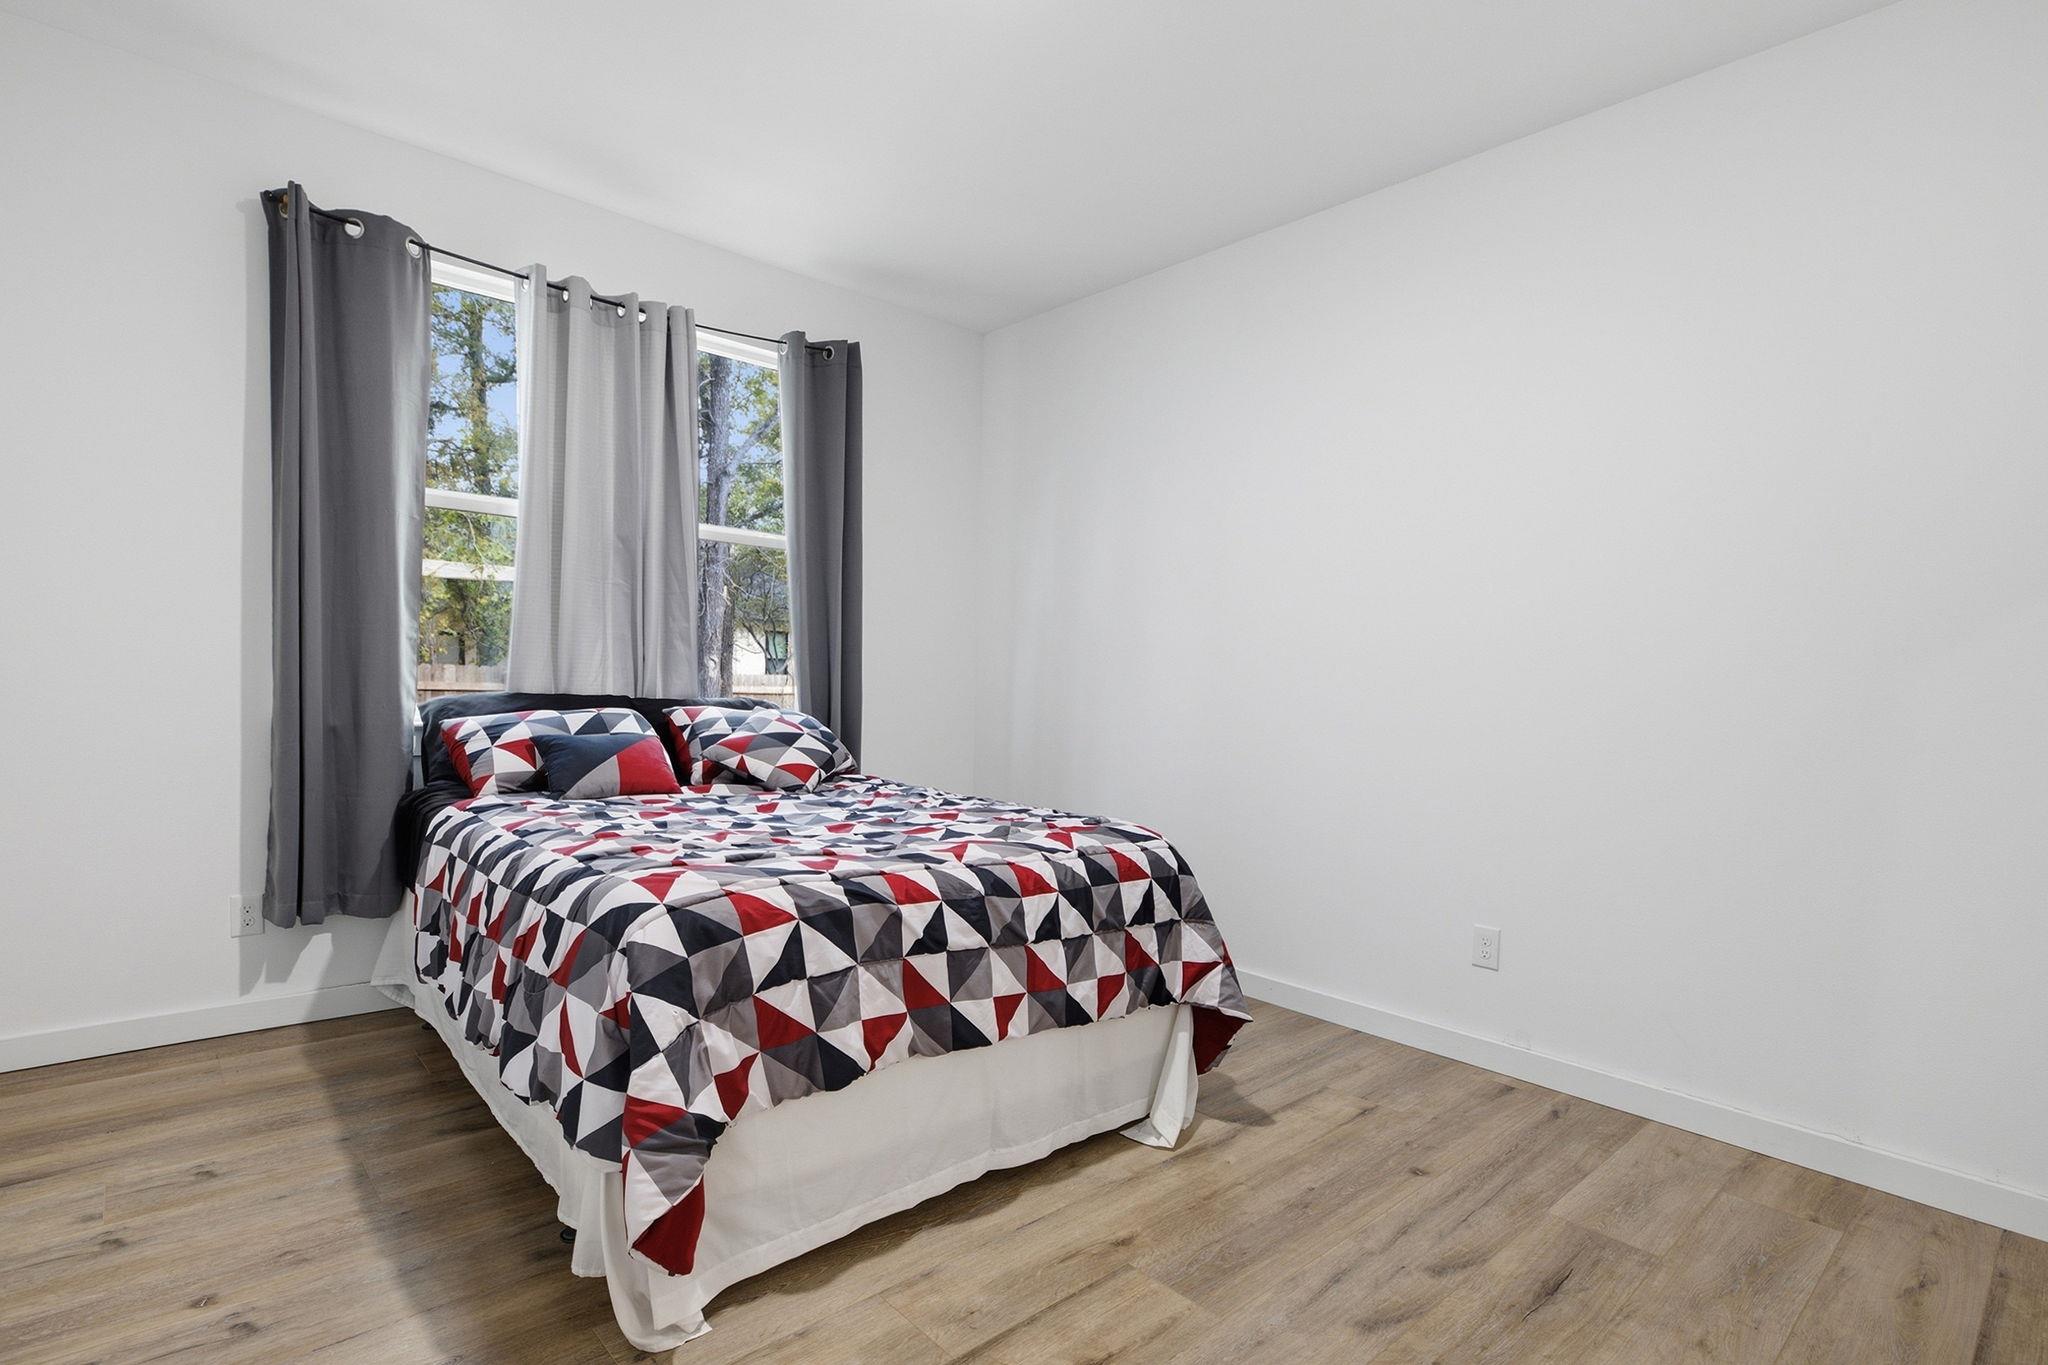
Bedroom with geometric-patterned bedding, gray curtains, and wood-look flooring.
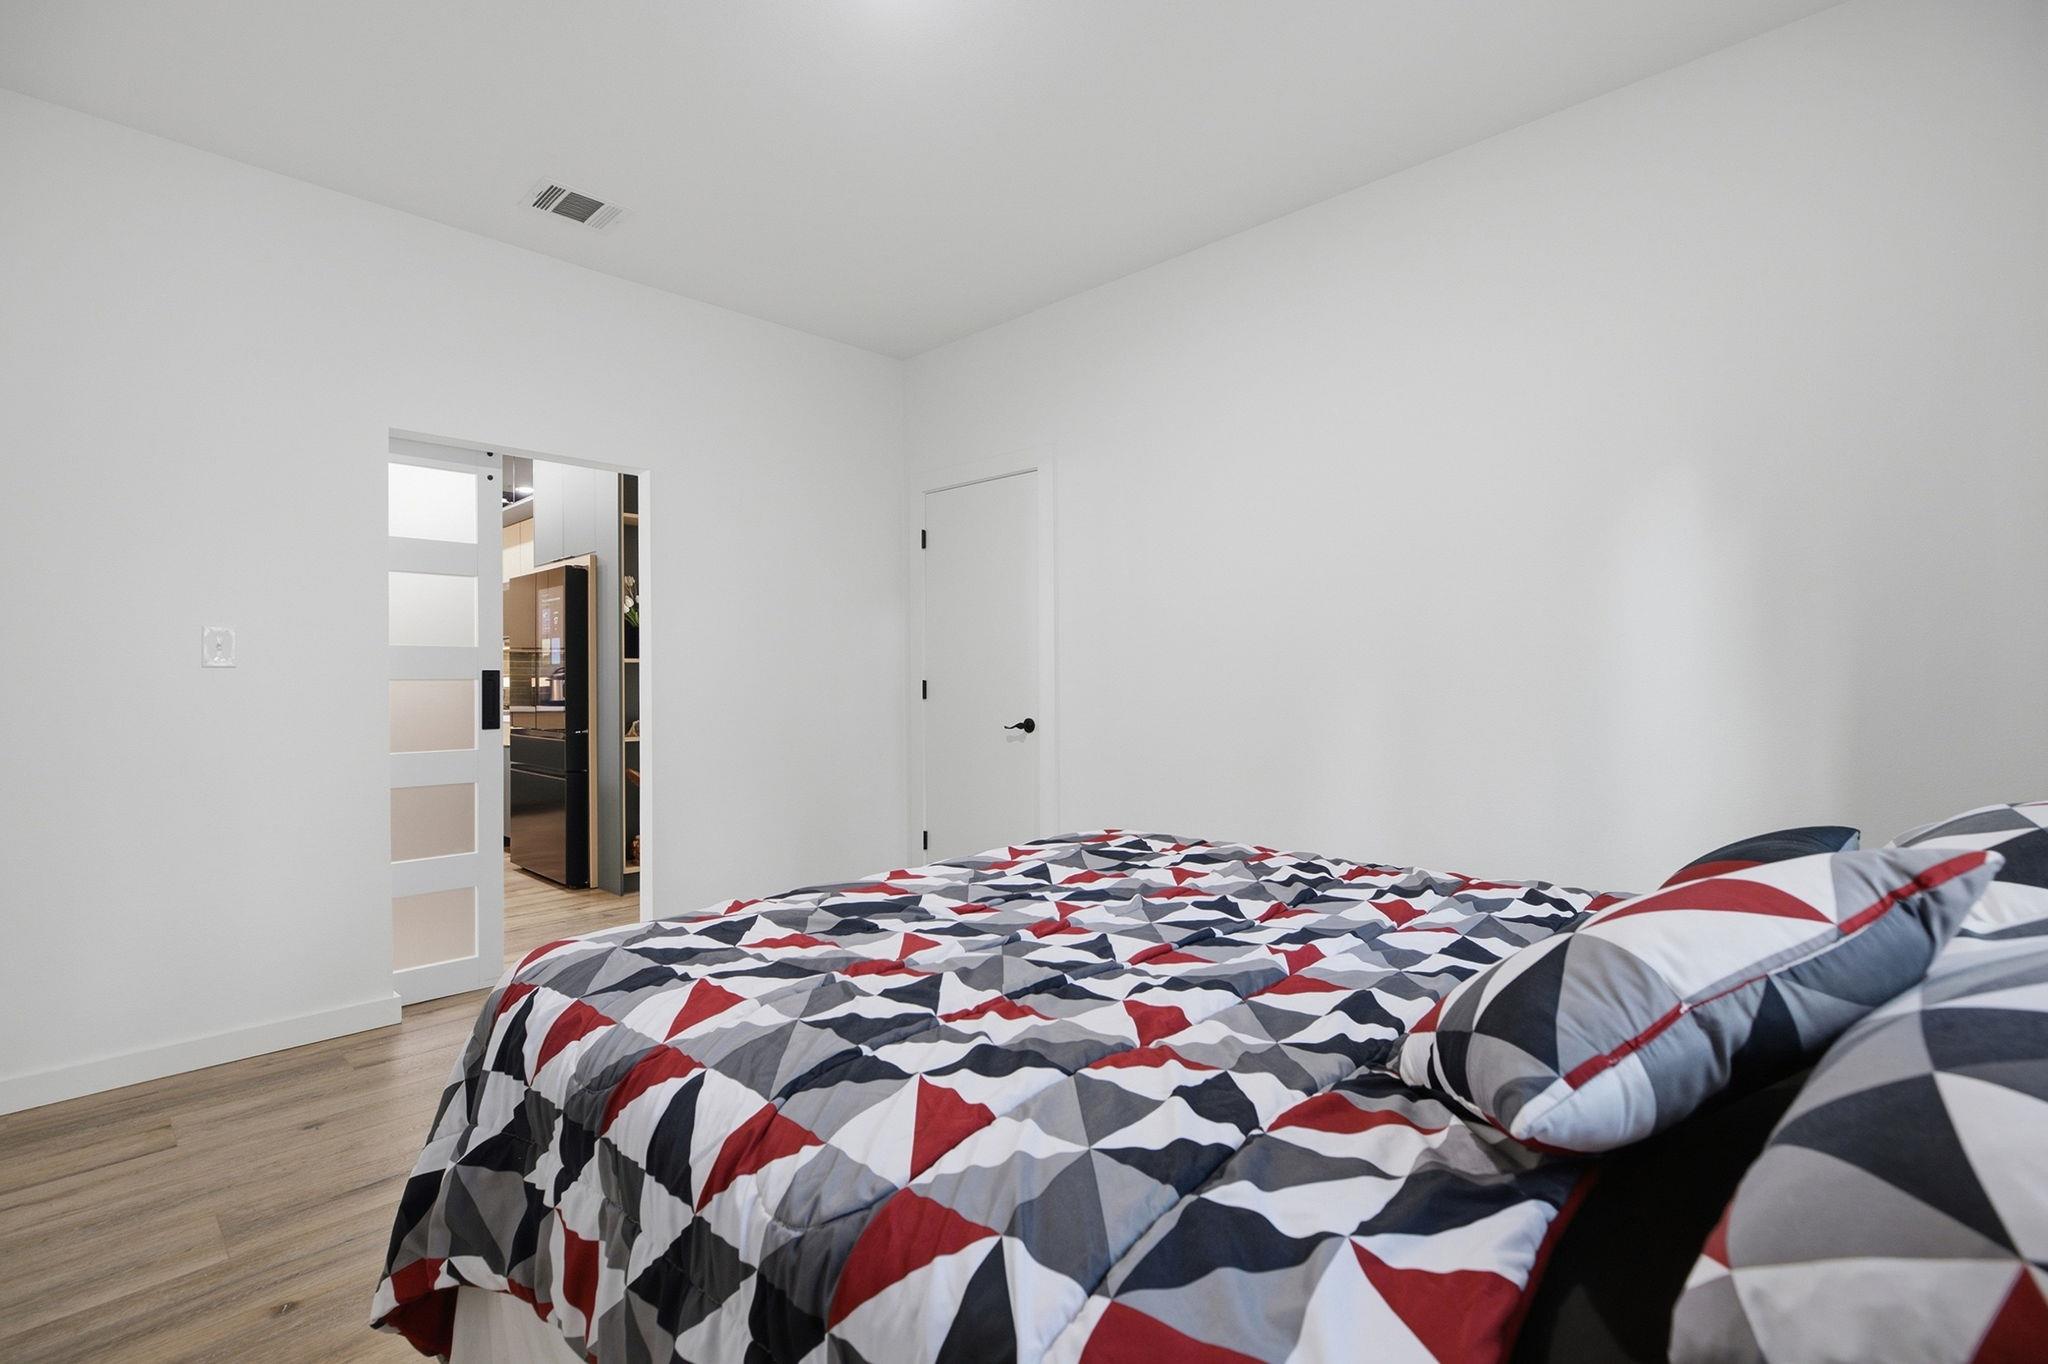
Bedroom with geometric red, gray, black, and white bedding and an open doorway to the kitchen.
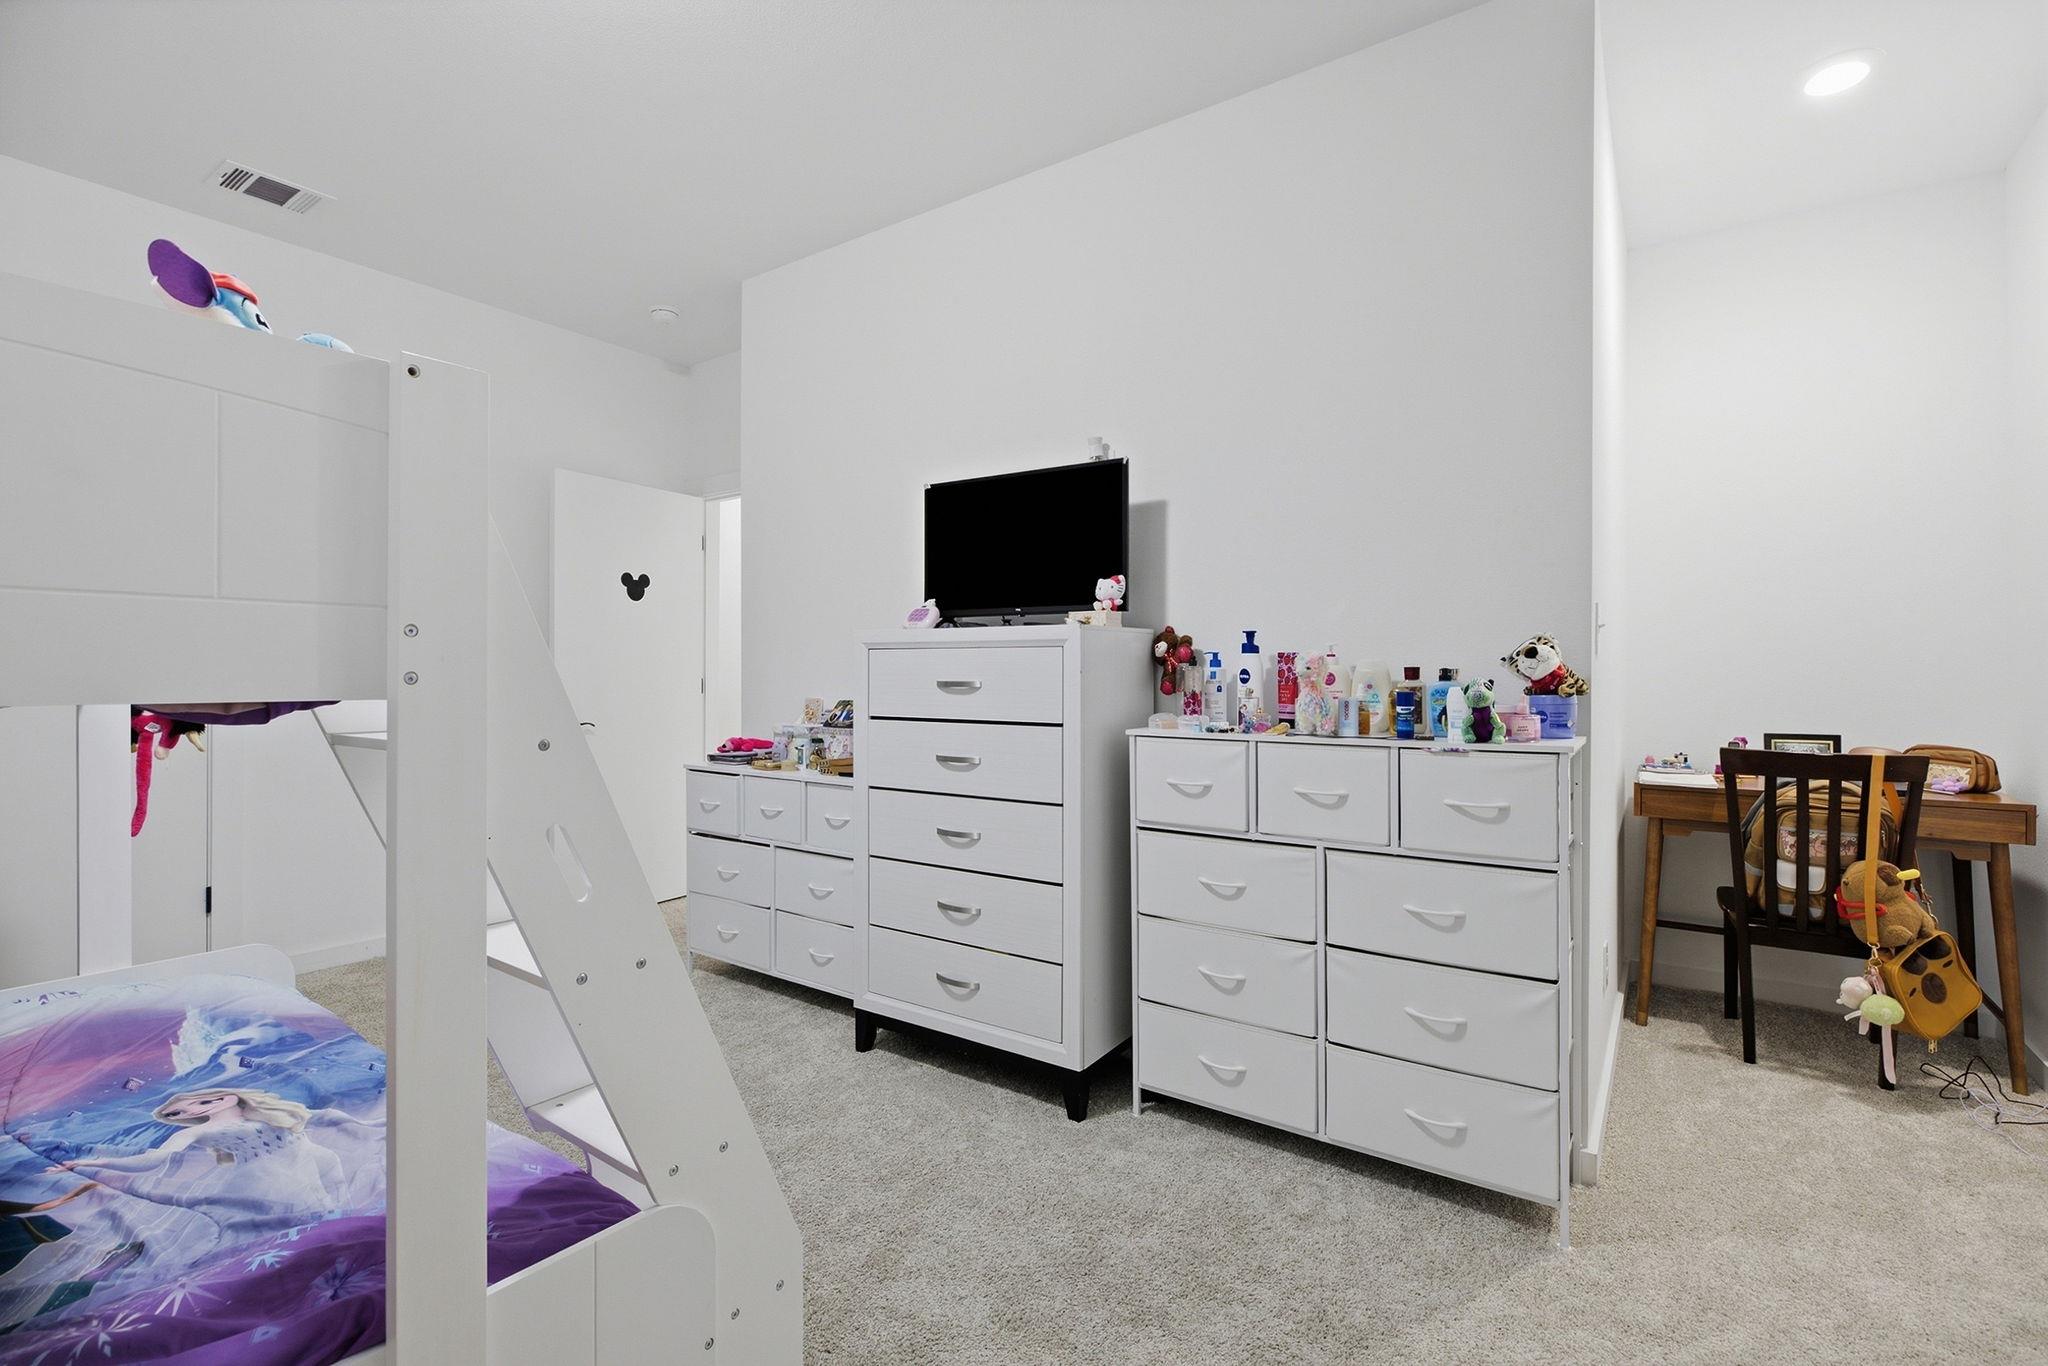
Children’s bedroom with a white loft bed, purple bedding, white dressers, and a small desk.
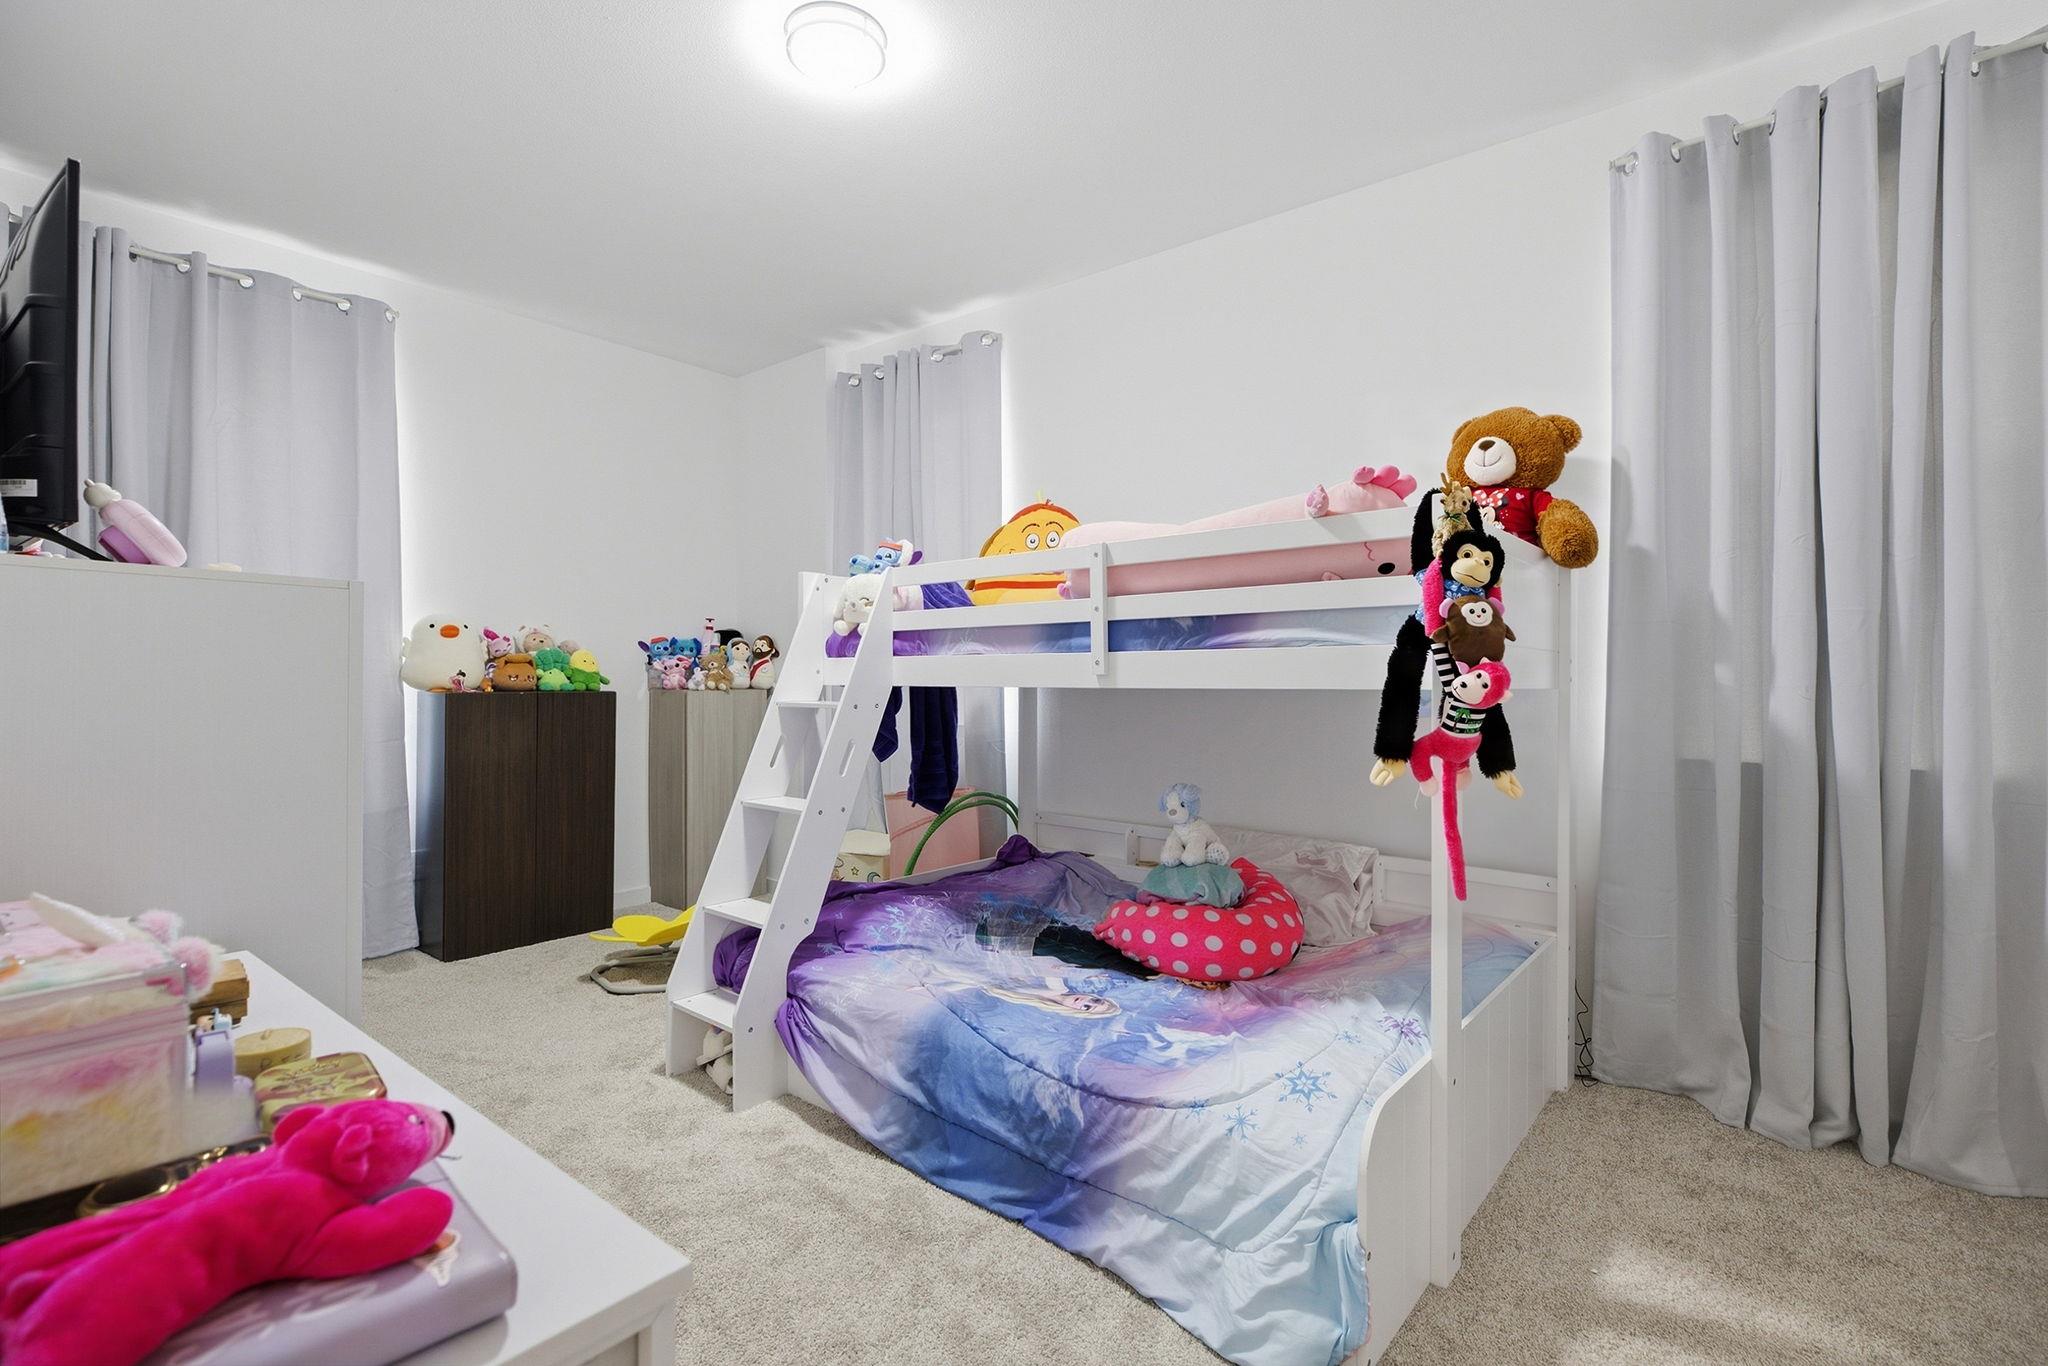
Child's bedroom with a white bunk bed, colorful bedding, and plush toys.
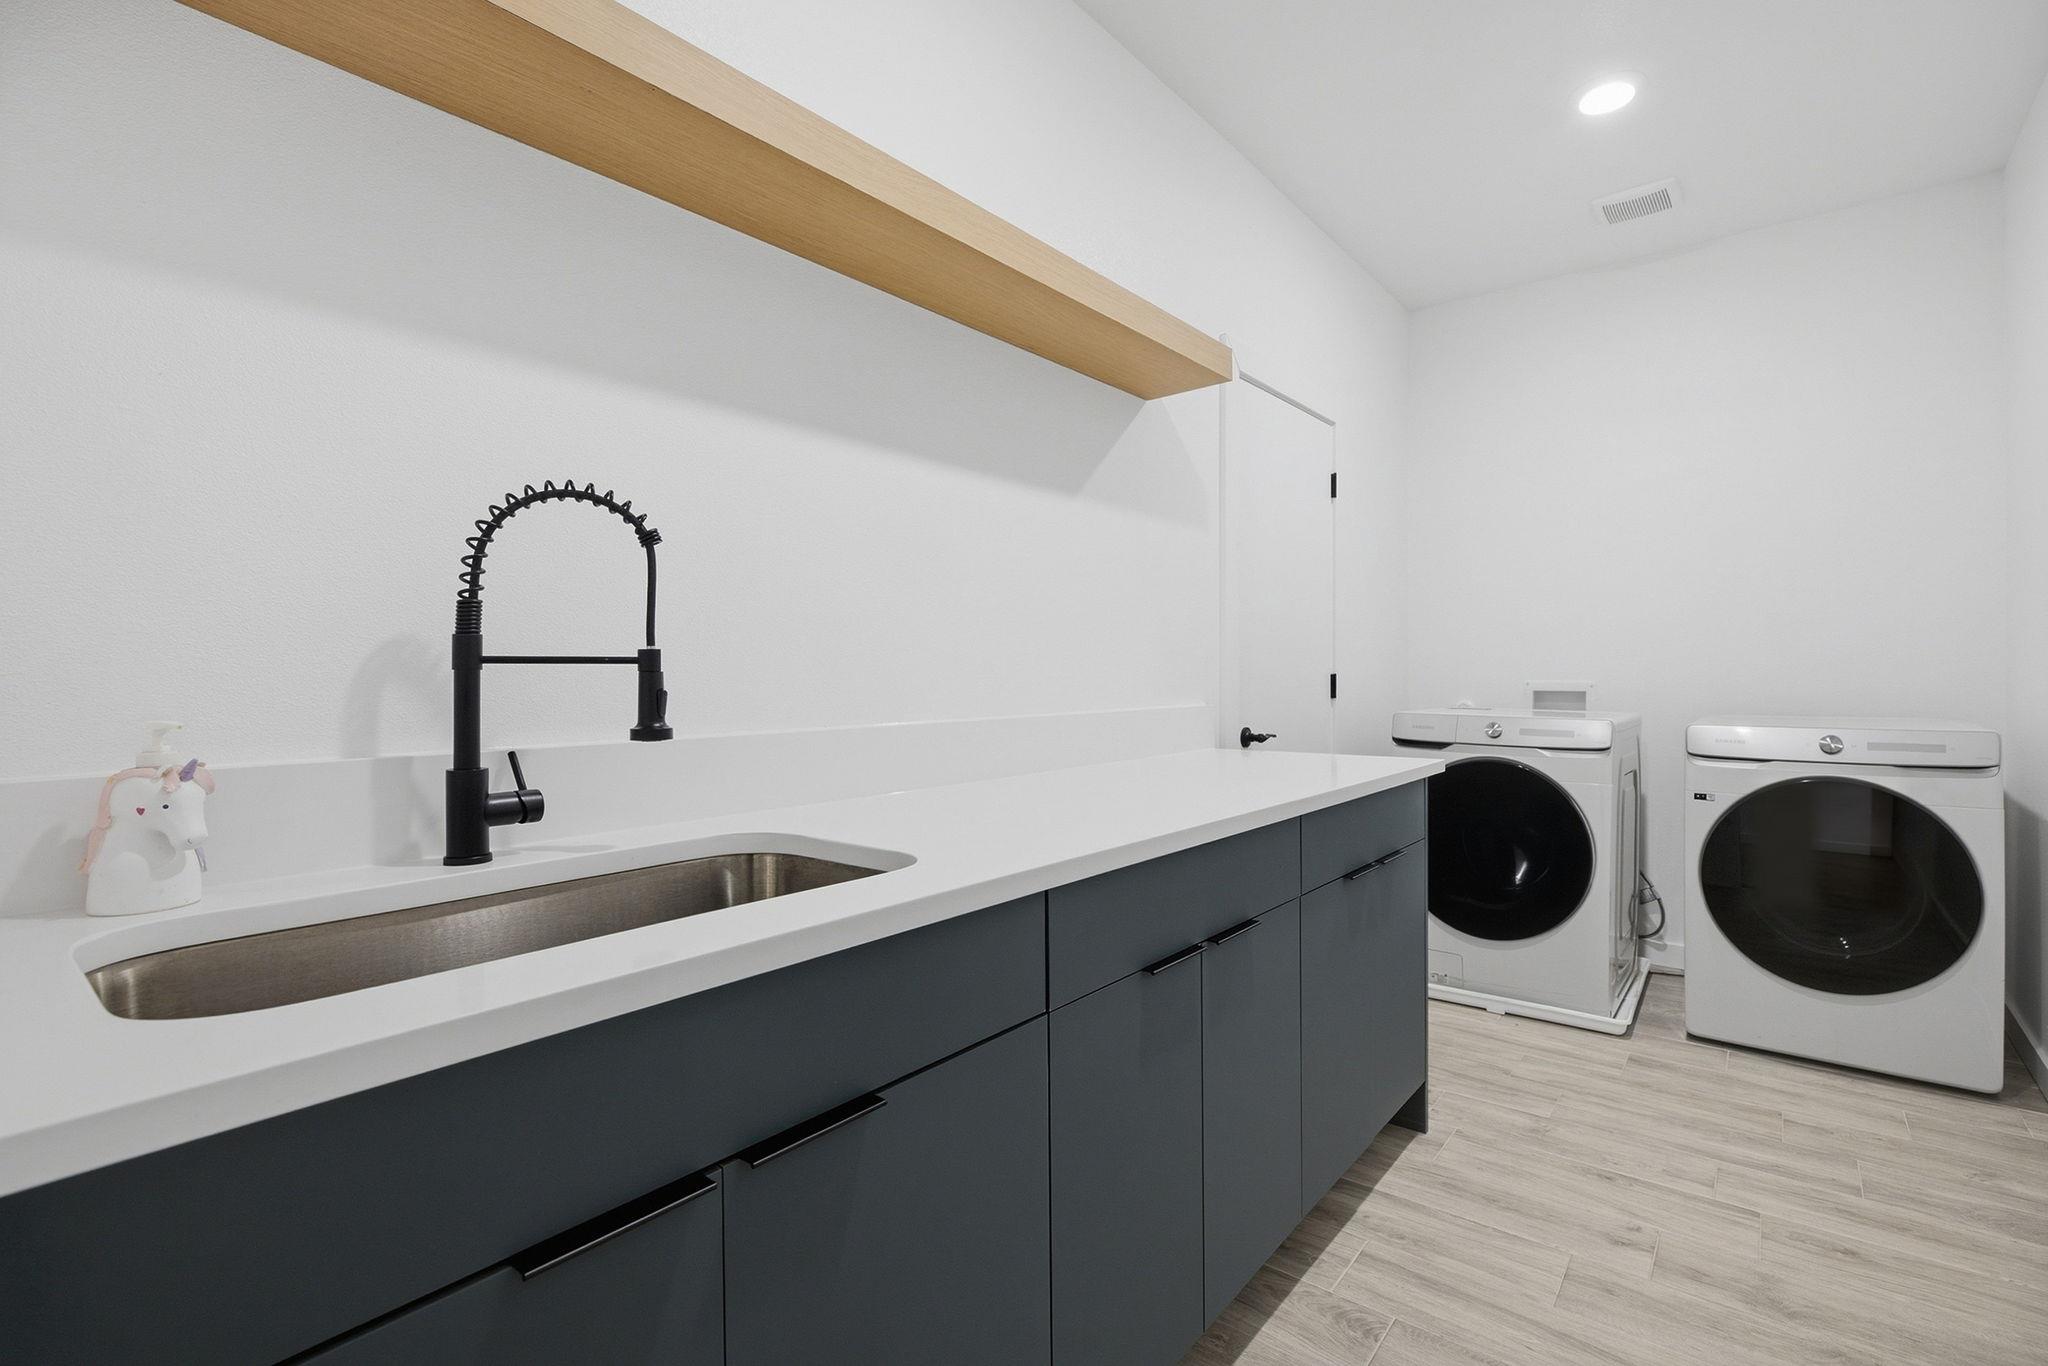
Laundry room with a long sink counter, dark cabinets, and side-by-side front-loading washer and dryer.
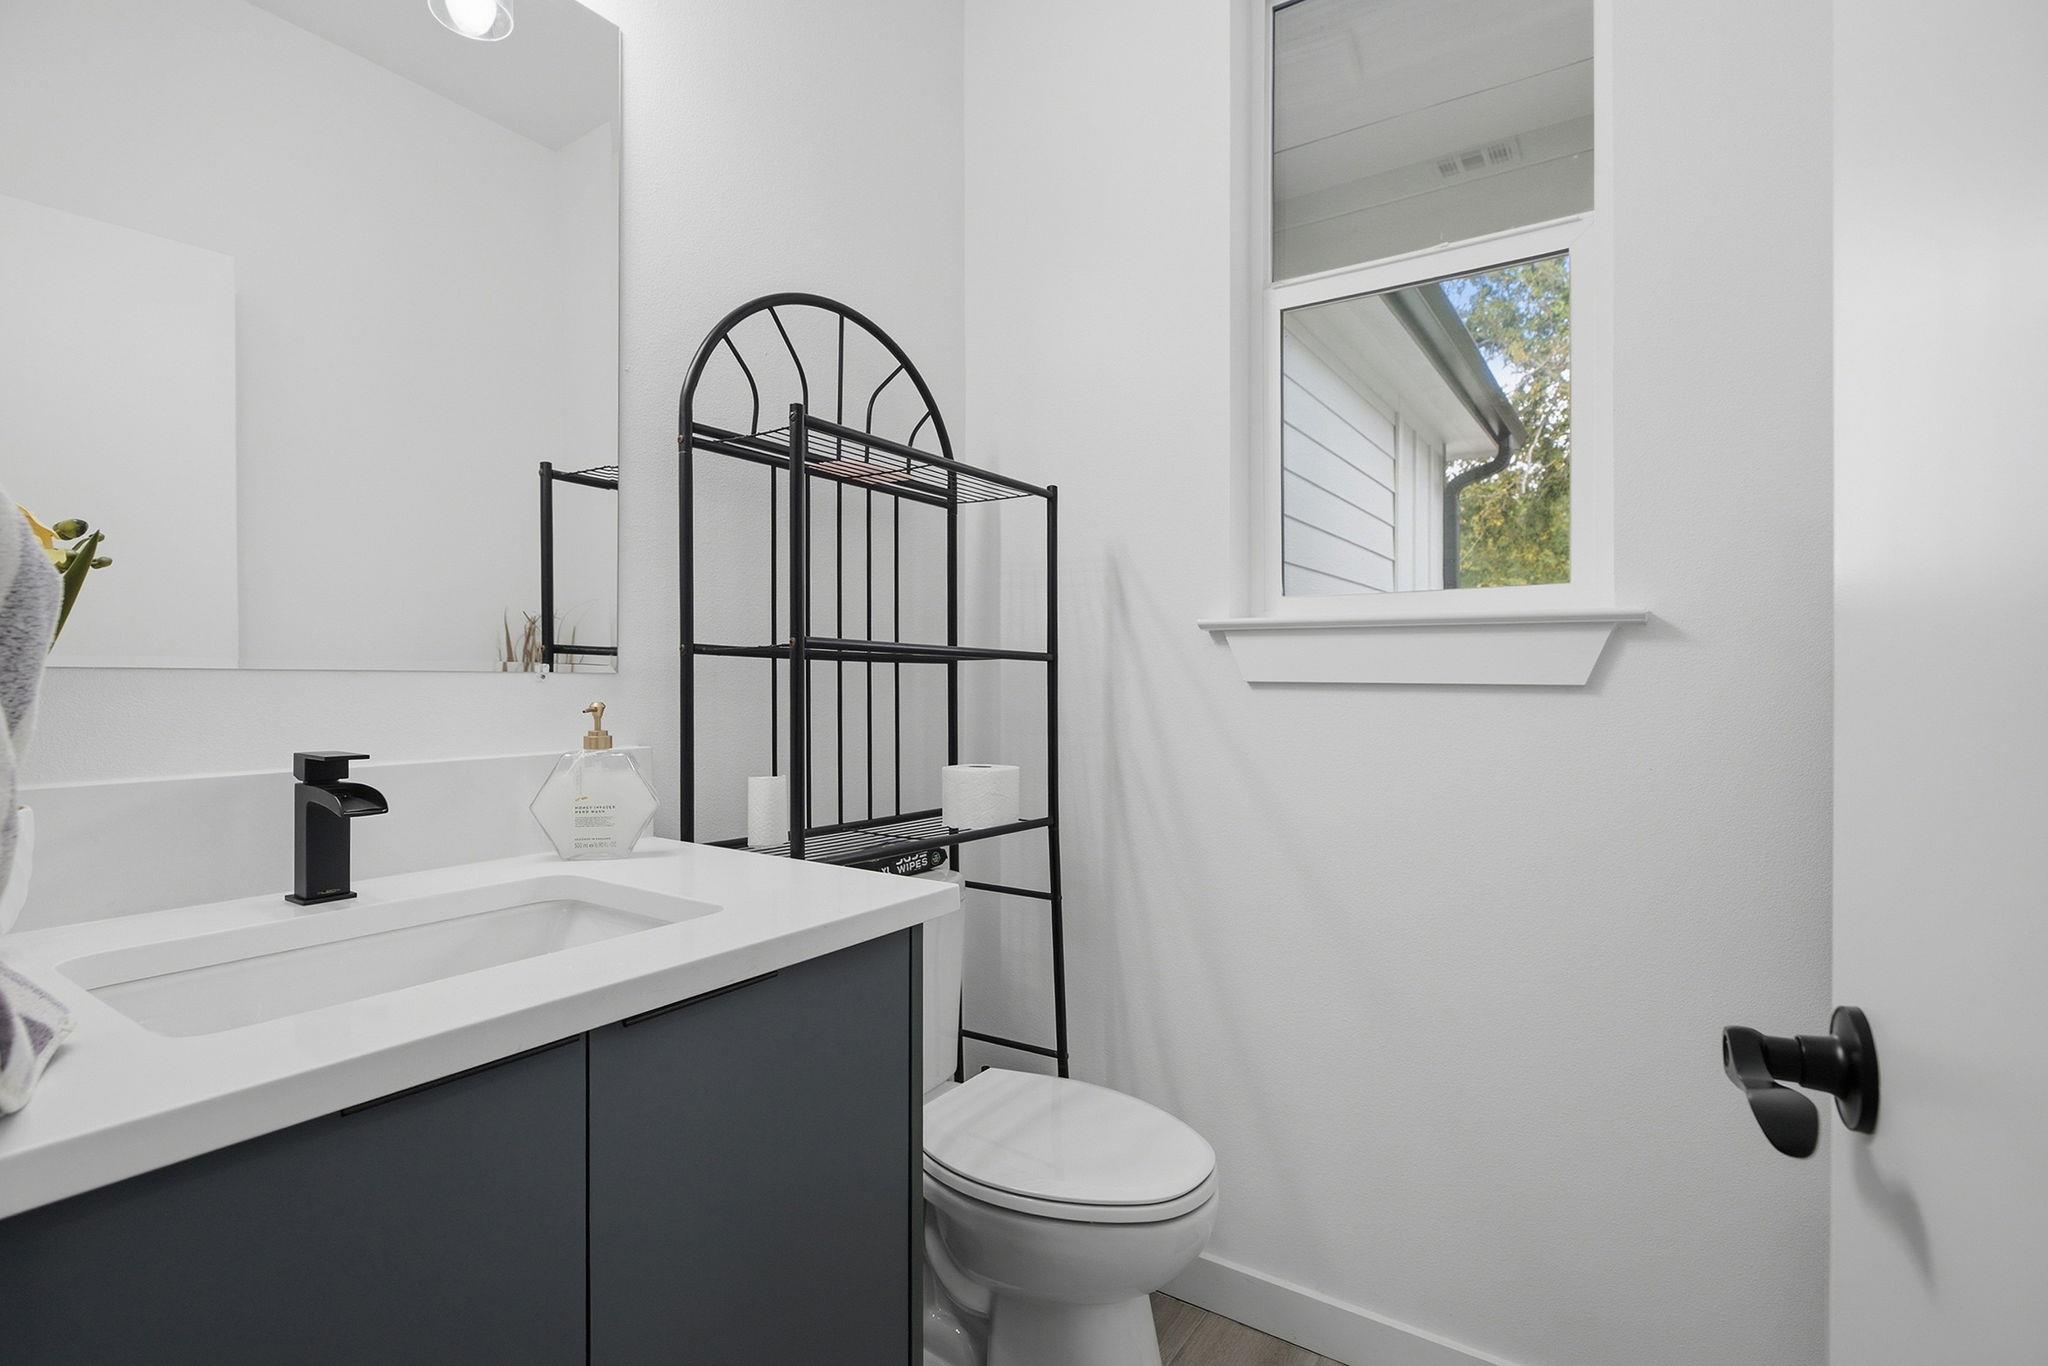
Bathroom with a dark vanity, white sink, black faucet, and toilet beneath a tall window.
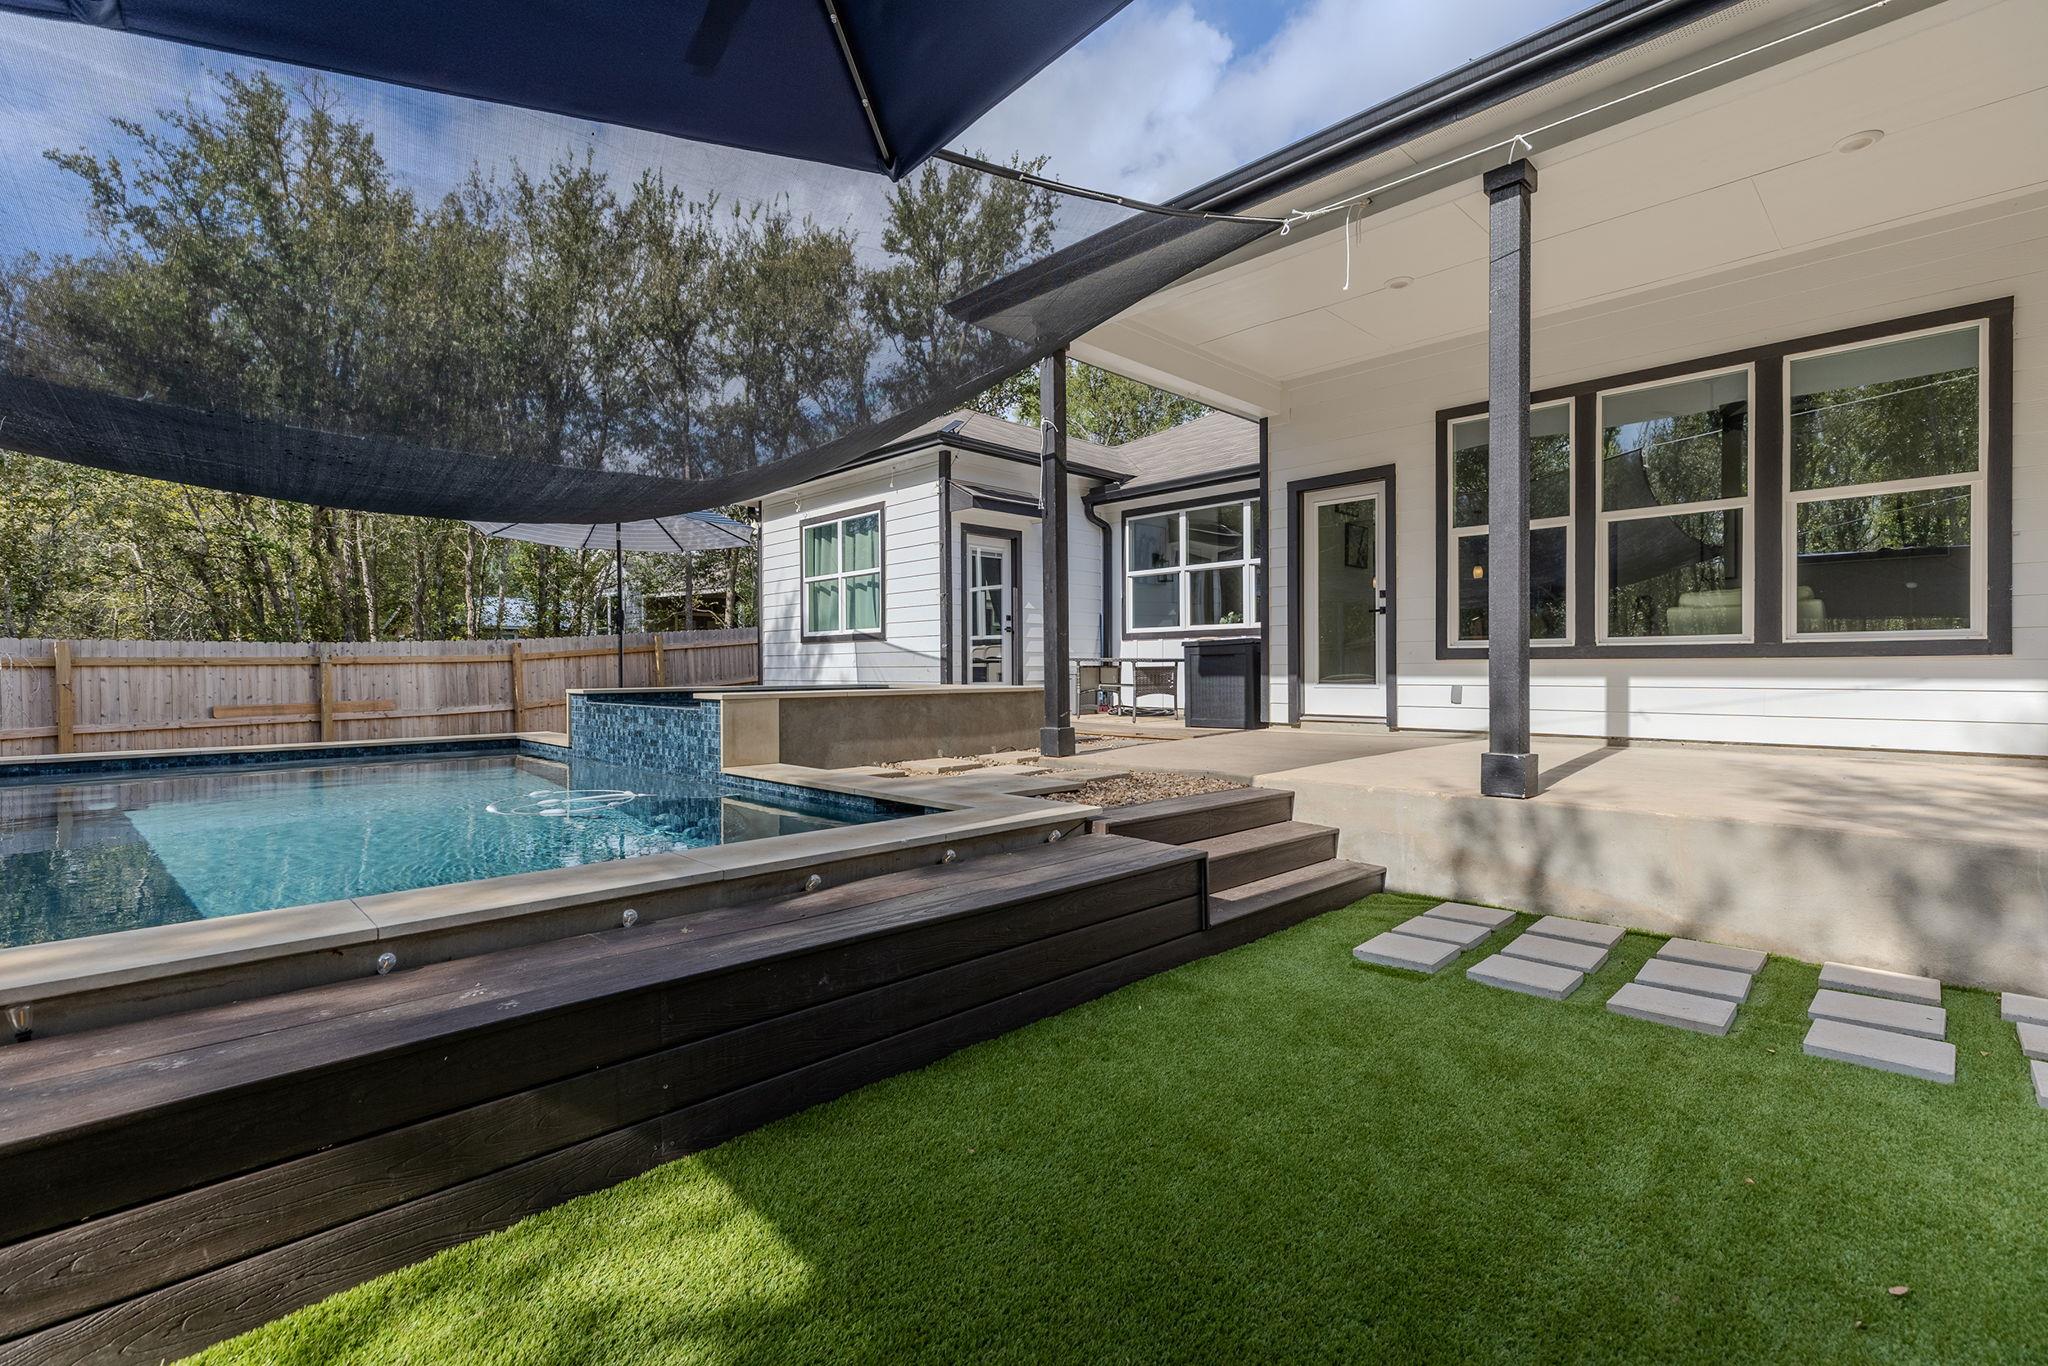
Backyard pool beside a covered patio, with dark wood decking, shade sails, and artificial turf.
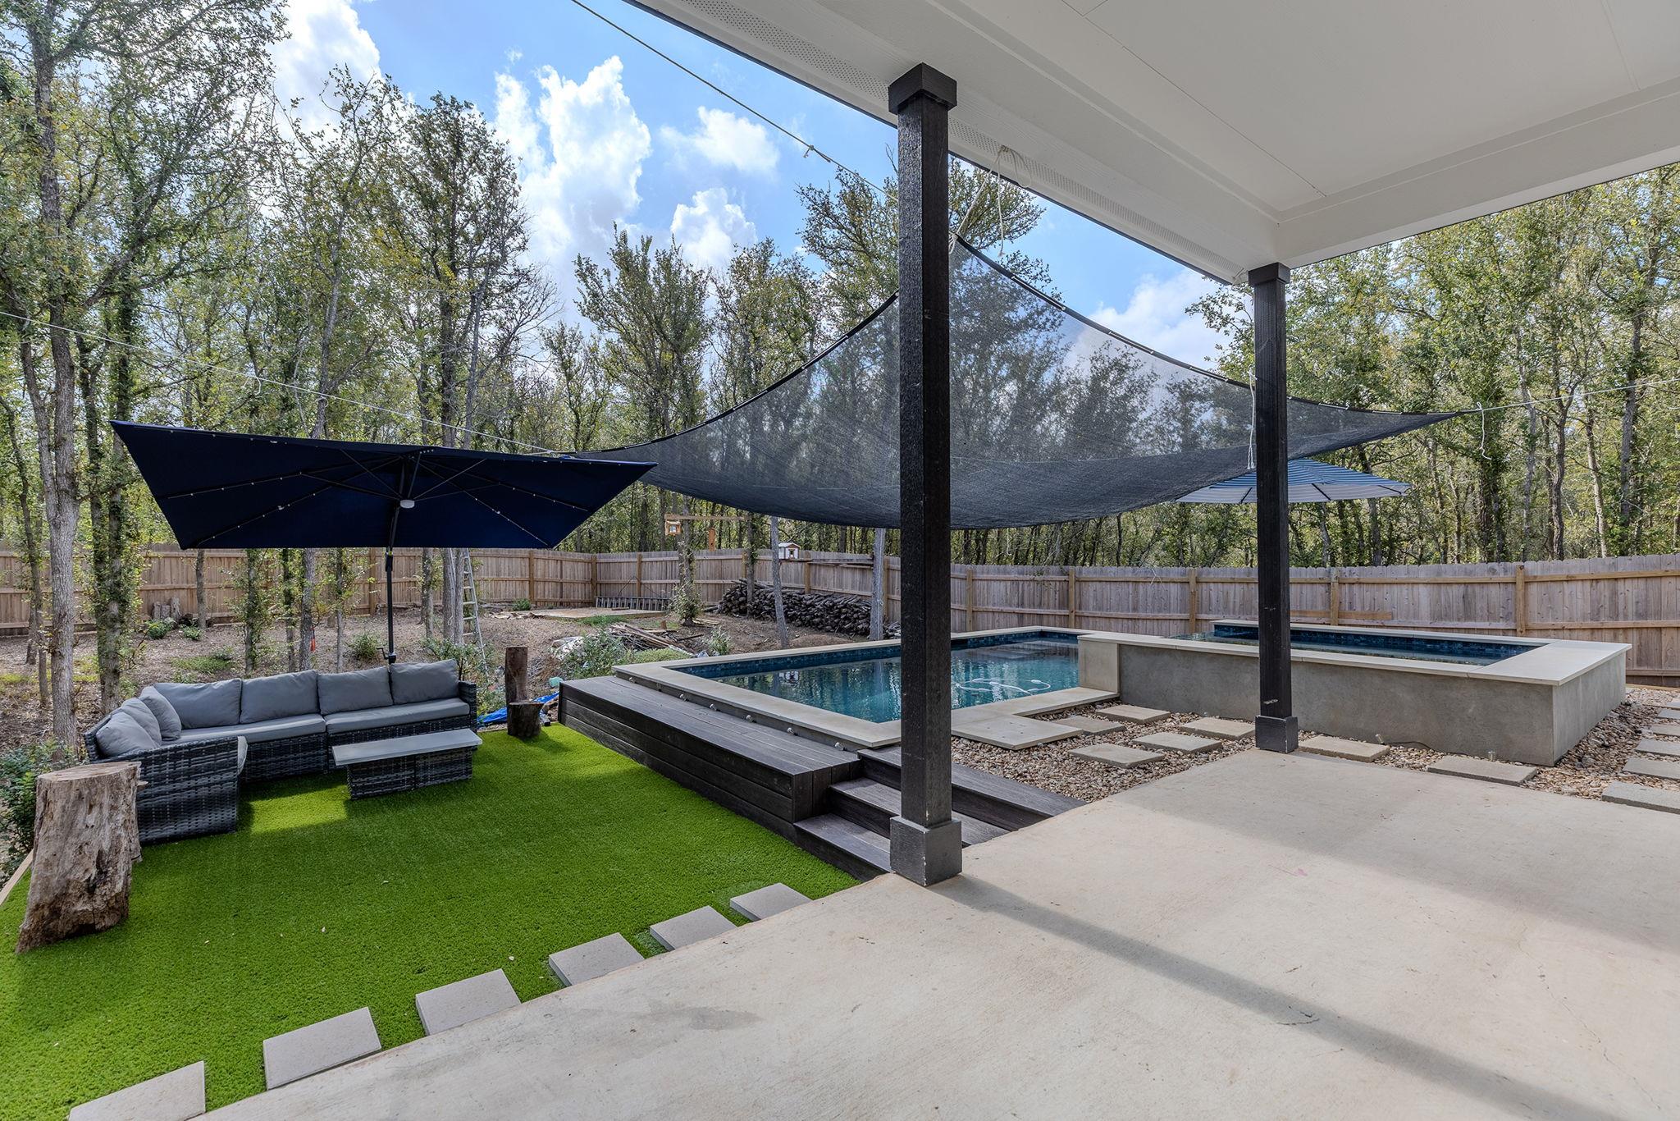
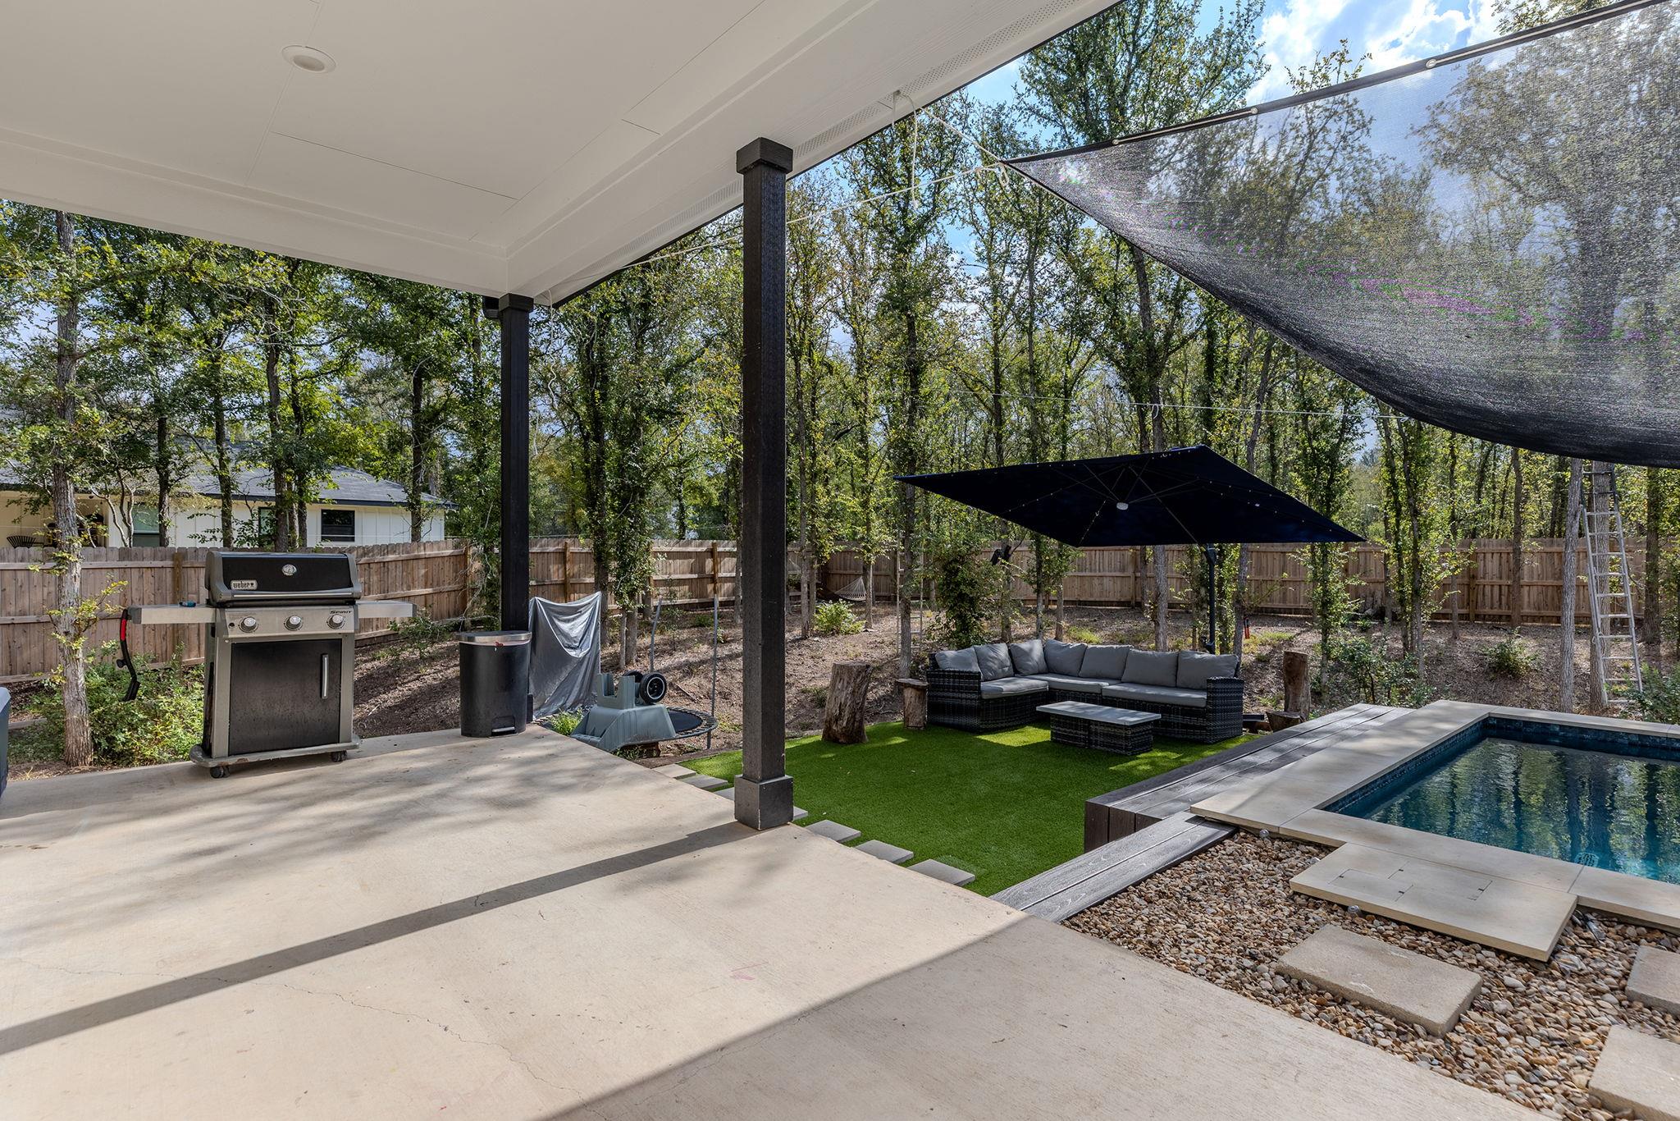
Backyard pool beside a covered patio, artificial turf, outdoor seating, and overhead shade sails.
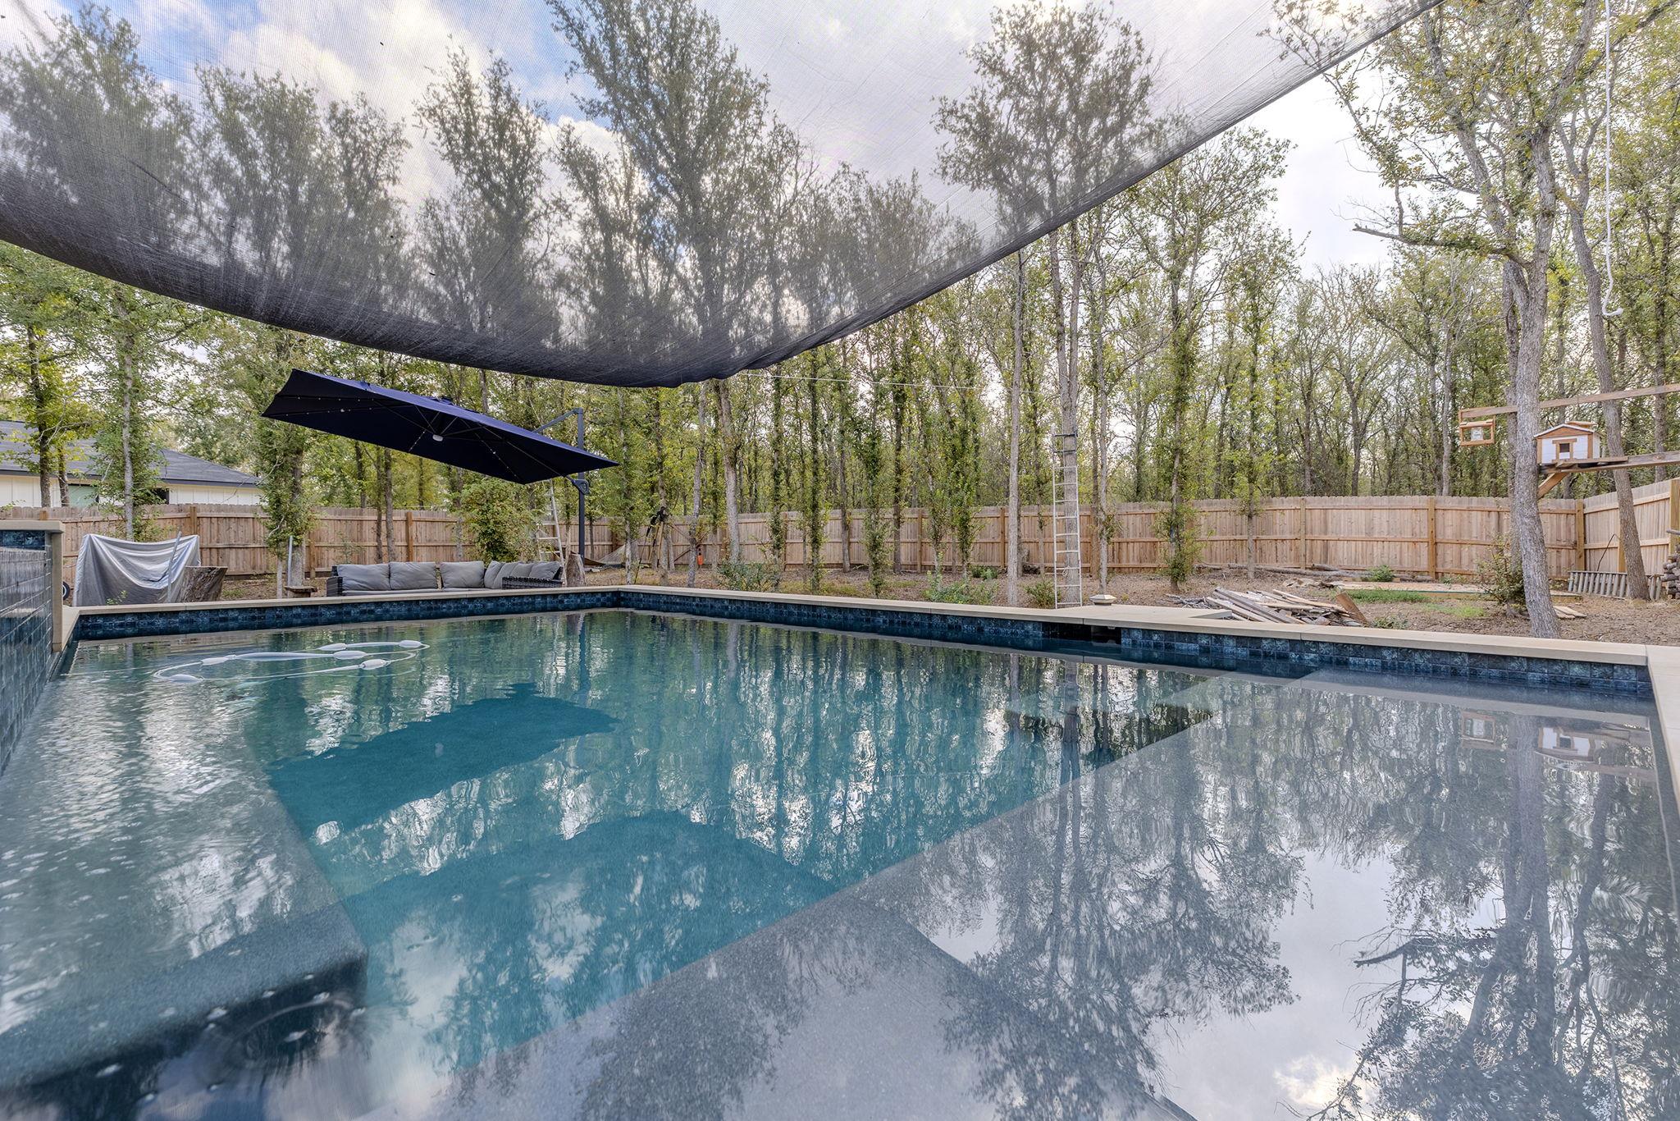
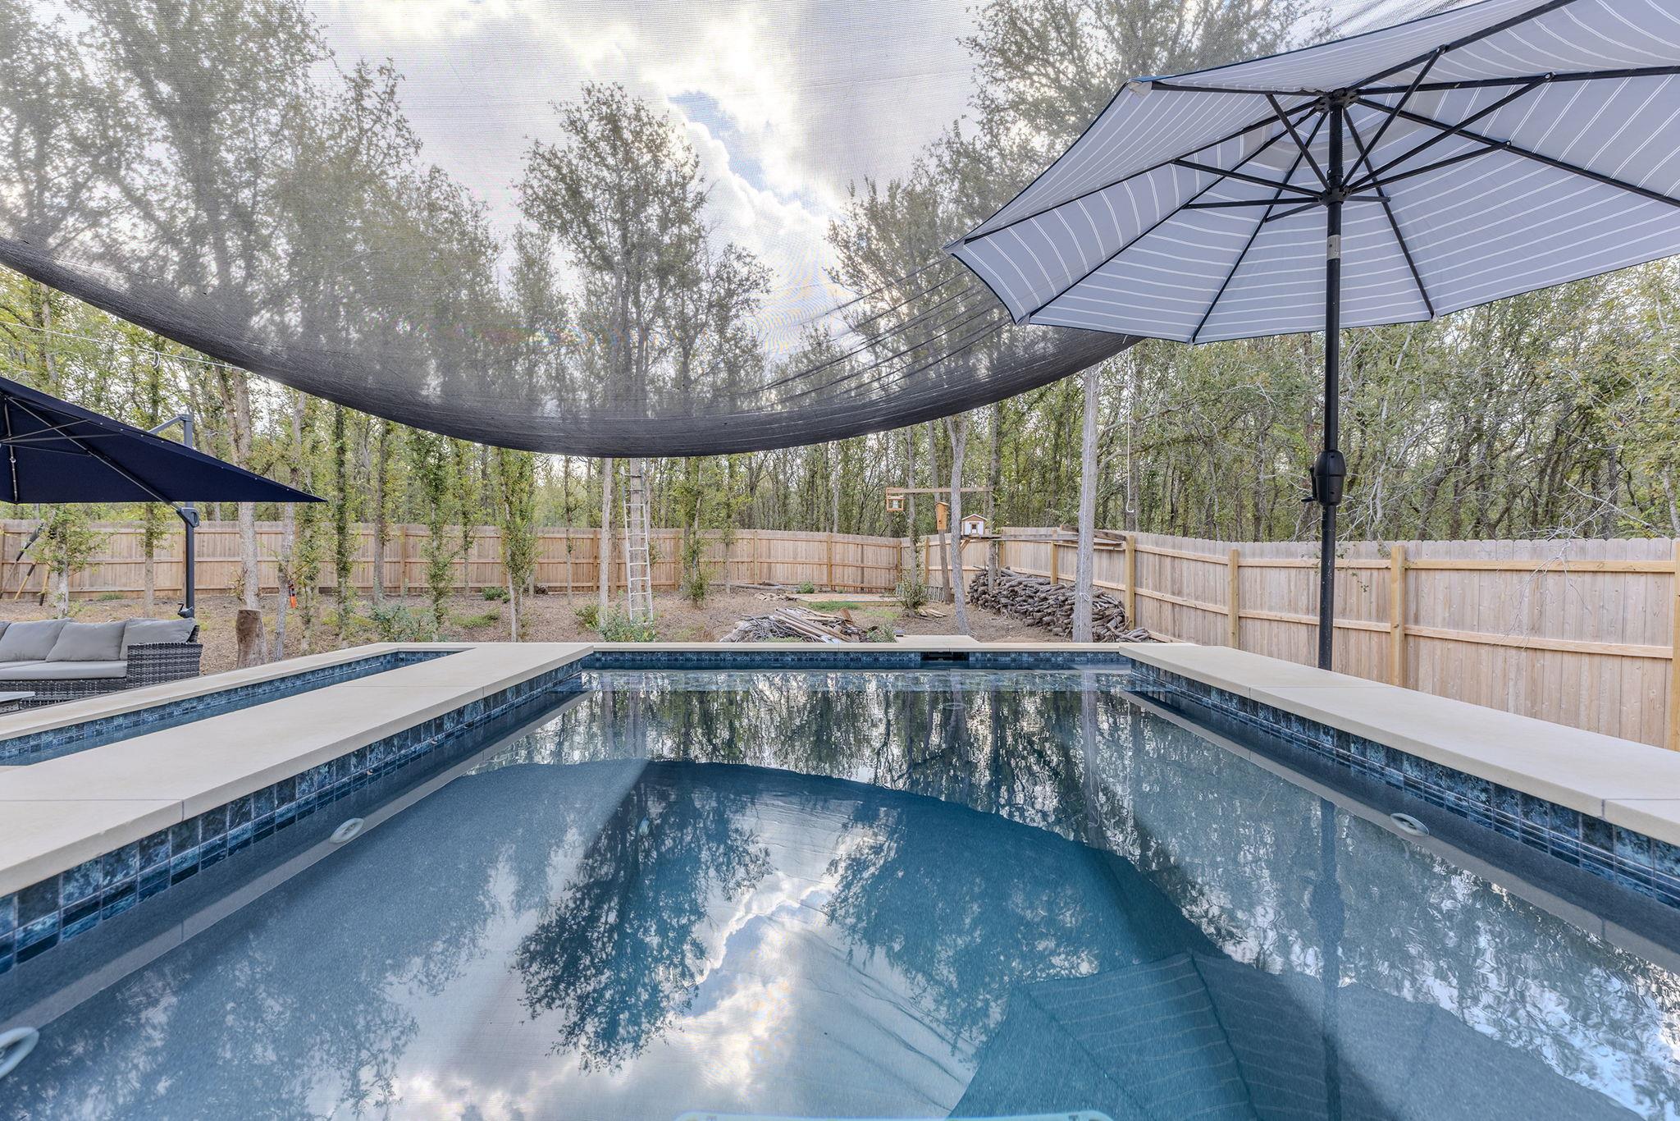
Backyard swimming pool beneath a black shade canopy, beside lounge seating and a wooded fenced yard.
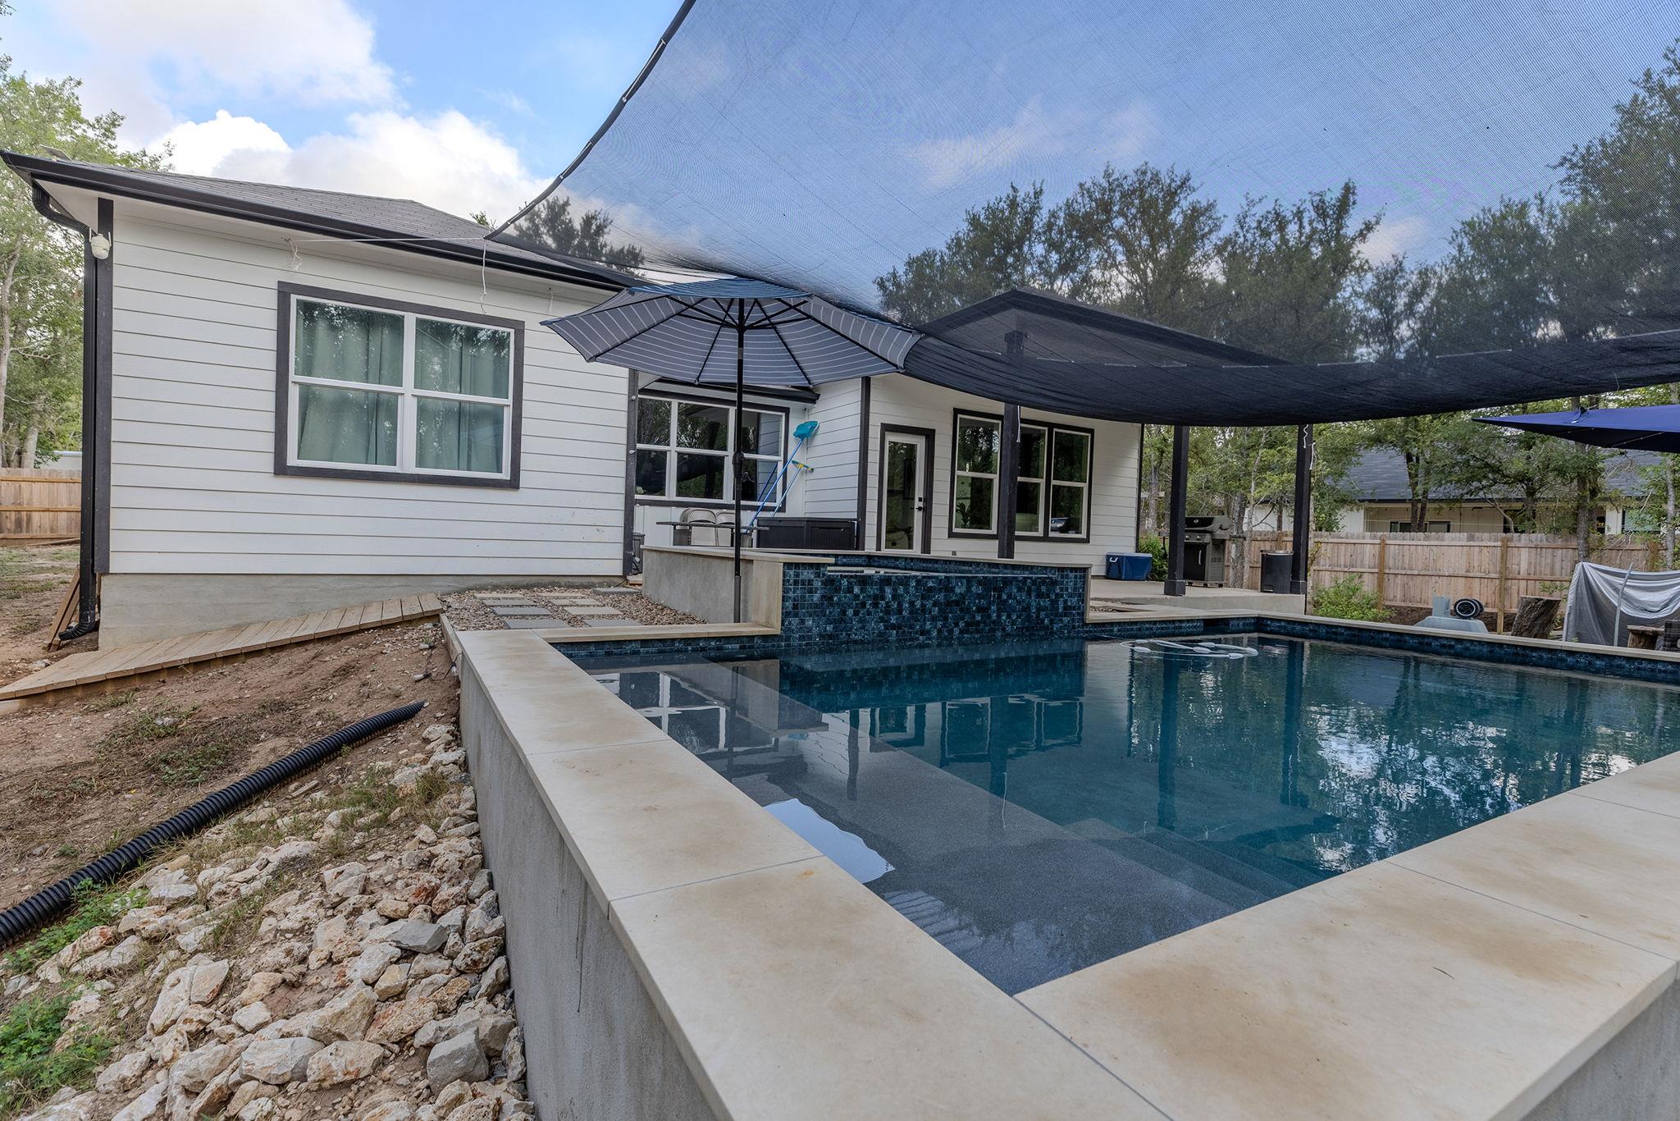
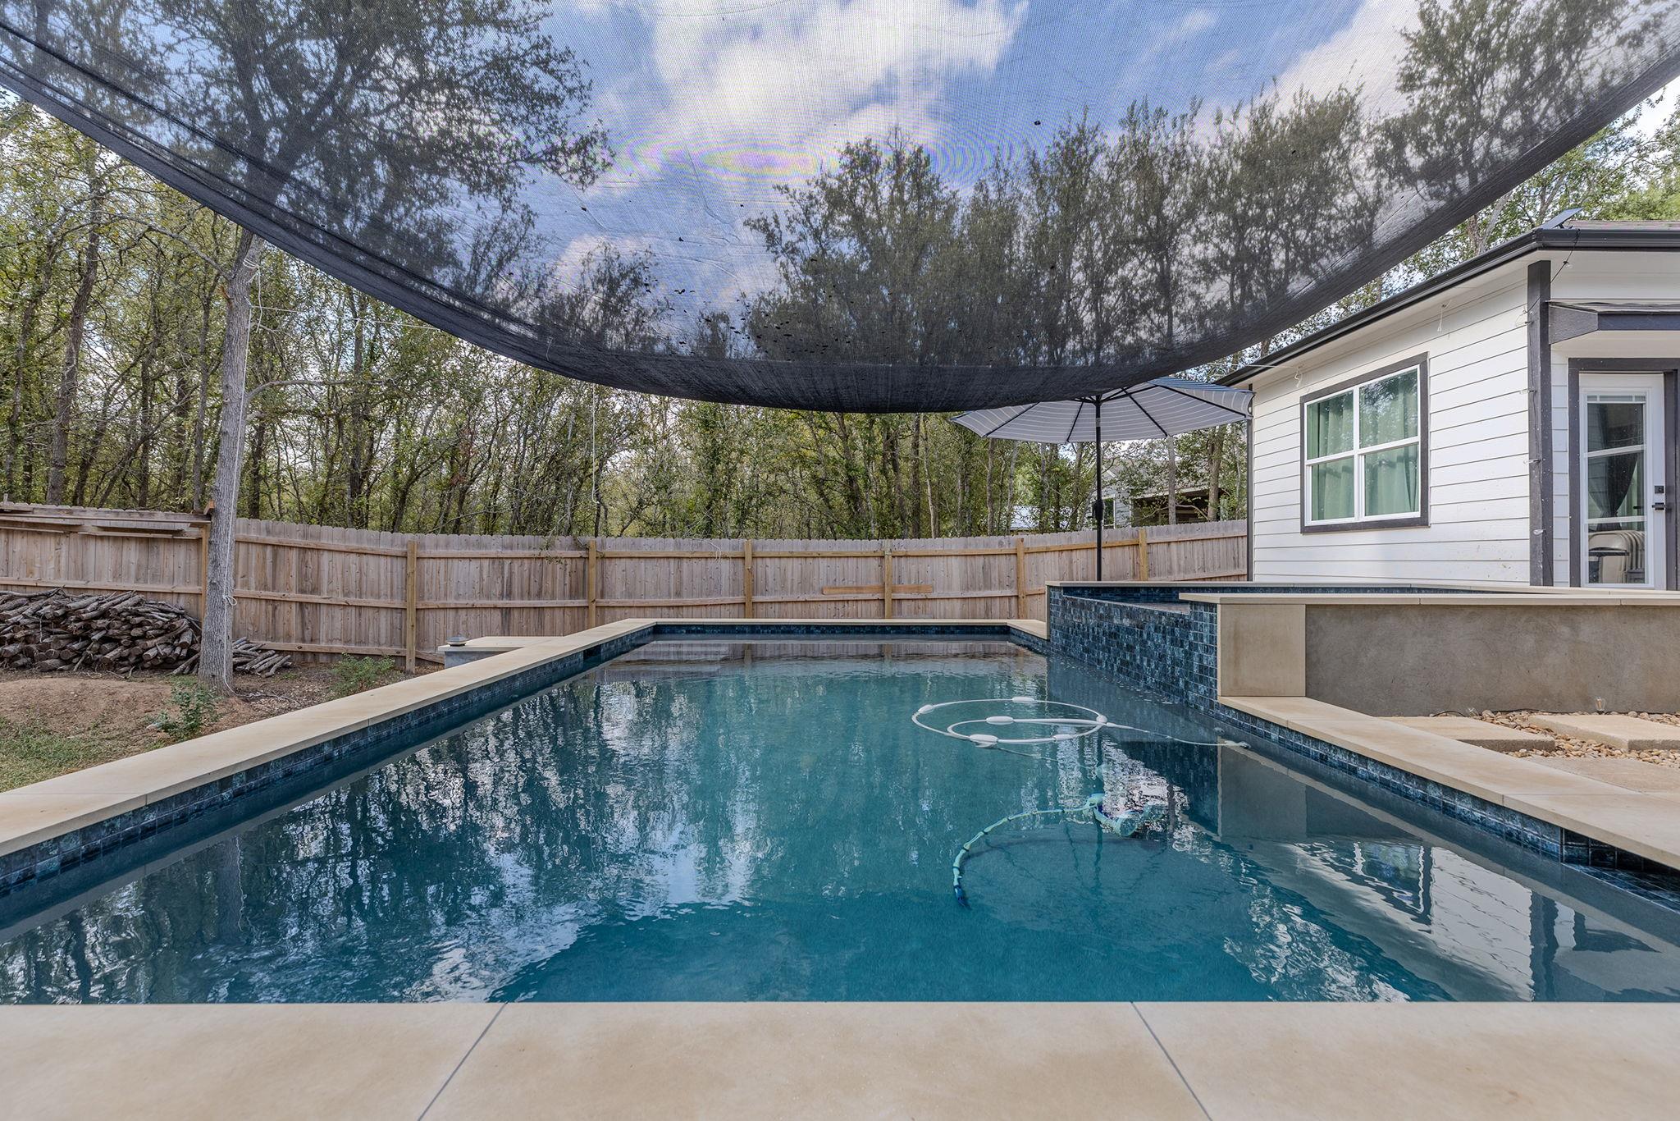
Backyard pool beside a white-sided home, shaded by a large sail and patio umbrella.
Backyard swimming pool beneath a large umbrella and shade canopy, enclosed by a wooden fence and trees.
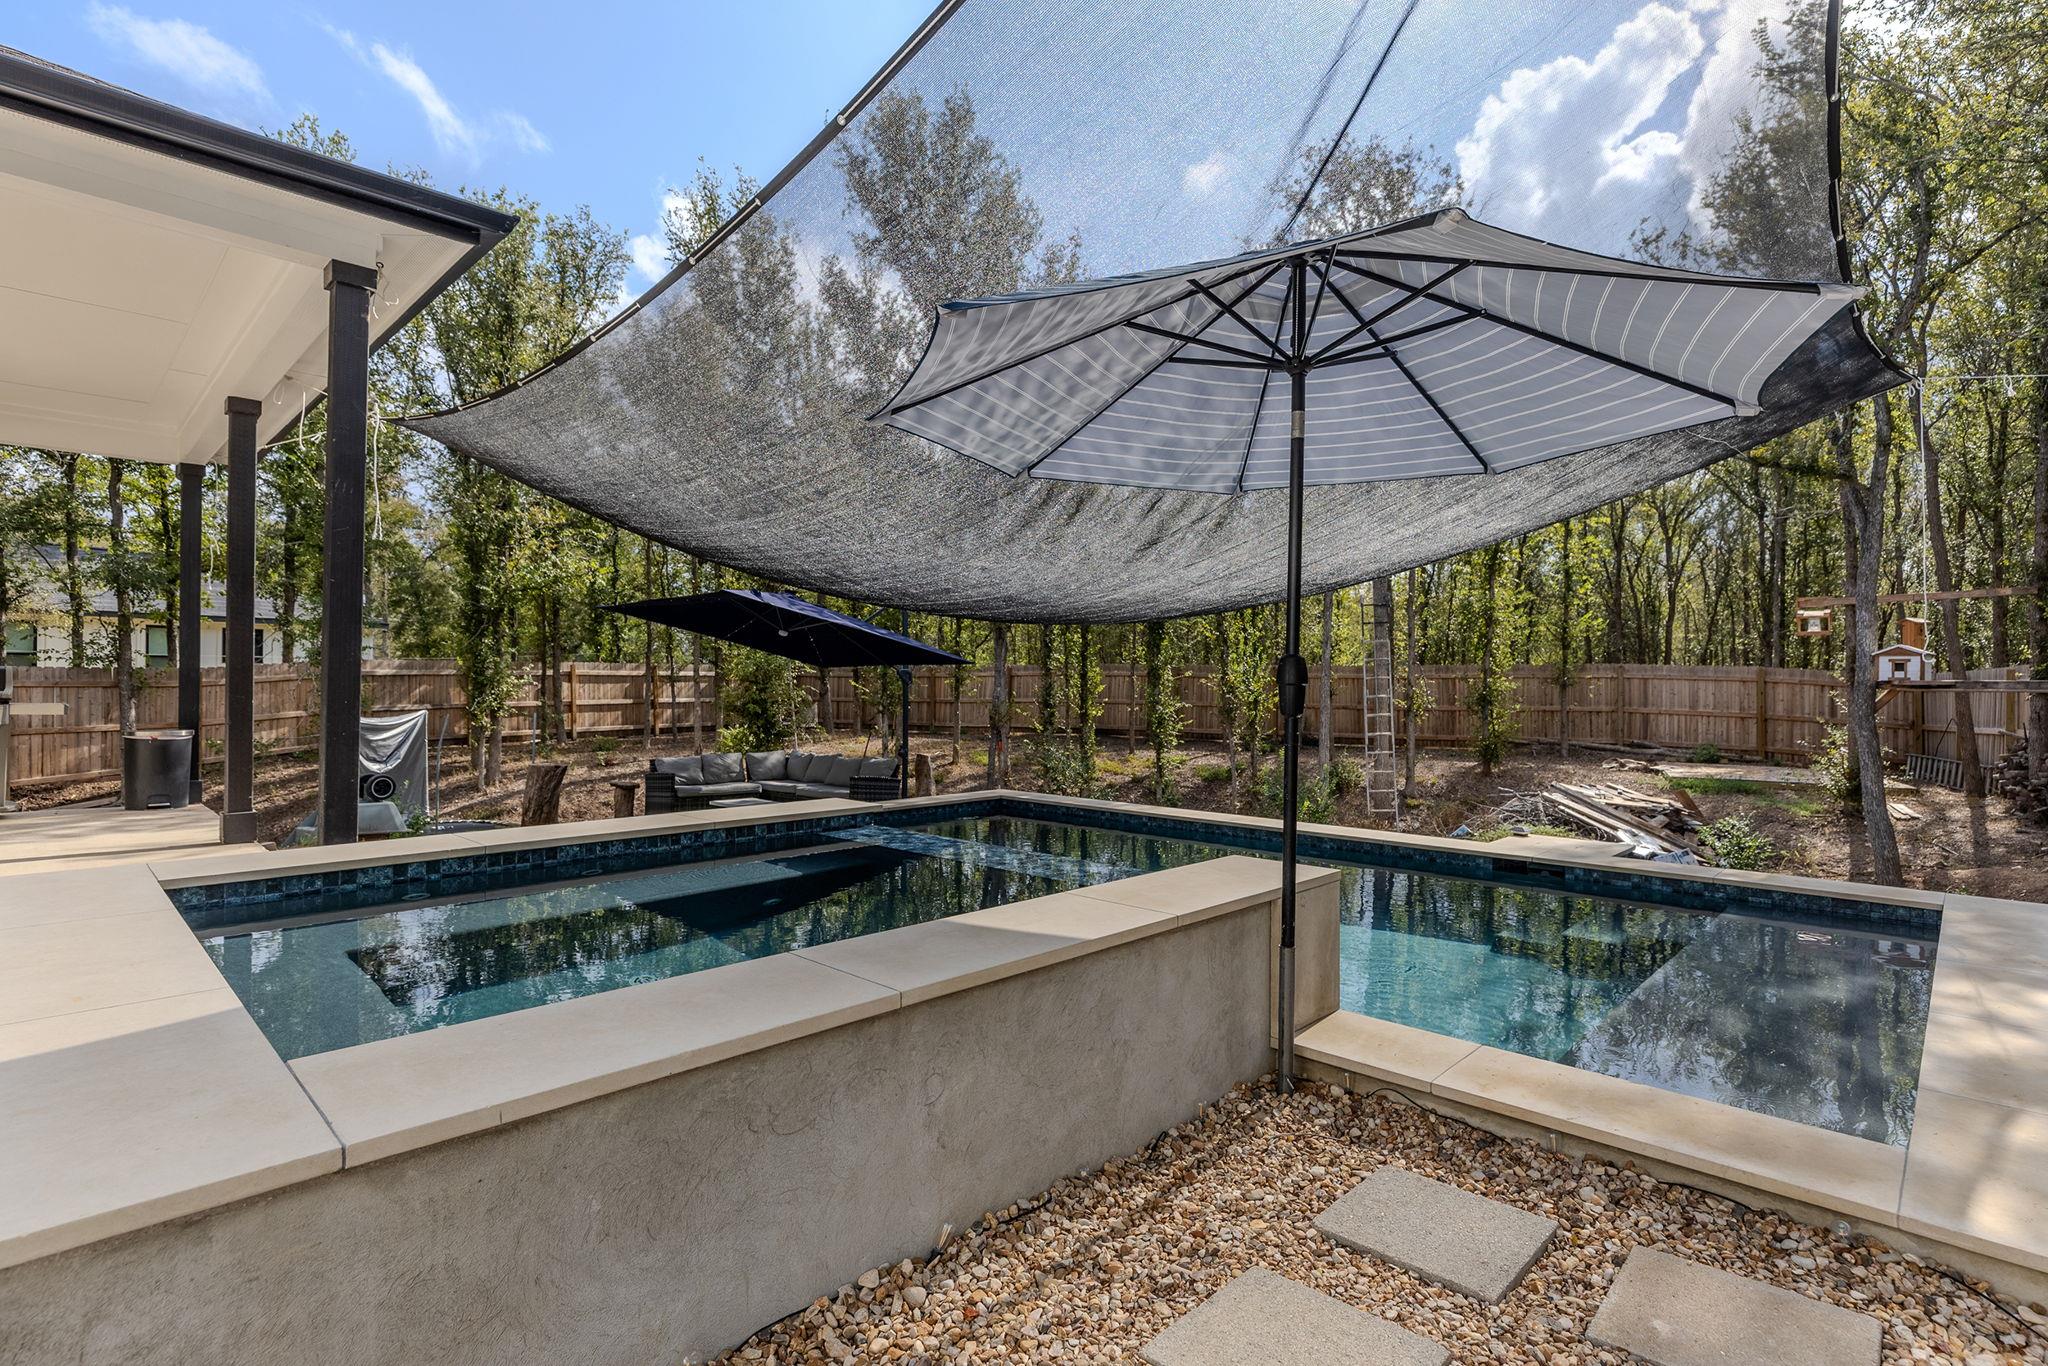
Backyard pool shaded by sails and umbrellas beside a fenced, wooded yard.
Covered patio beside a pool, with a barbecue grill and shaded outdoor seating in a fenced, wooded yard.
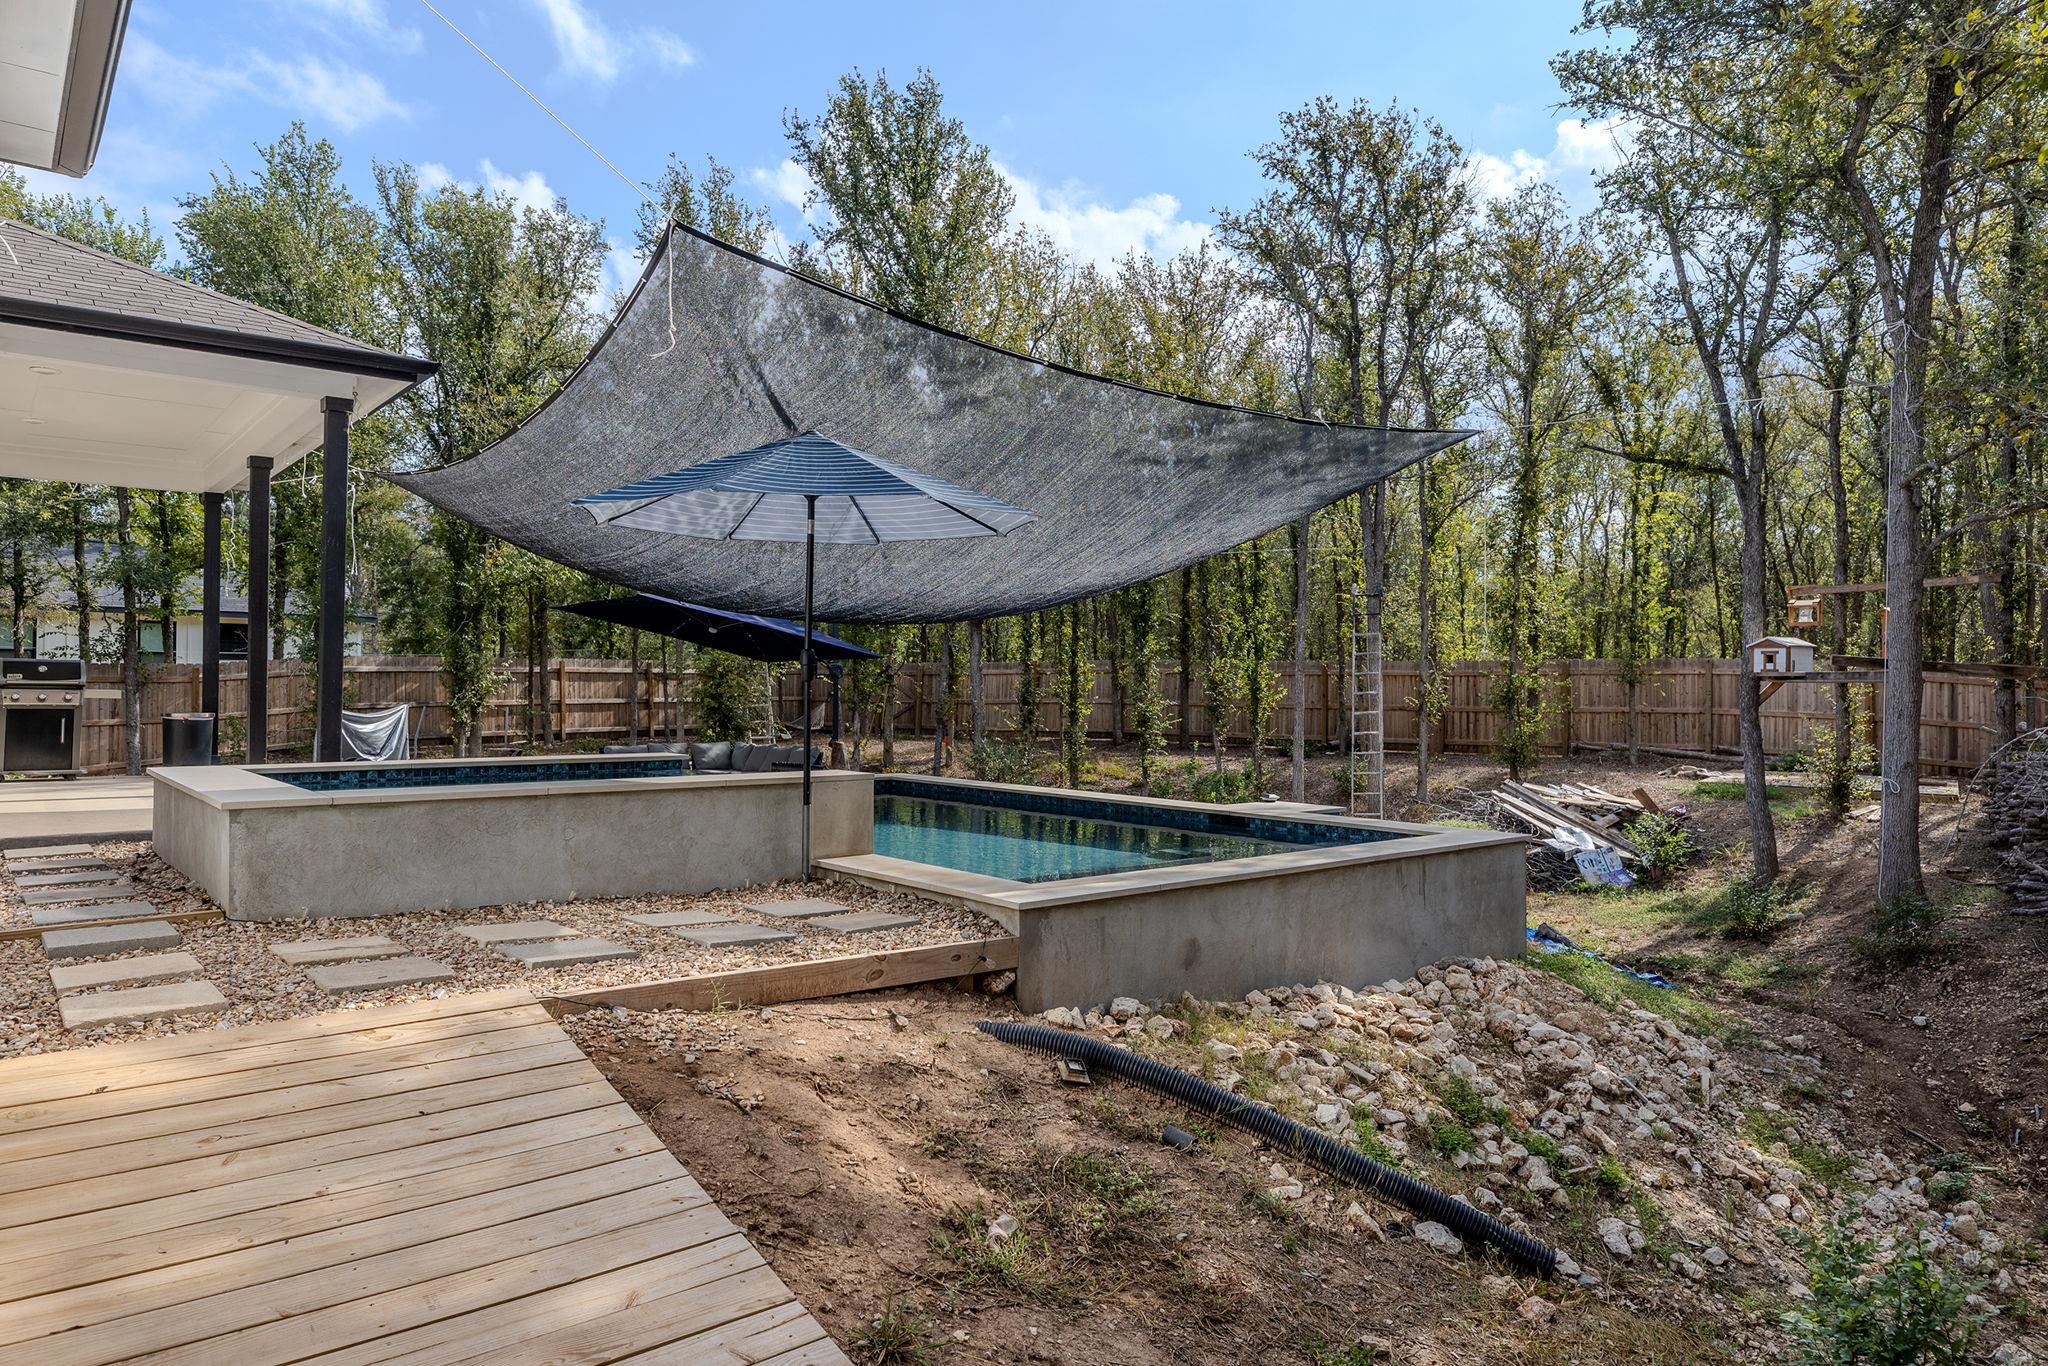
Backyard swimming pool beneath a shade sail, beside a white-sided house and fenced yard.
Backyard pool beneath a large shade sail, beside a wooden deck and wooded fenced yard.
VIEW PHOTOS
Courtesy of All City Real Estate Ltd. Co, Kenny Timerman Listing Contact: (512) 590-0996 
$599,900

107 Keawakapu DR

4 Beds 3 Baths 2,250 Sq.Ft. 0.64 Acres

Description

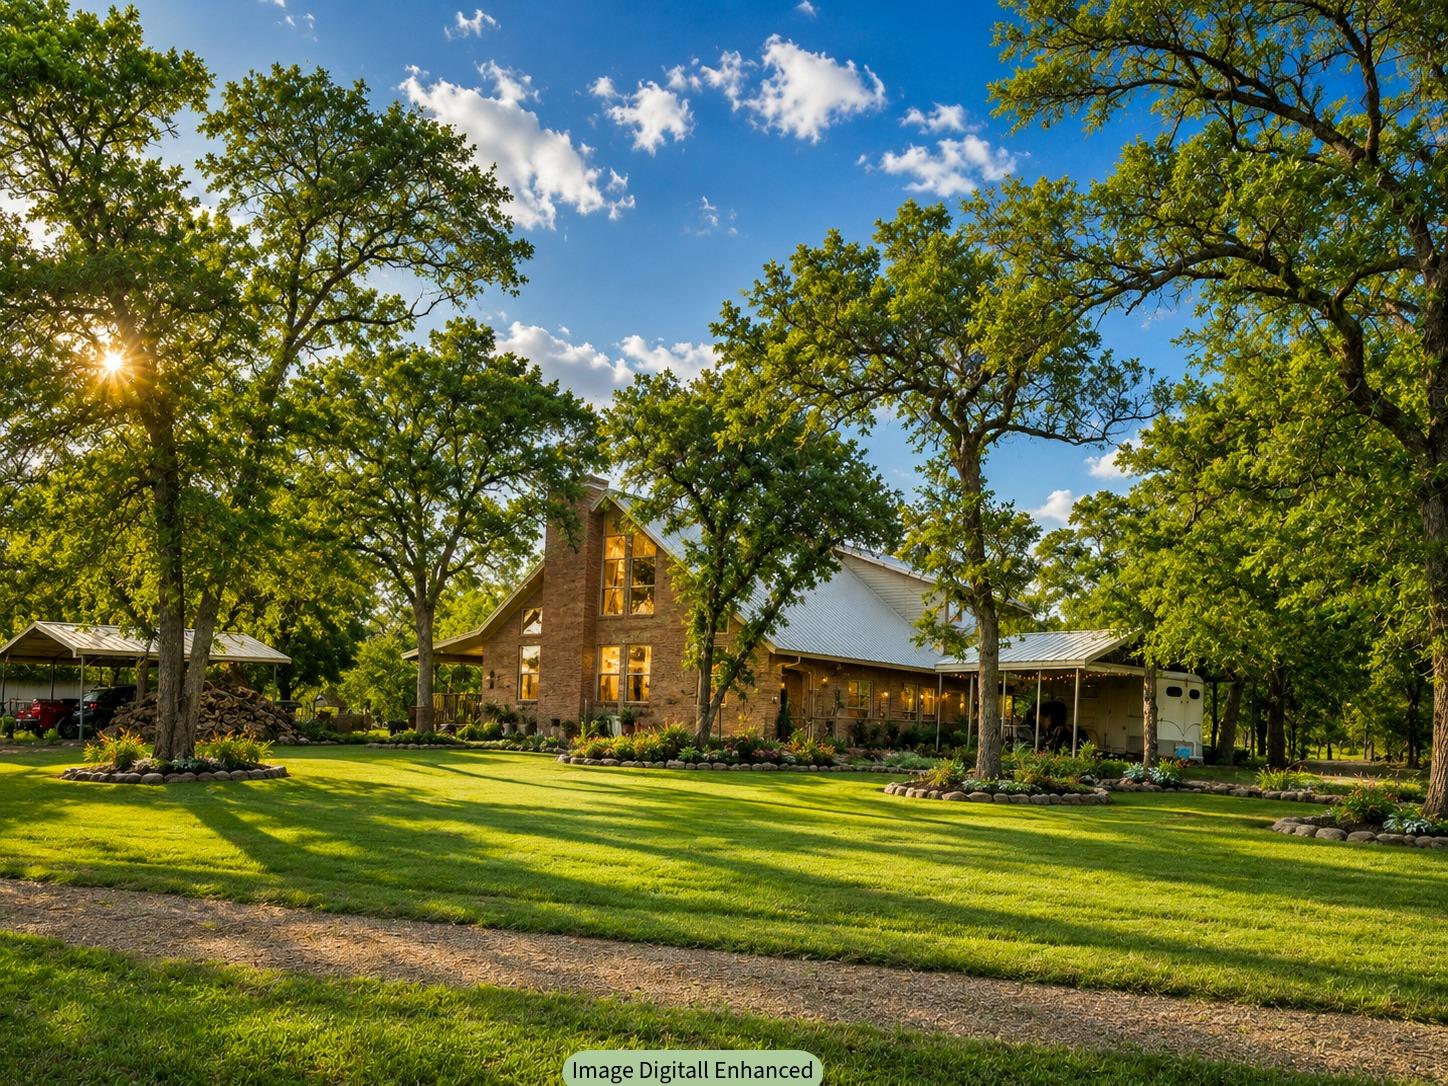
Welcome to 107 Keawakapu Drive, a newly custom-built home on a 0.64-acre lot in Bastrop's Tahitian Village. Backing to a greenbelt and trail system leading toward the Colorado River and Lost Pines Nature Reserve, this property offers a rare combination of modern design, privacy, and access to the outdoors.

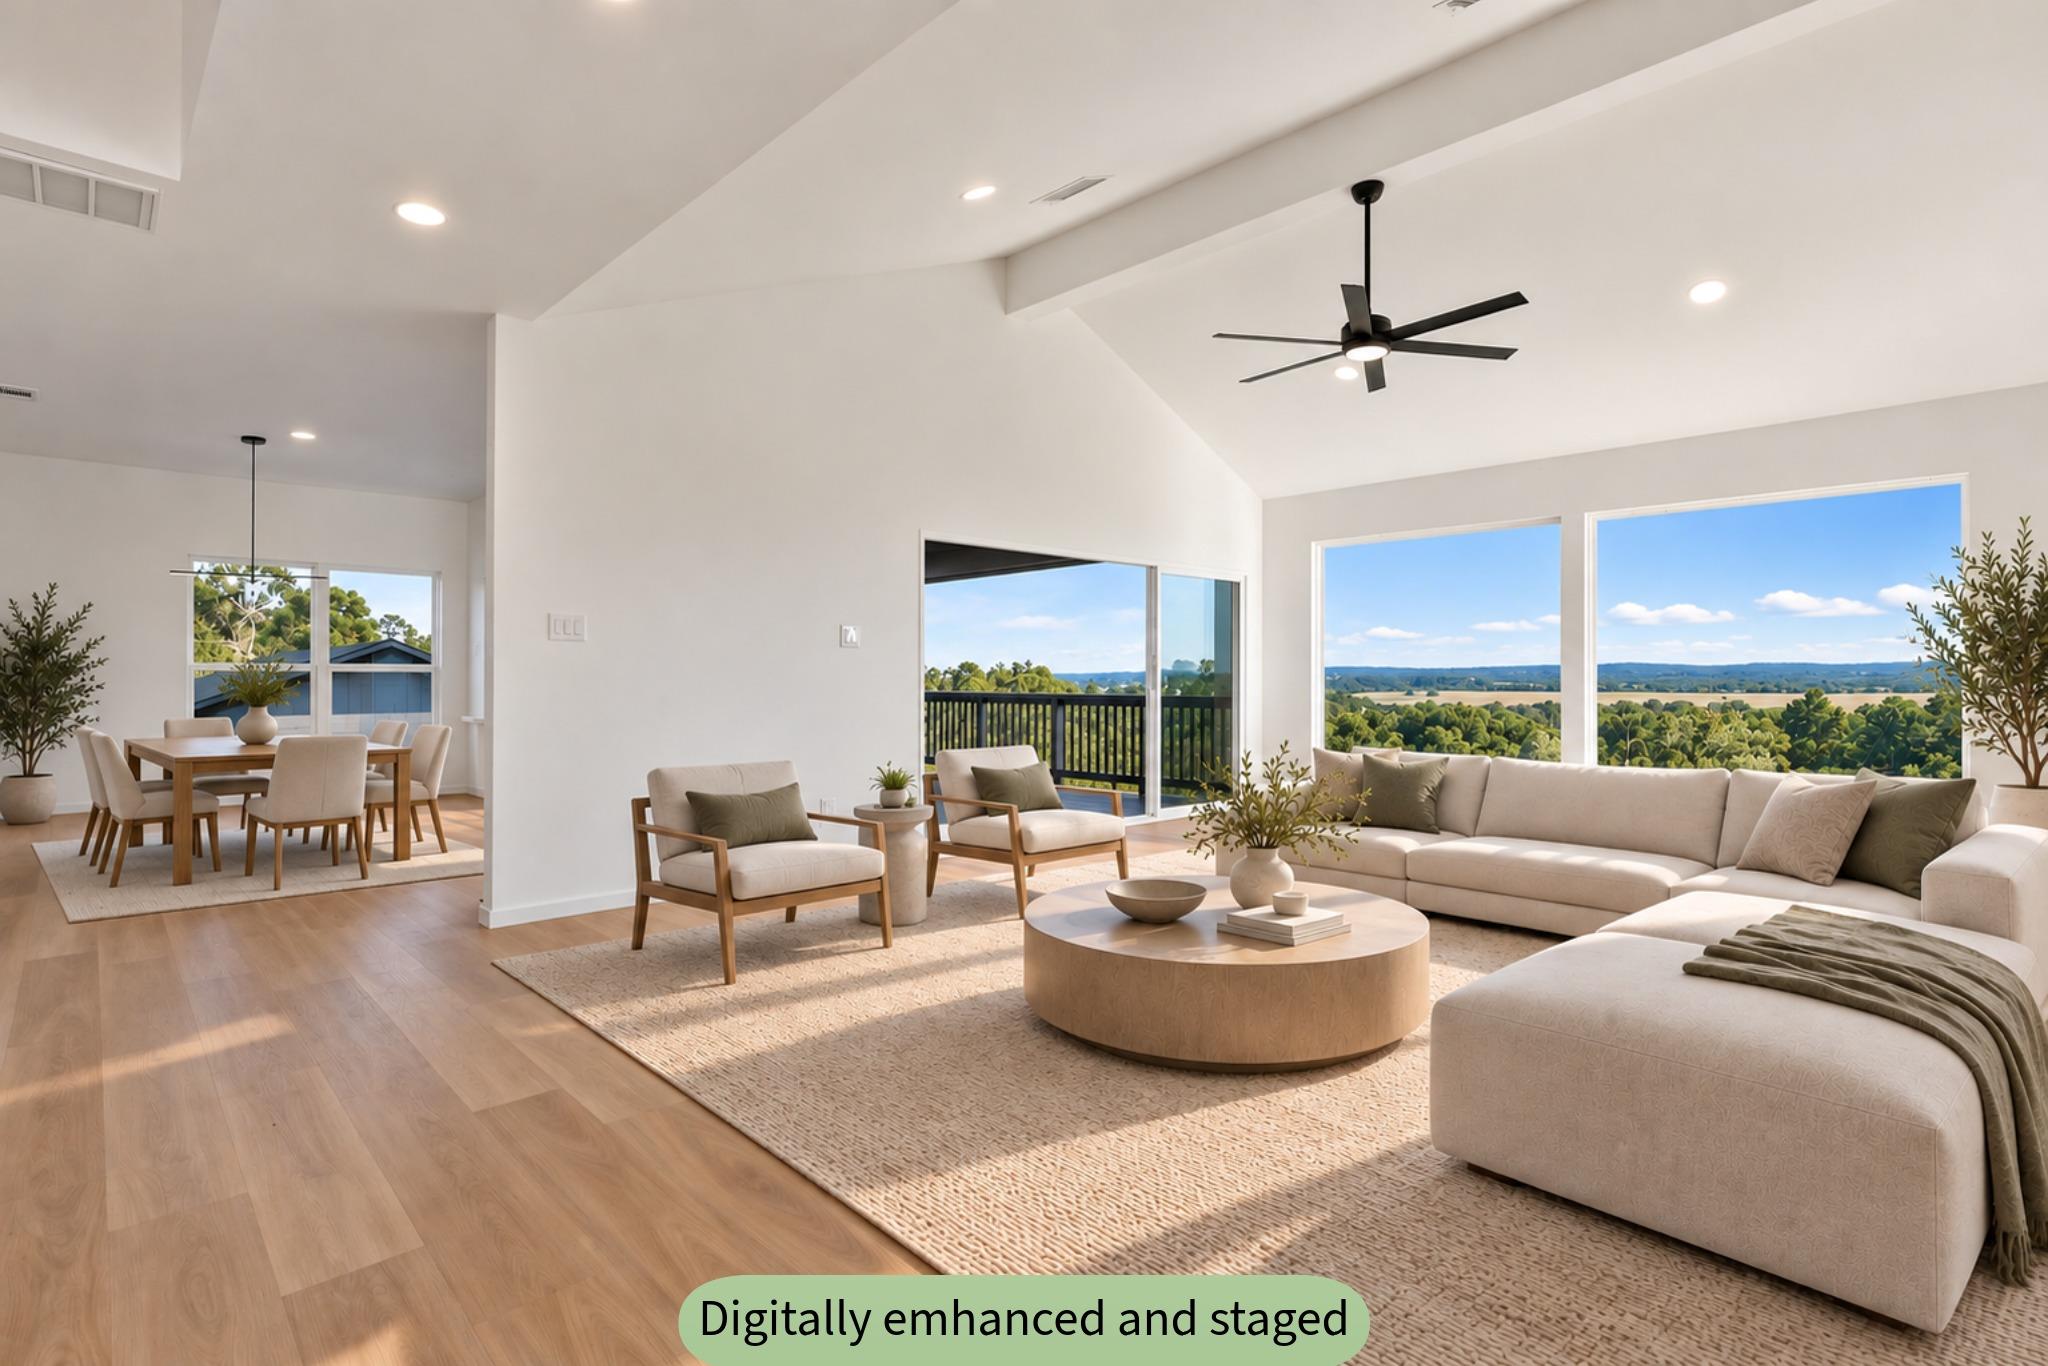
Inside, soaring ceilings, expansive windows, and a spacious open floor plan create a bright, inviting setting for everyday living and entertaining. Designer finishes carry throughout the home, from the striking fireplace feature wall and custom cabinetry to the thoughtfully designed kitchen with top-of-the-line appliances, generous counter space, and a large island. The primary suite offers a retreat of its own, complete with a spacious bathroom featuring a freestanding soaking tub, glass-enclosed shower, and a large walk-in closet. Full gutters and carefully selected finishes add to the home's quality and functionality.

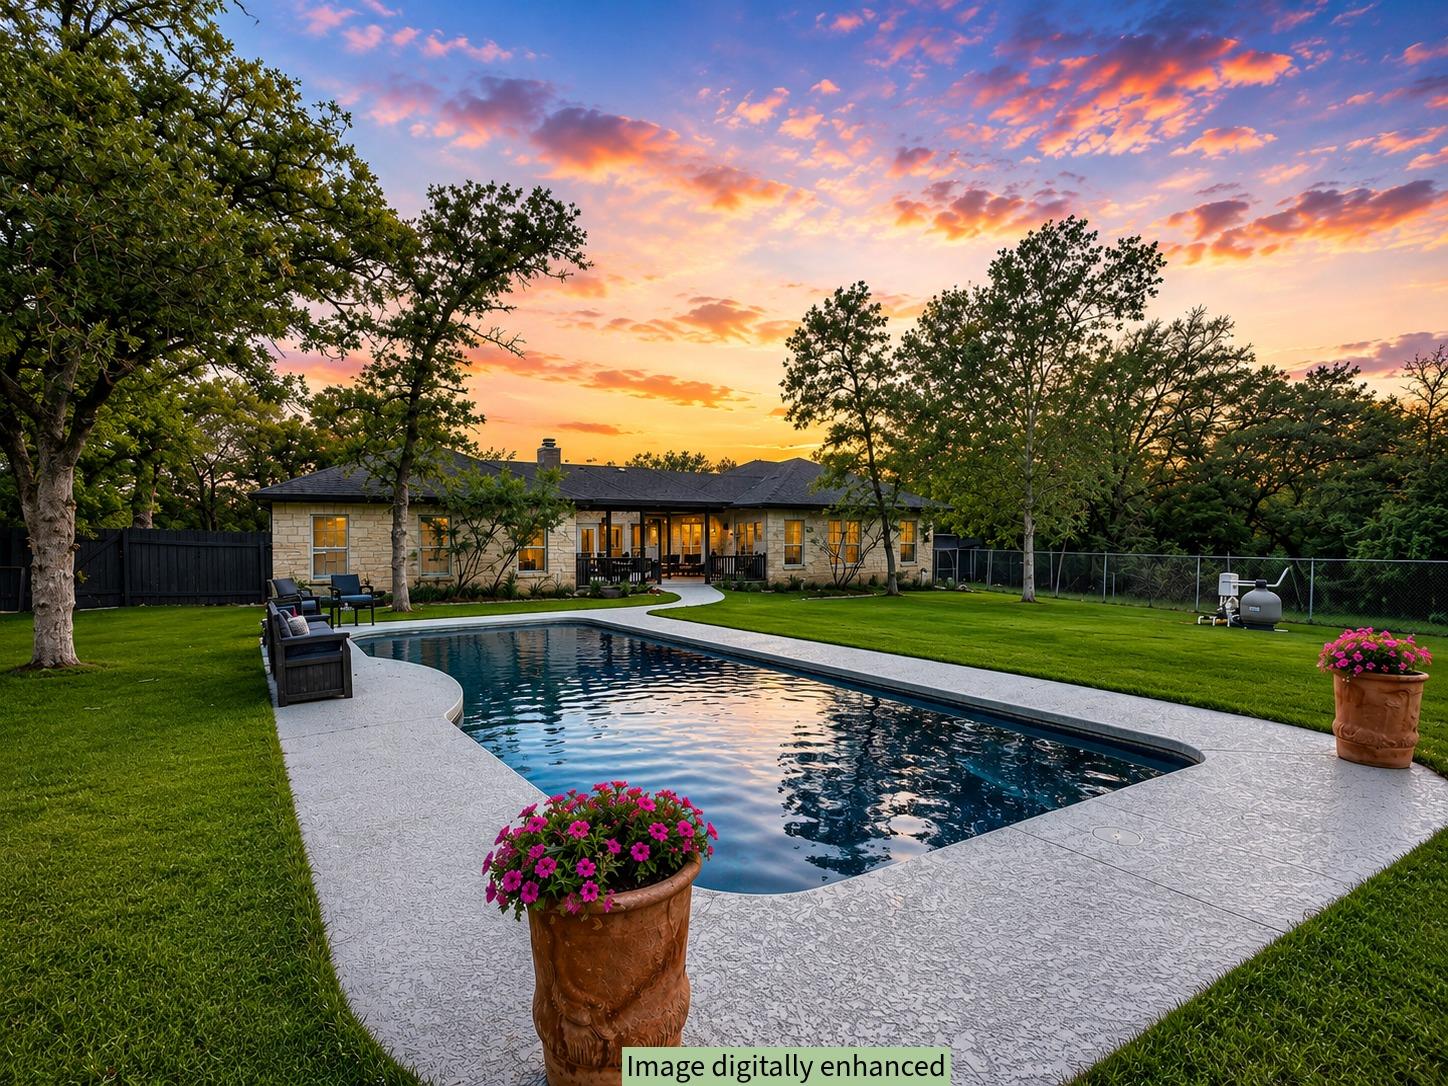
The large, private backyard is built for enjoying Central Texas year-round. Relax beneath the covered patio, entertain around the heated pool, or unwind in the Jacuzzi, all with a wooded backdrop and no rear neighbor directly behind the home.

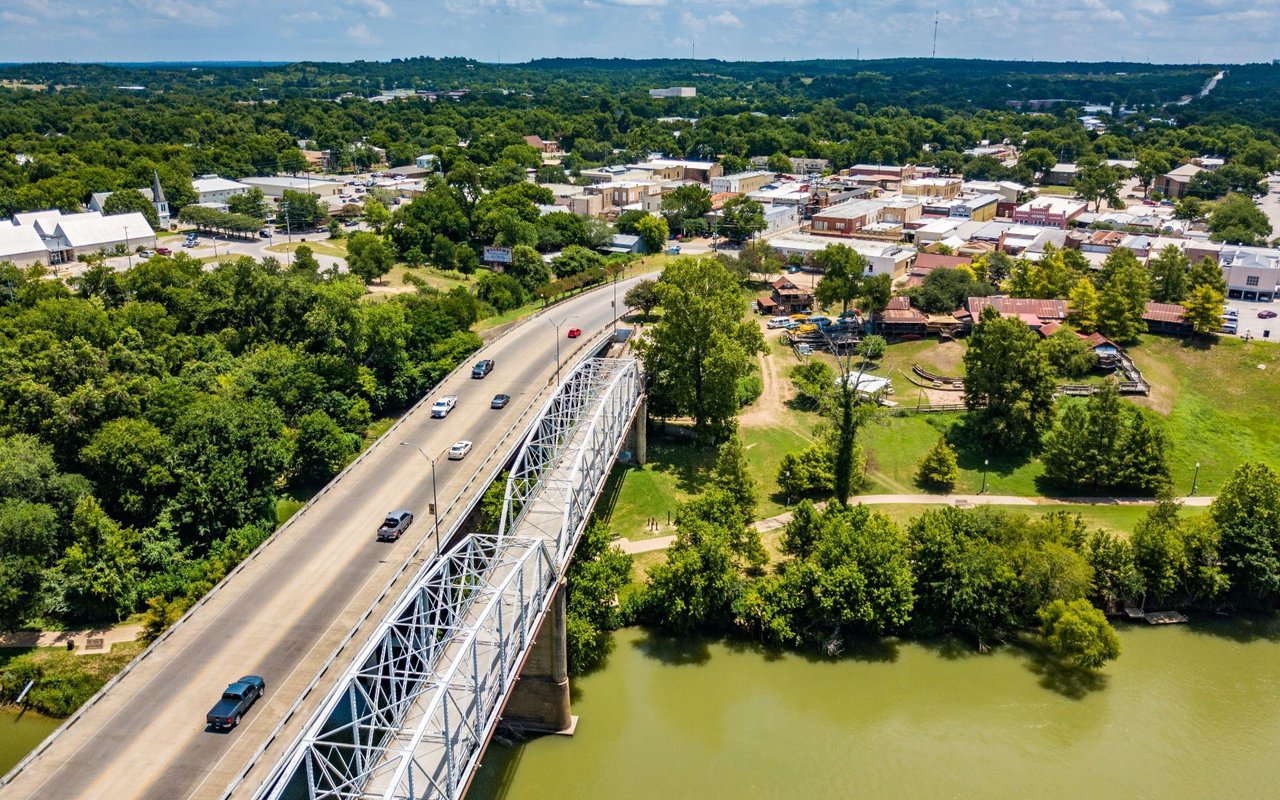
Tahitian Village is known for its towering pines, abundant wildlife, and access to outdoor recreation. Explore neighborhood trails, enjoy the Colorado River at the nearby river access area, or spend a day at Colovista Golf Club. With Bastrop's shops, restaurants, and historic downtown just a short drive away, 107 Keawakapu pairs a peaceful setting with everyday convenience.

New construction, distinctive design, a resort-style backyard, and a greenbelt setting--107 Keawakapu is a standout opportunity in Tahitian Village.

Share Property

Location

107 Keawakapu DR, Bastrop, TX 78602

Status

For Sale
Kaili Cox

Kaili Cox

TITLE

REALTOR®

Property Amenities

Interior
Fireplace Living Room
Appliances Cooktop, Dishwasher, Dryer, Electric Cooktop, Microwave, Oven, Electric Oven, Range, Refrigerator, Stainless Steel Appliance(s), Washer
Flooring Laminate
Total Bedrooms: 4
Half Bathrooms: 1
Full Bathrooms: 2
Other Interior Features Bookcases, Breakfast Bar, Built-in Features, Ceiling Fan(s), Chandelier, Stone Counters, Double Vanity, Entrance Foyer, French Doors, Kitchen Island, Open Floorplan, Recessed Lighting, Soaking Tub, Walk-In Closet(s)
Area & Lot
Lot Area 0.64 Acres
Living area 2,250 Sq.Ft.
MLS® ID 5513080
Year Built 2025
School District Bastrop ISD
High School Bastrop
Middle School Riverside
Elementary School Emile
Water Frontage None
View Description Park/Greenbelt,Trees/Woods
Type Residential
Status For Sale
Exterior
Stories 1
Pool Gunite, Heated, In Ground, Outdoor Pool, Pool/Spa Combo
Air conditioning Central Air
Heat type Fireplace(s), Forced Air
Disability Features See Remarks
Water Source Public
Garage Space 2.0
Sewer Septic Tank
Other Exterior Features Gas Grill, Gutters Full, Outdoor Grill, Private Entrance, Private Yard
Parking Attached, Driveway, Garage
Lot Features Back to Park/Greenbelt, Trees-Medium (20 Ft - 40 Ft), Trees-Moderate
Roof Composition, Shingle
Utilities Electricity Connected, Internet-Cable, Sewer Connected, Water Connected
Finance
Sales Price $599,900
Real Estate Tax $7,758 yearly
Single-story white house with a stone facade, two-car garage, and broad concrete driveway.

360 Virtual Tour

Take a tour of this property
Single-story white house with a stone facade, two-car garage, and broad concrete driveway.

Schedule a Showing

I would love to show you our beautiful property. Please select your preferred date and time below. I will be in touch shortly to confirm your appointment.

Schedule a Showing

I would love to show you our beautiful property. Please select your preferred date and time below. I will be in touch shortly to confirm your appointment.

Thank you for your interest in 107 Keawakapu DR, Bastrop, TX 78602. We are reviewing your request and will be in touch shortly!

Mortgage Calculator

Estimate your monthly mortgage payment, including the principal and interest, property taxes, and HOA. Adjust the values to generate a more accurate rate.

All estimates are provided for informational purposes only. Actual amounts may vary.
$0,000 Your Payment 20 15 65
$0,000 Your Payment

Your Trusted Agent, Ready to Help

Get assistance in determining current property value, crafting a competitive offer, writing and negotiating a contract, and much more. Let me guide you through your home-buying journey.