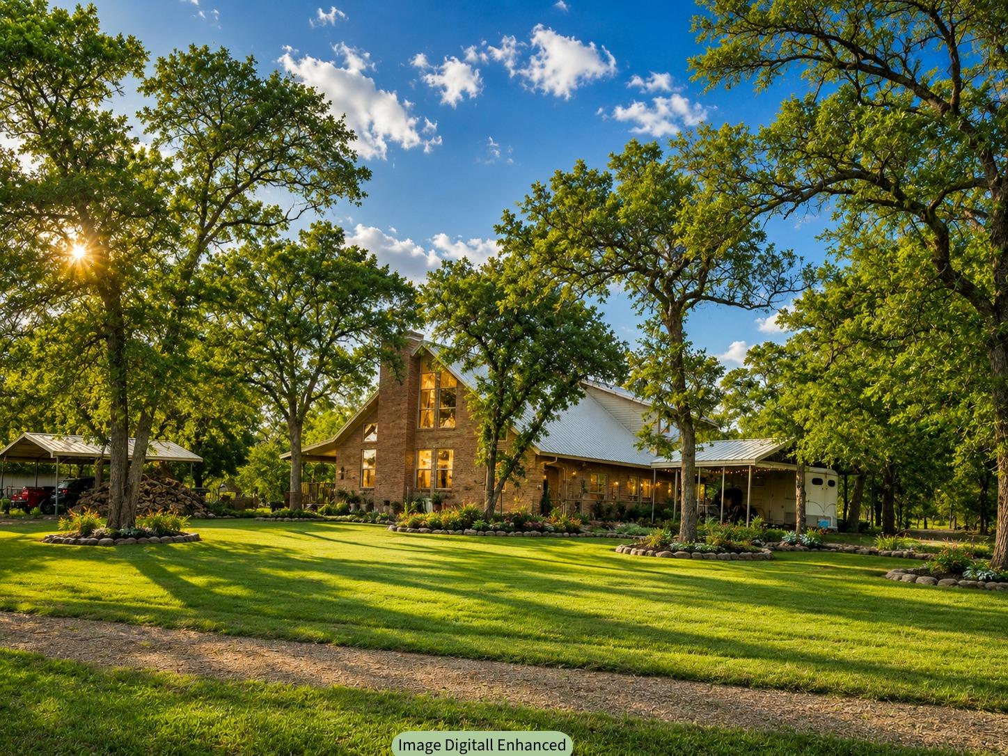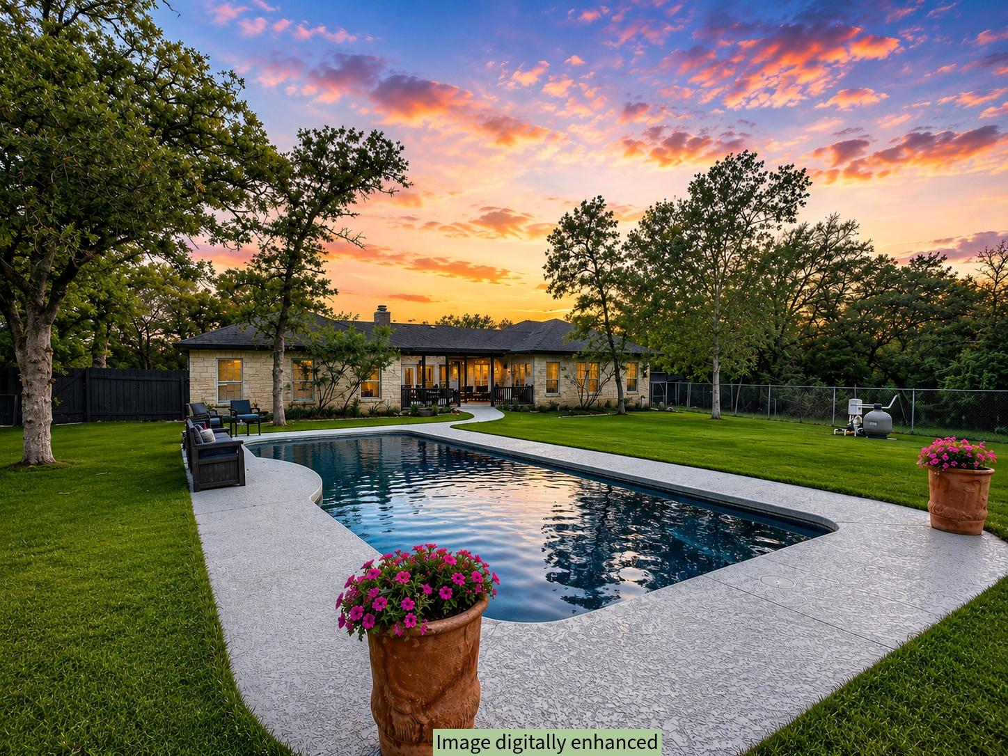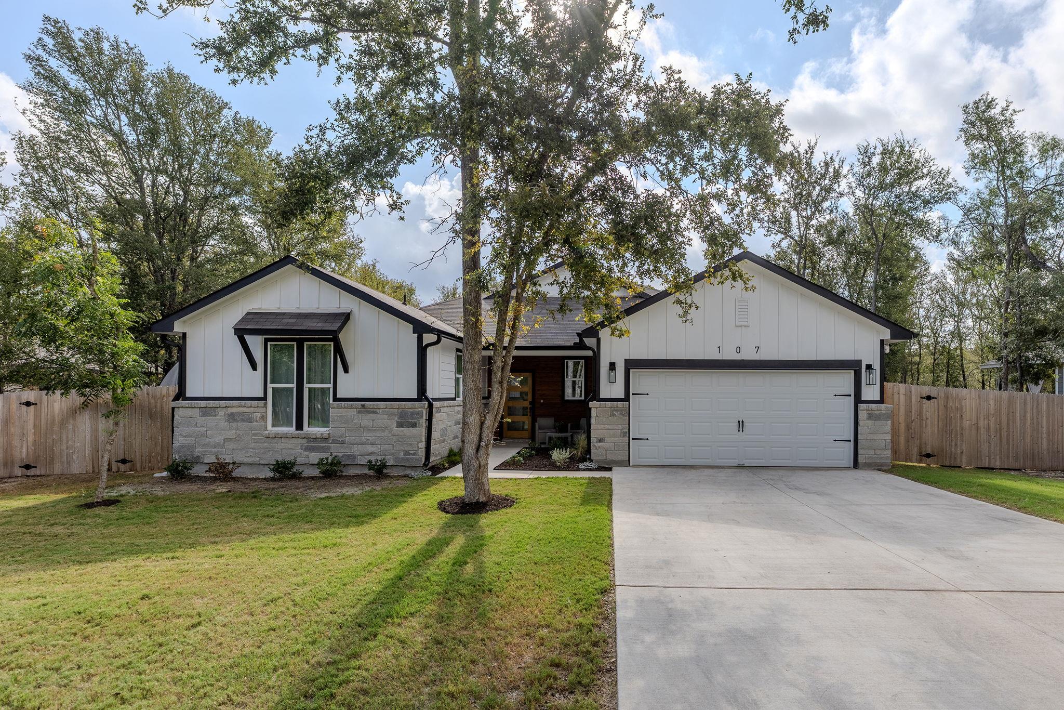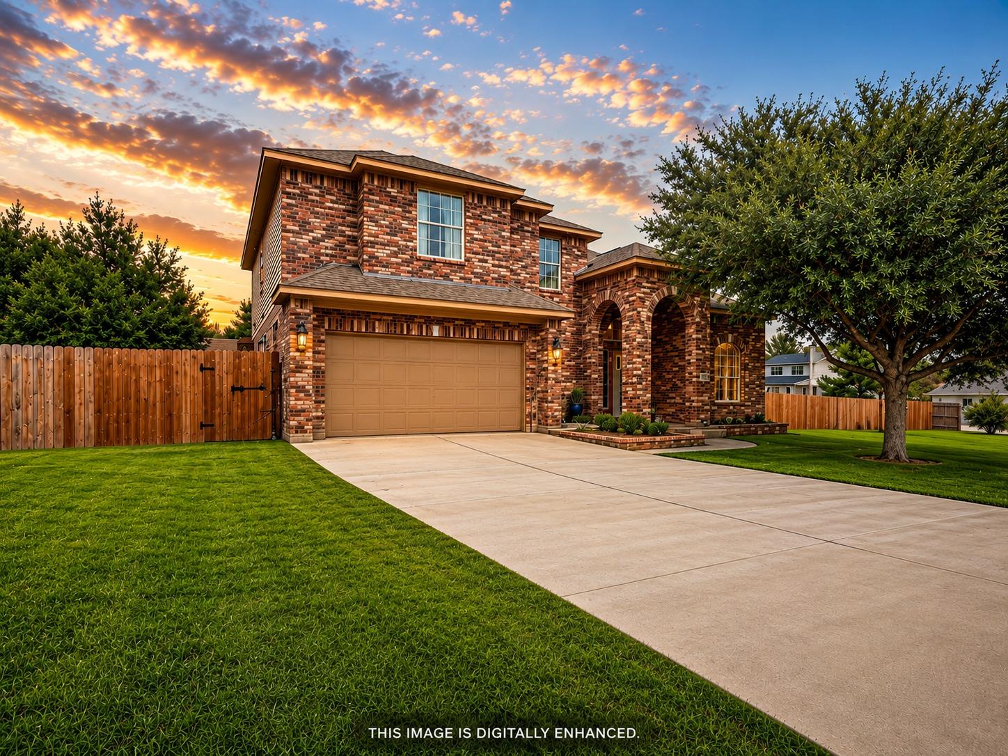
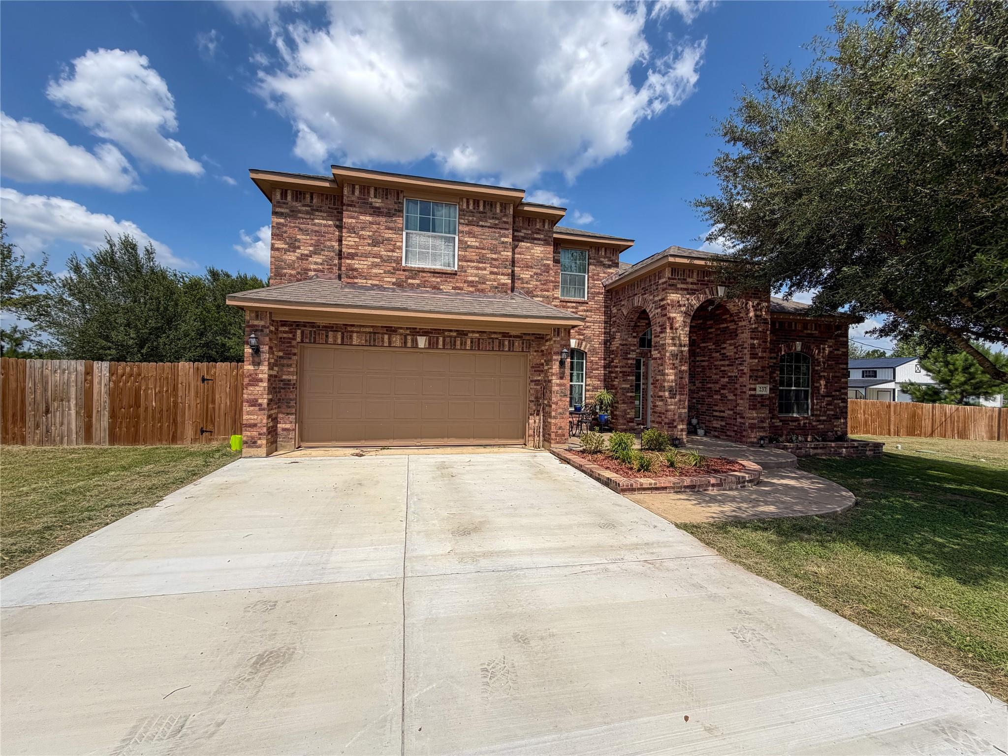
Two-story brick home with an arched entry, broad driveway, fenced lawn, and sunset sky.
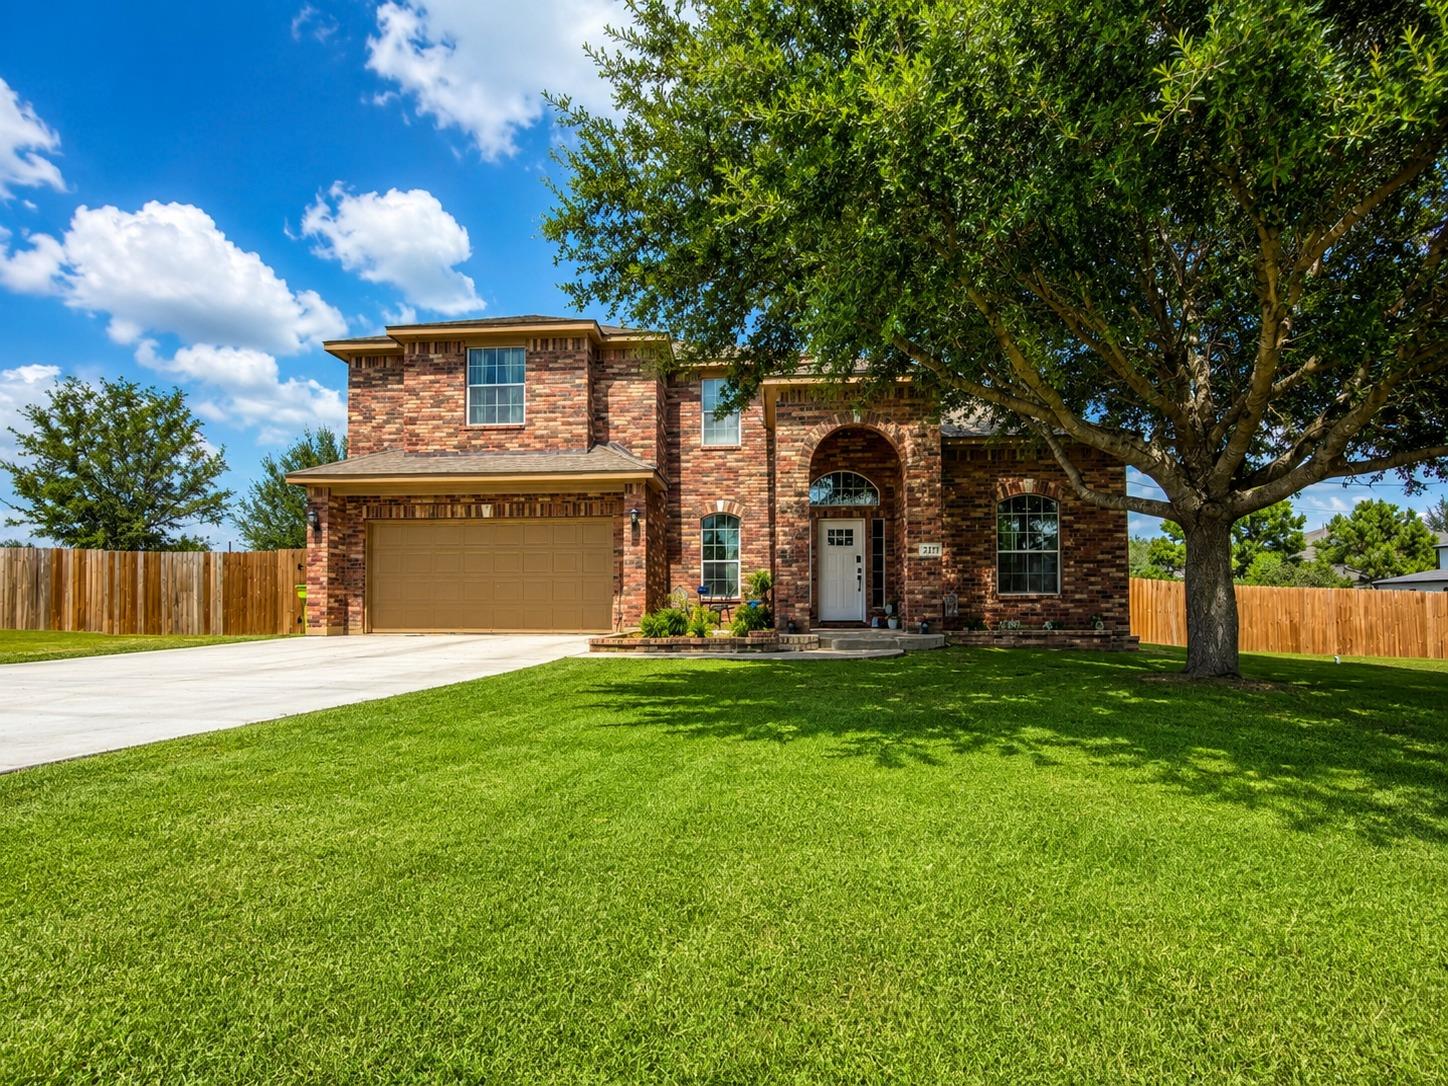
Two-story brick house with an arched entry, double garage, broad lawn, and a large shade tree.
Two-story brick house with a wide driveway, attached garage, and arched entryway.
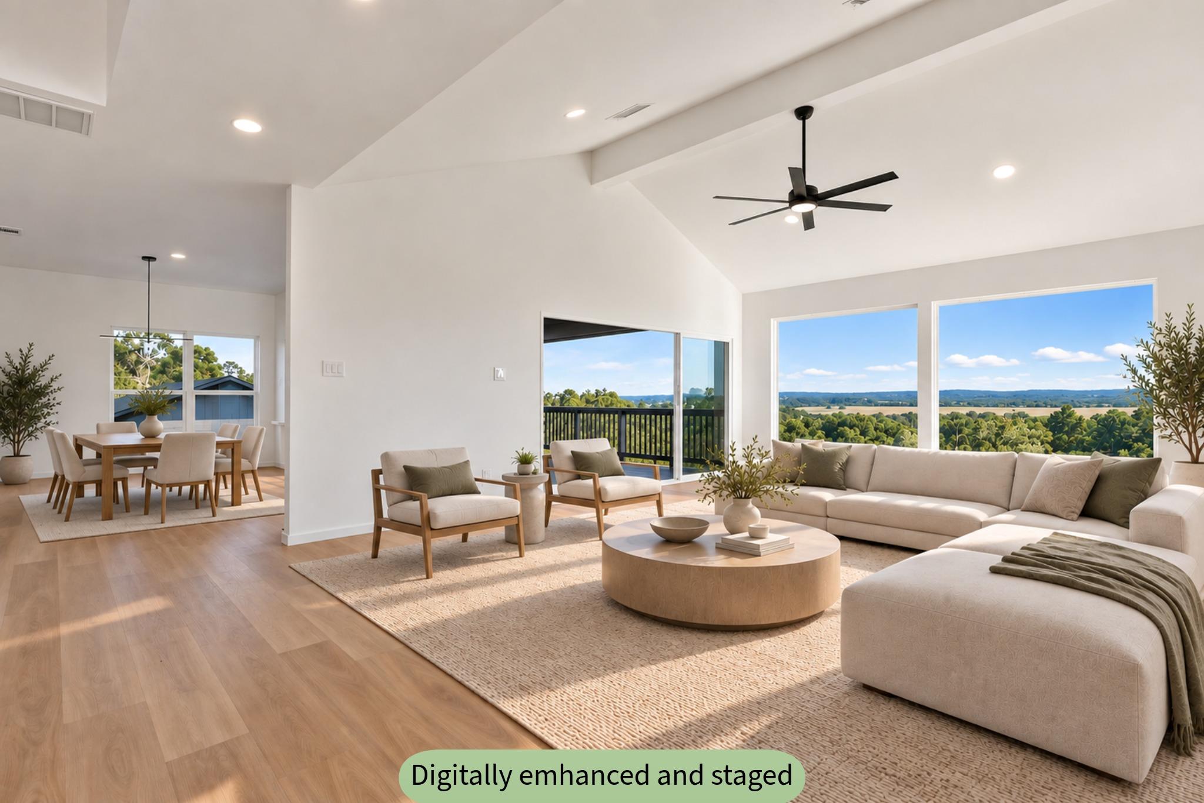
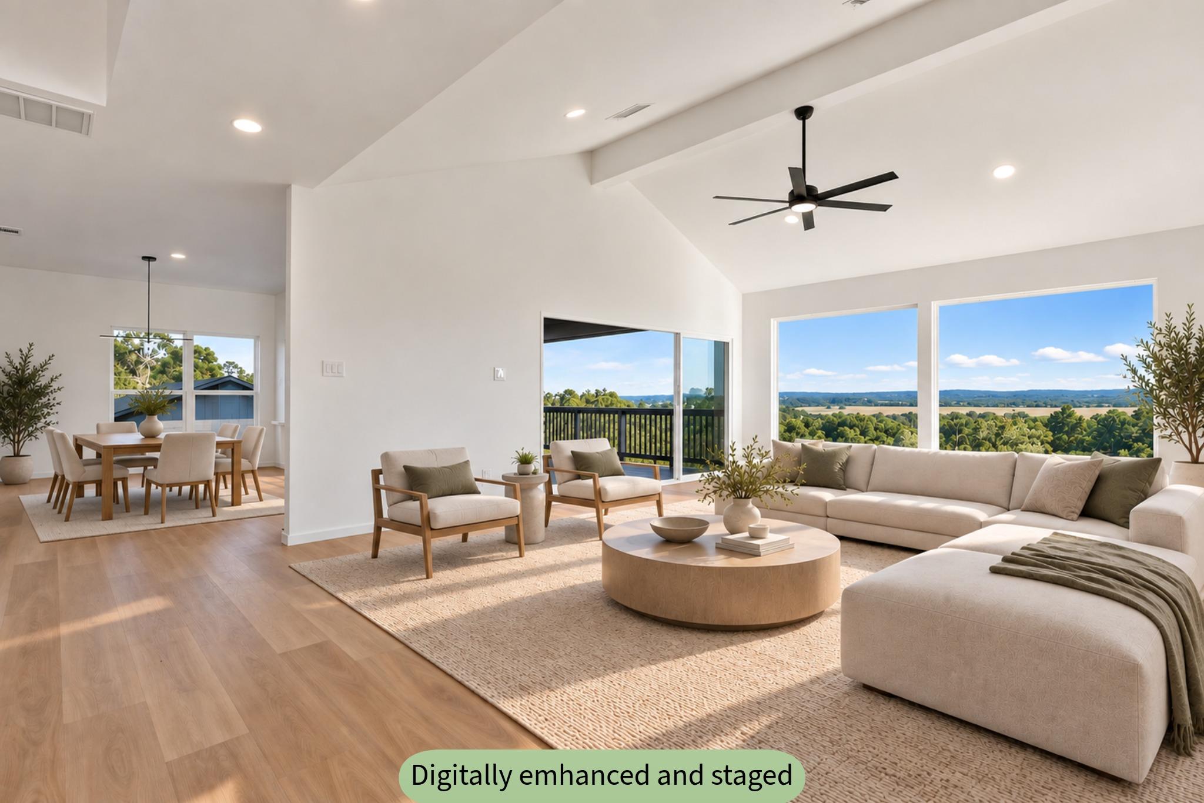
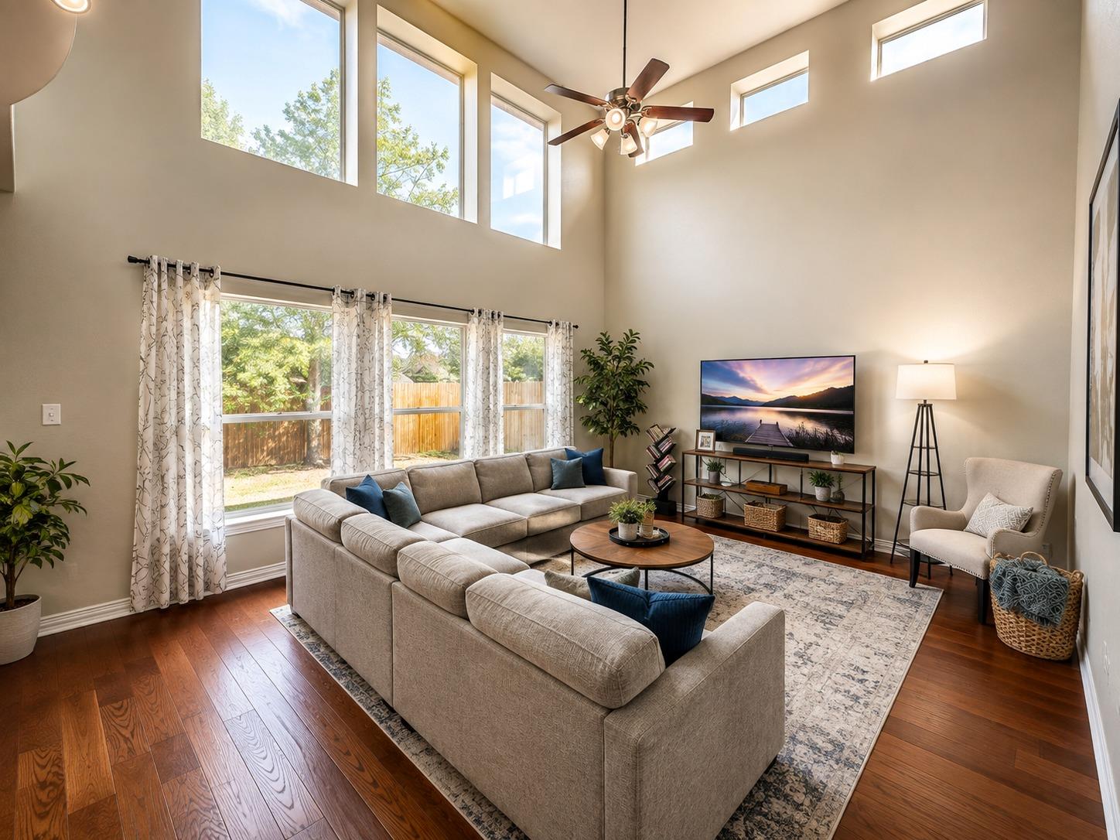
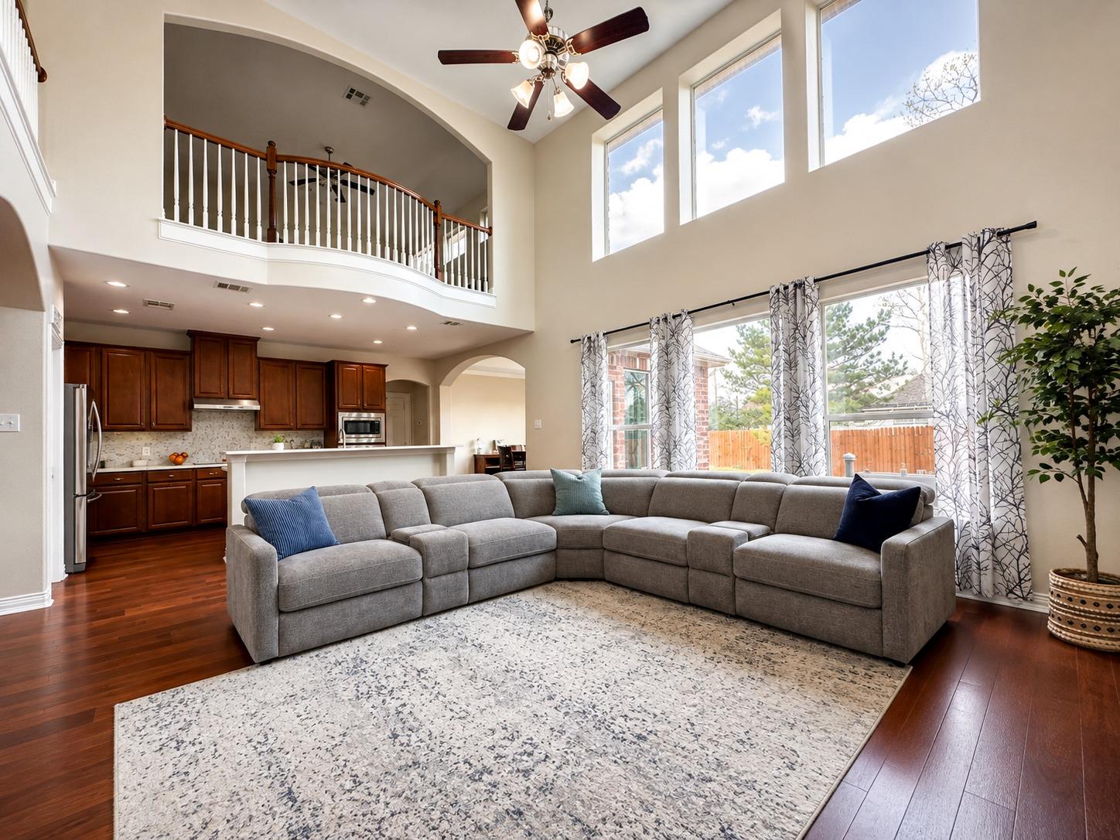
Double-height living room with tall windows, a sectional sofa, and hardwood floors.
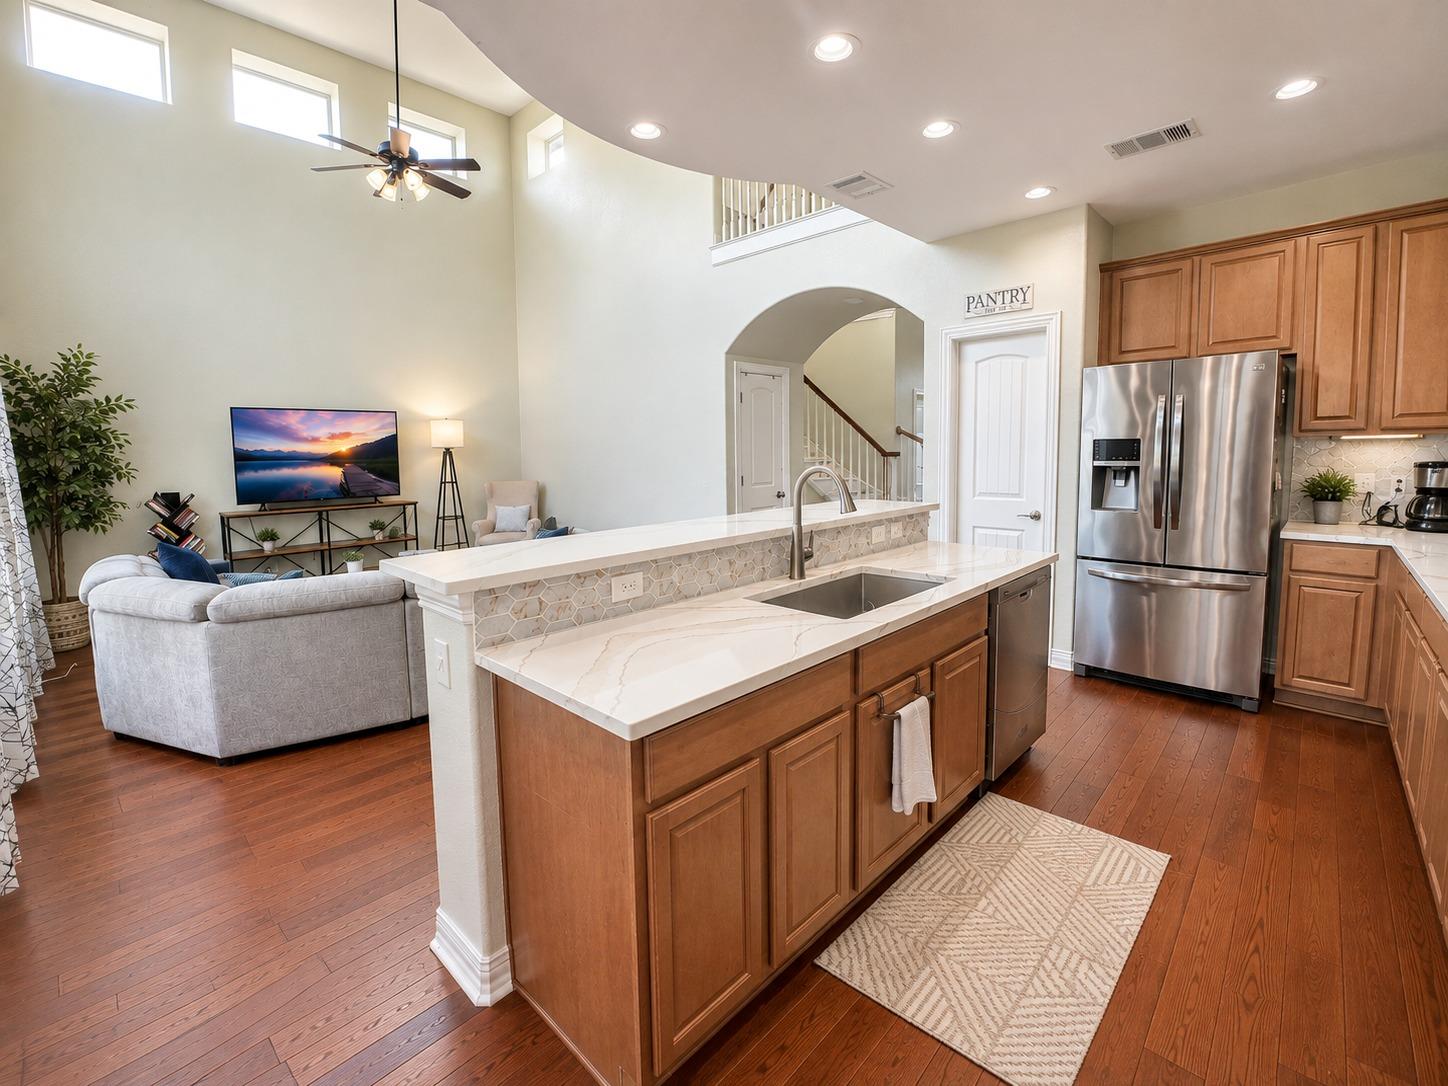
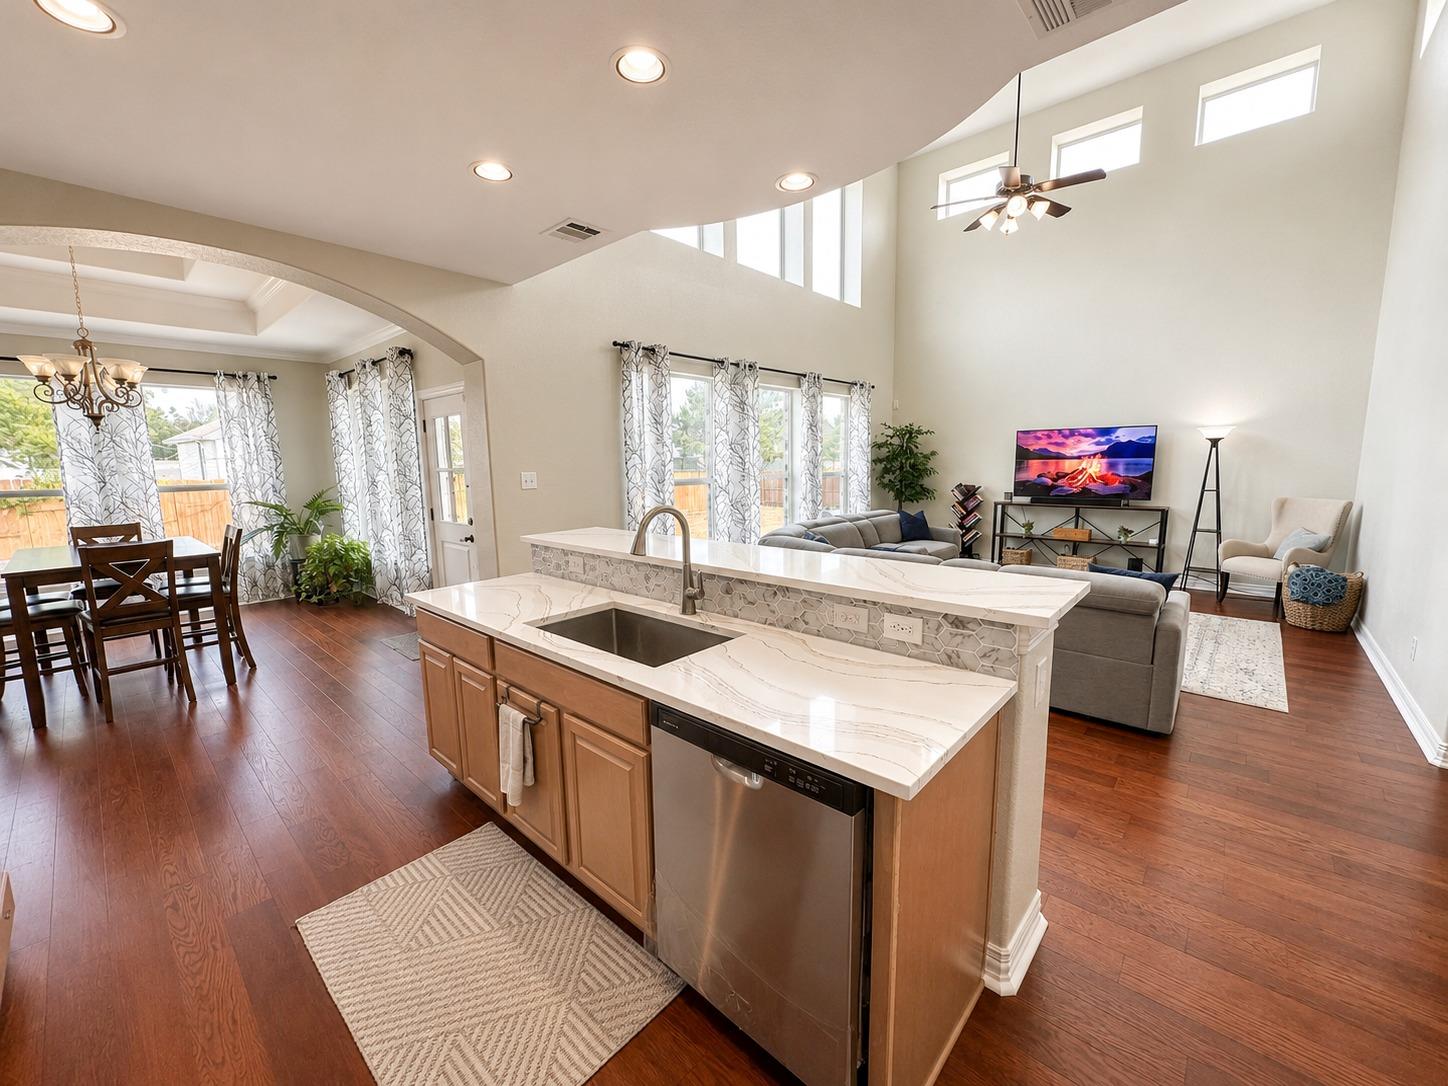
Open kitchen with a large marble island, stainless appliances, and an adjoining living room.
Double-height living room with a gray sectional, tall windows, and an upstairs balcony overlooking the kitchen.
Open-plan kitchen with a large island overlooking the dining area and vaulted living room.
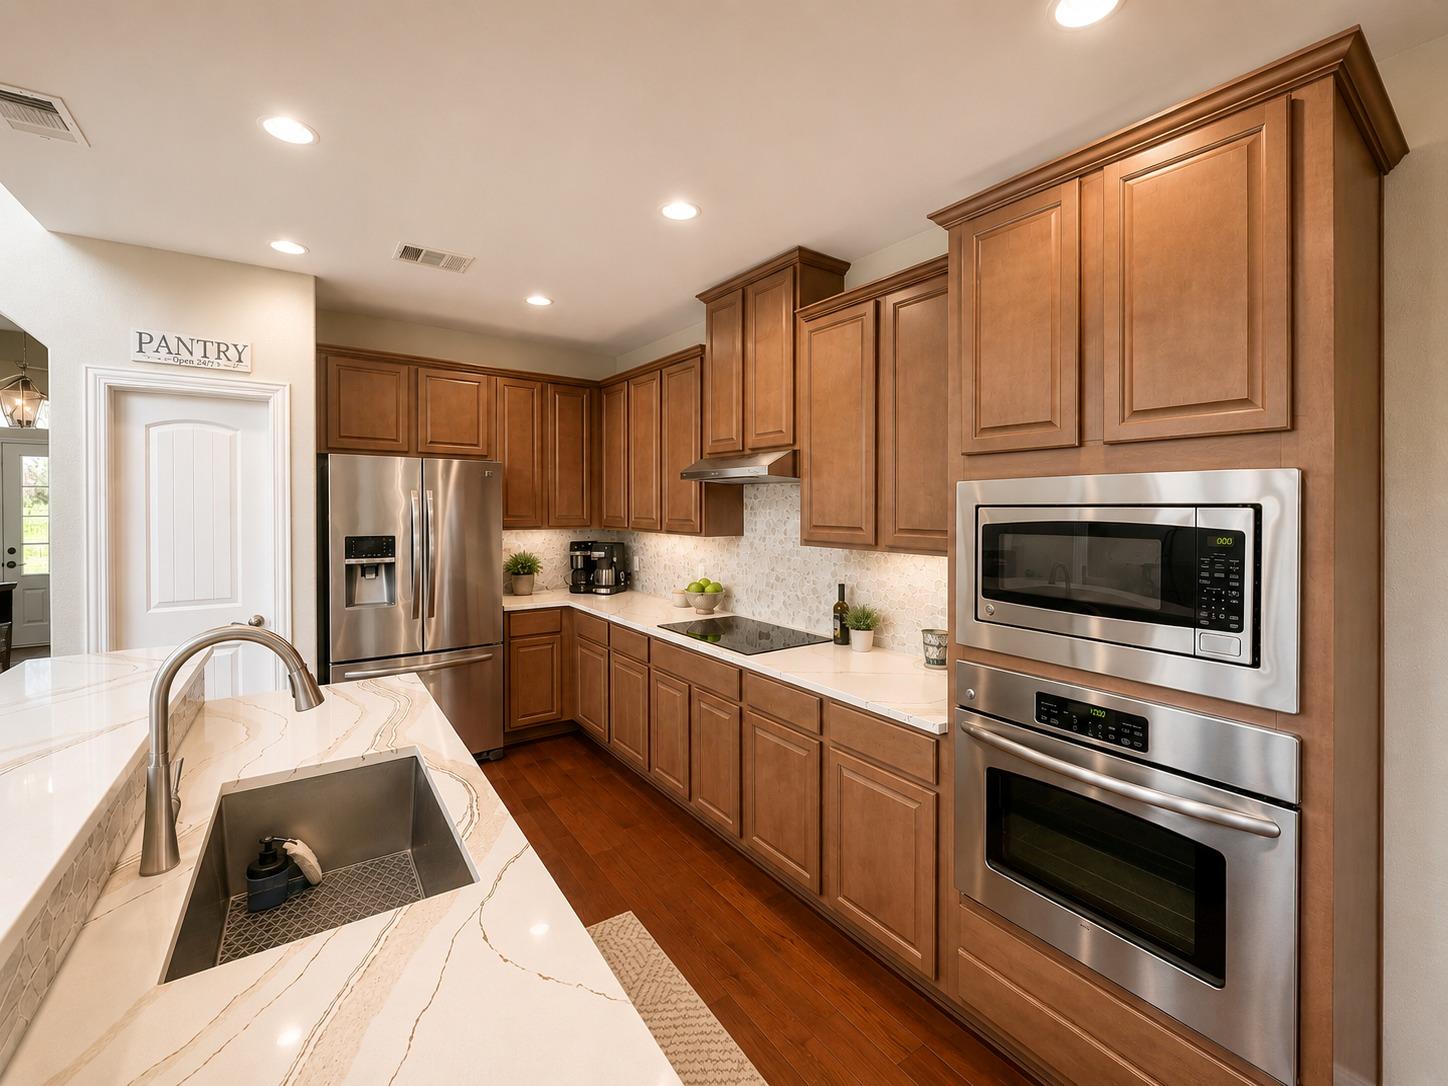
Kitchen with rich wood cabinets, stainless steel appliances, and a marble-patterned island with a sink.
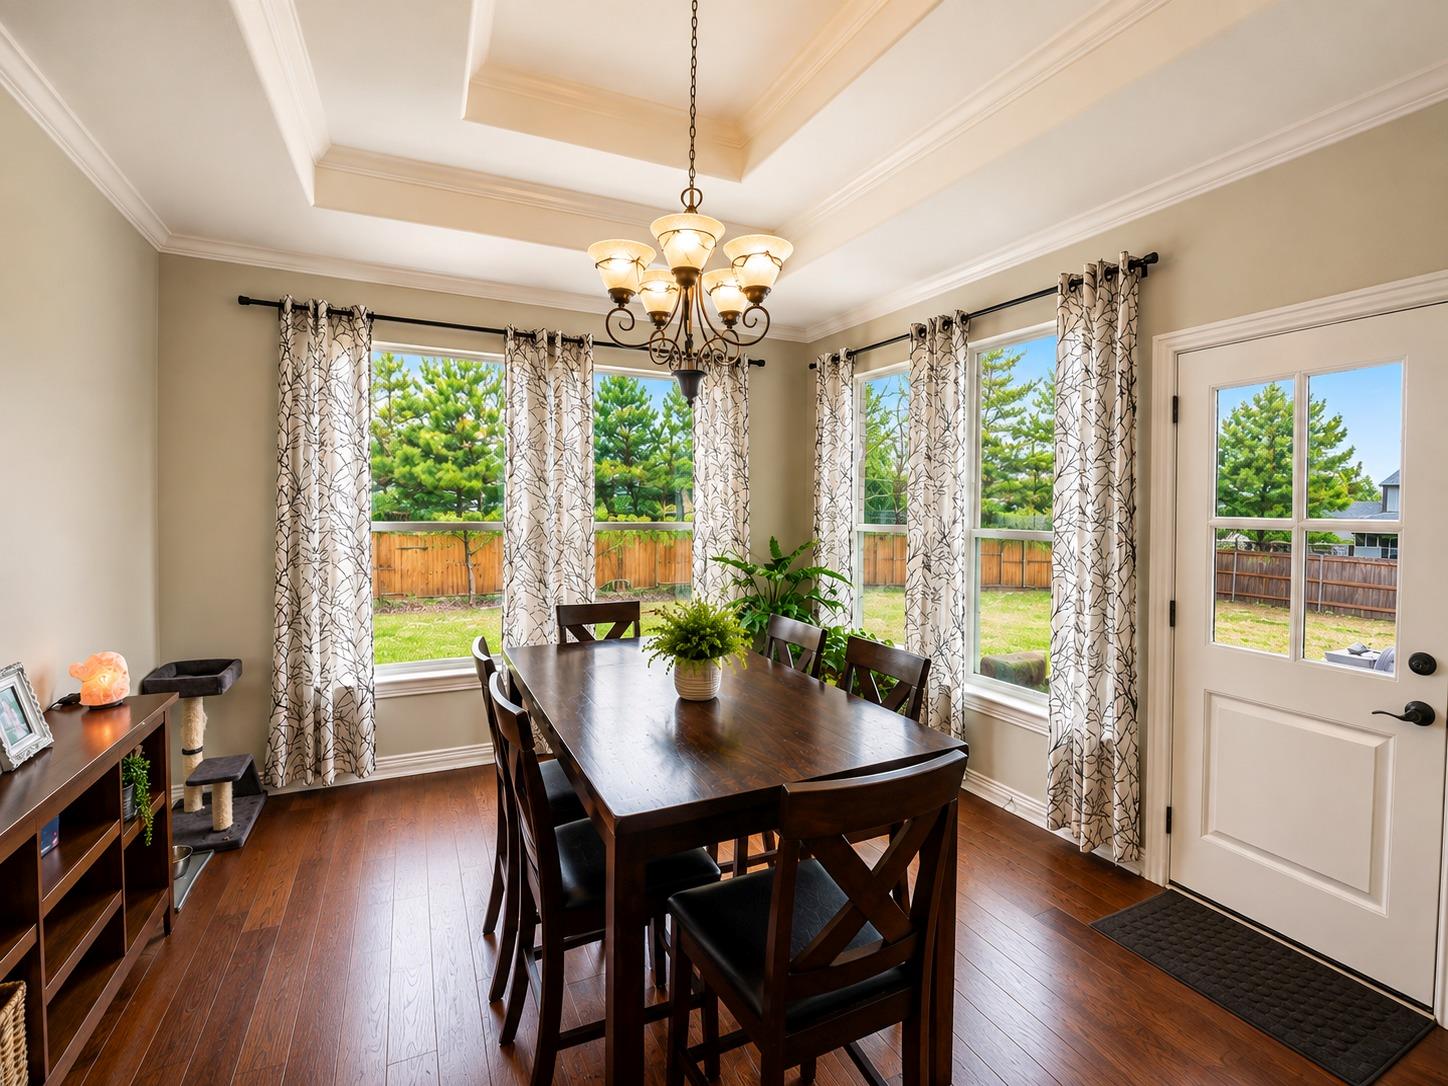
Dining room with a dark wood table, chandelier, tray ceiling, and windows overlooking a fenced yard.
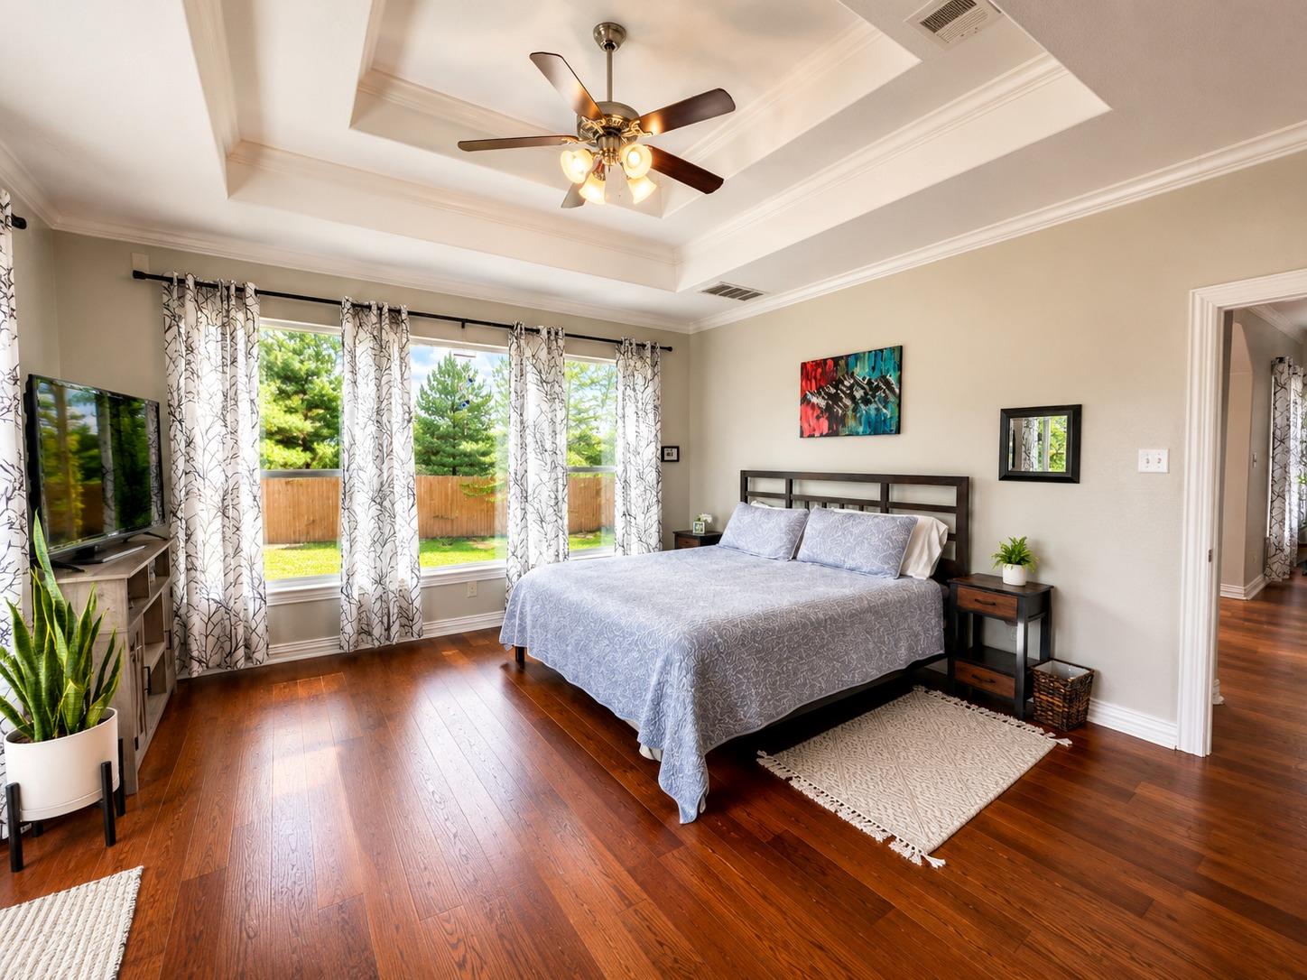
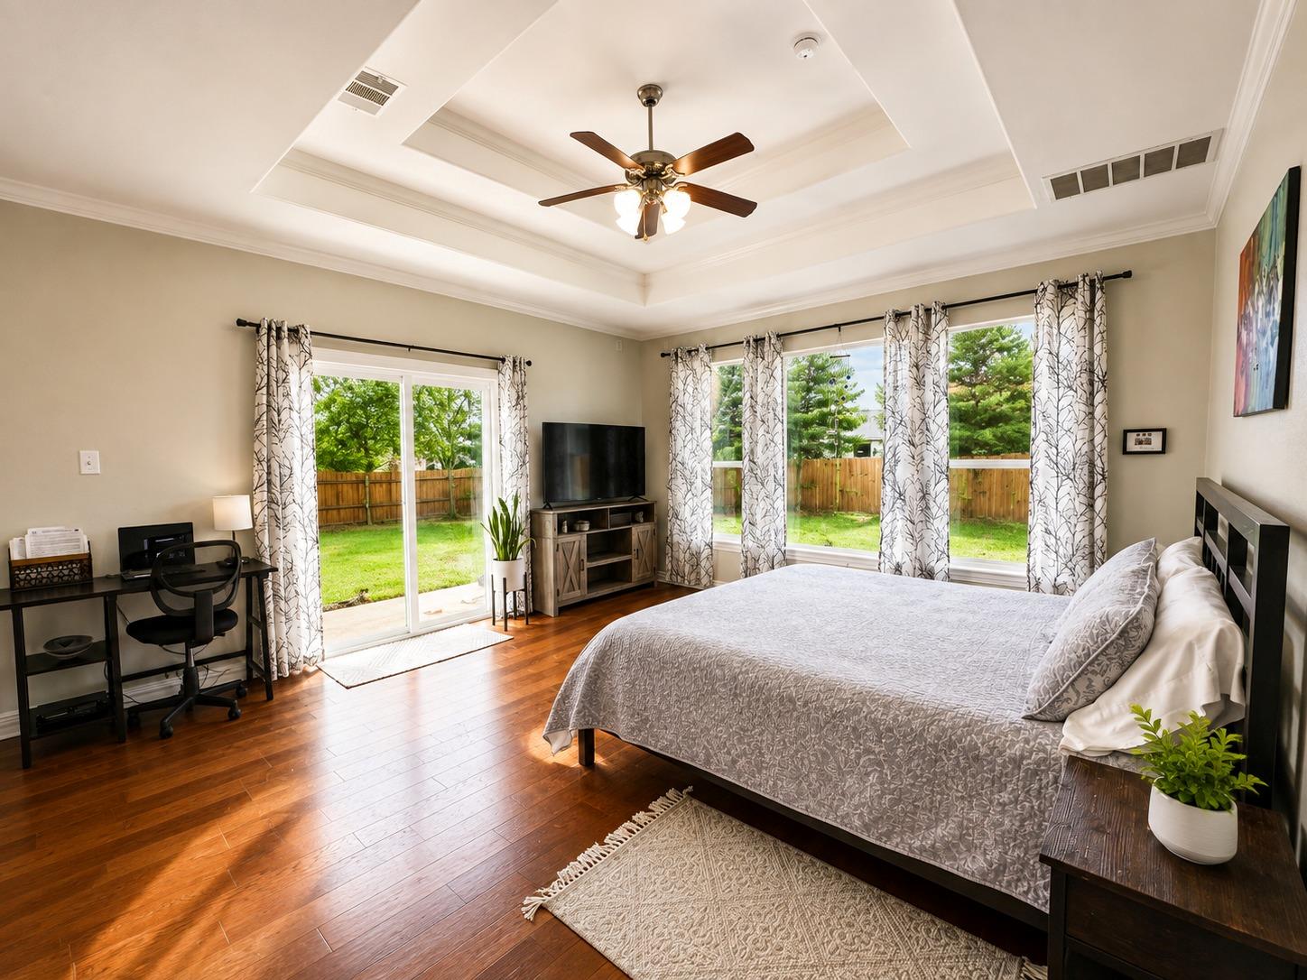
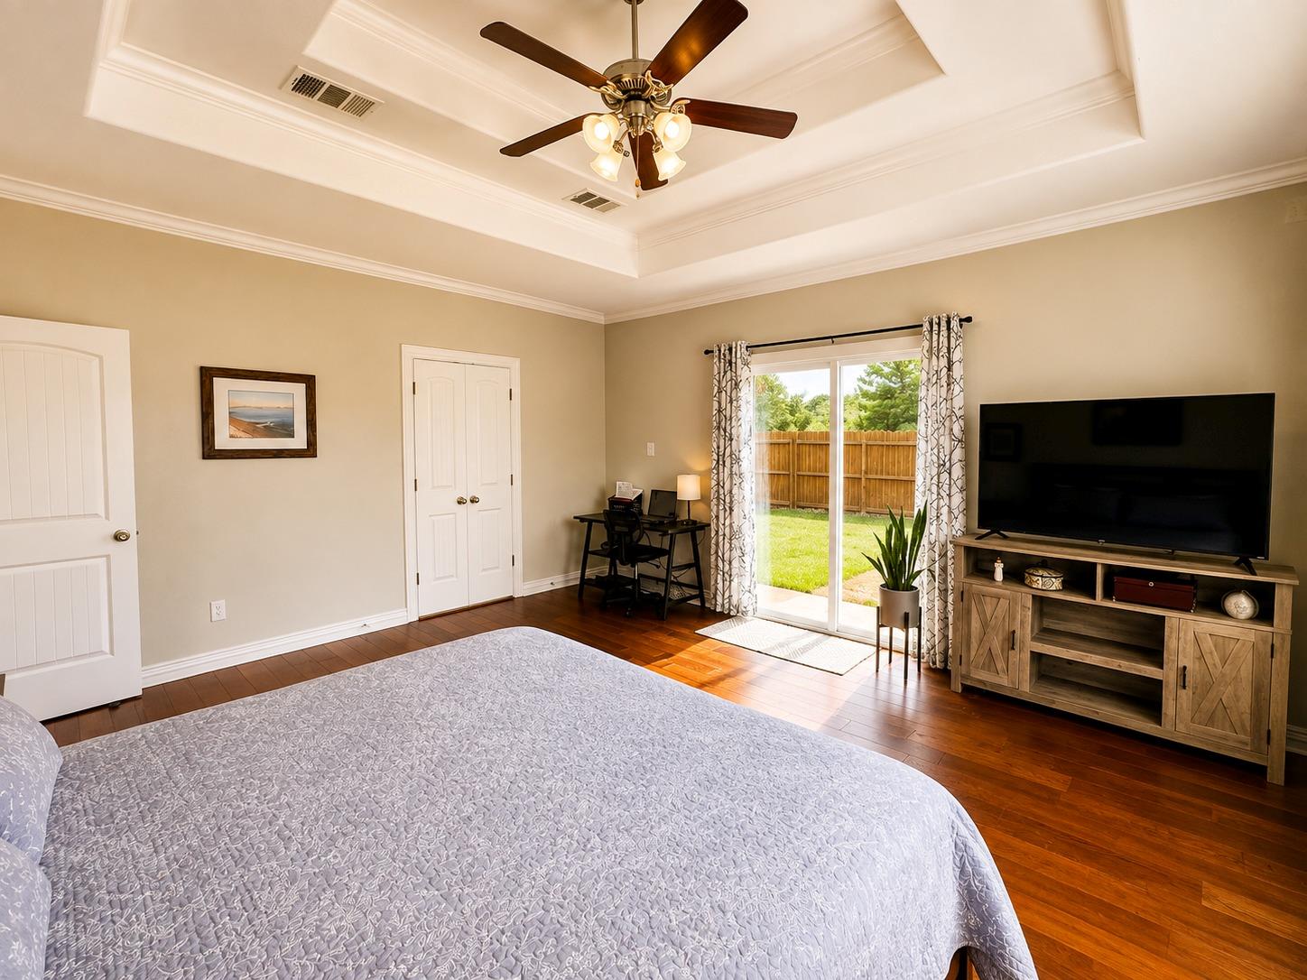
Bedroom with a tray ceiling, ceiling fan, dark wood floors, and wide curtained windows.
Furnished bedroom with a tray ceiling, dark wood floors, and windows overlooking a fenced backyard.
Furnished bedroom with a tray ceiling, ceiling fan, and sliding glass doors to a fenced yard.
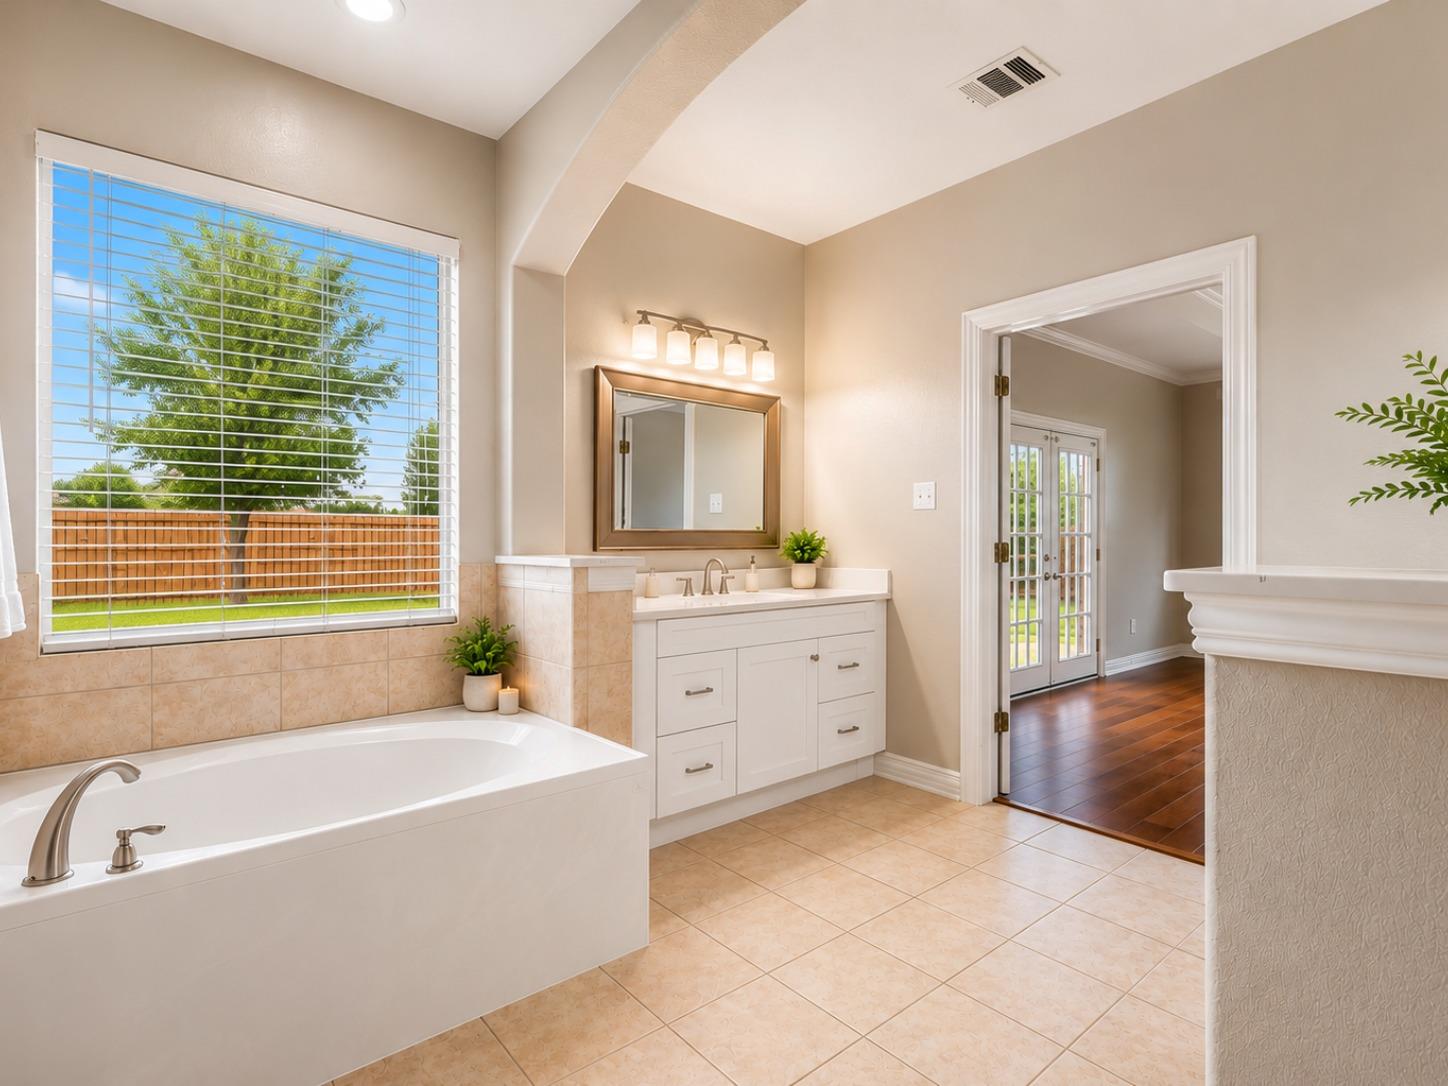
Bathroom with a soaking tub beneath a large window and a white vanity beside an arched doorway.
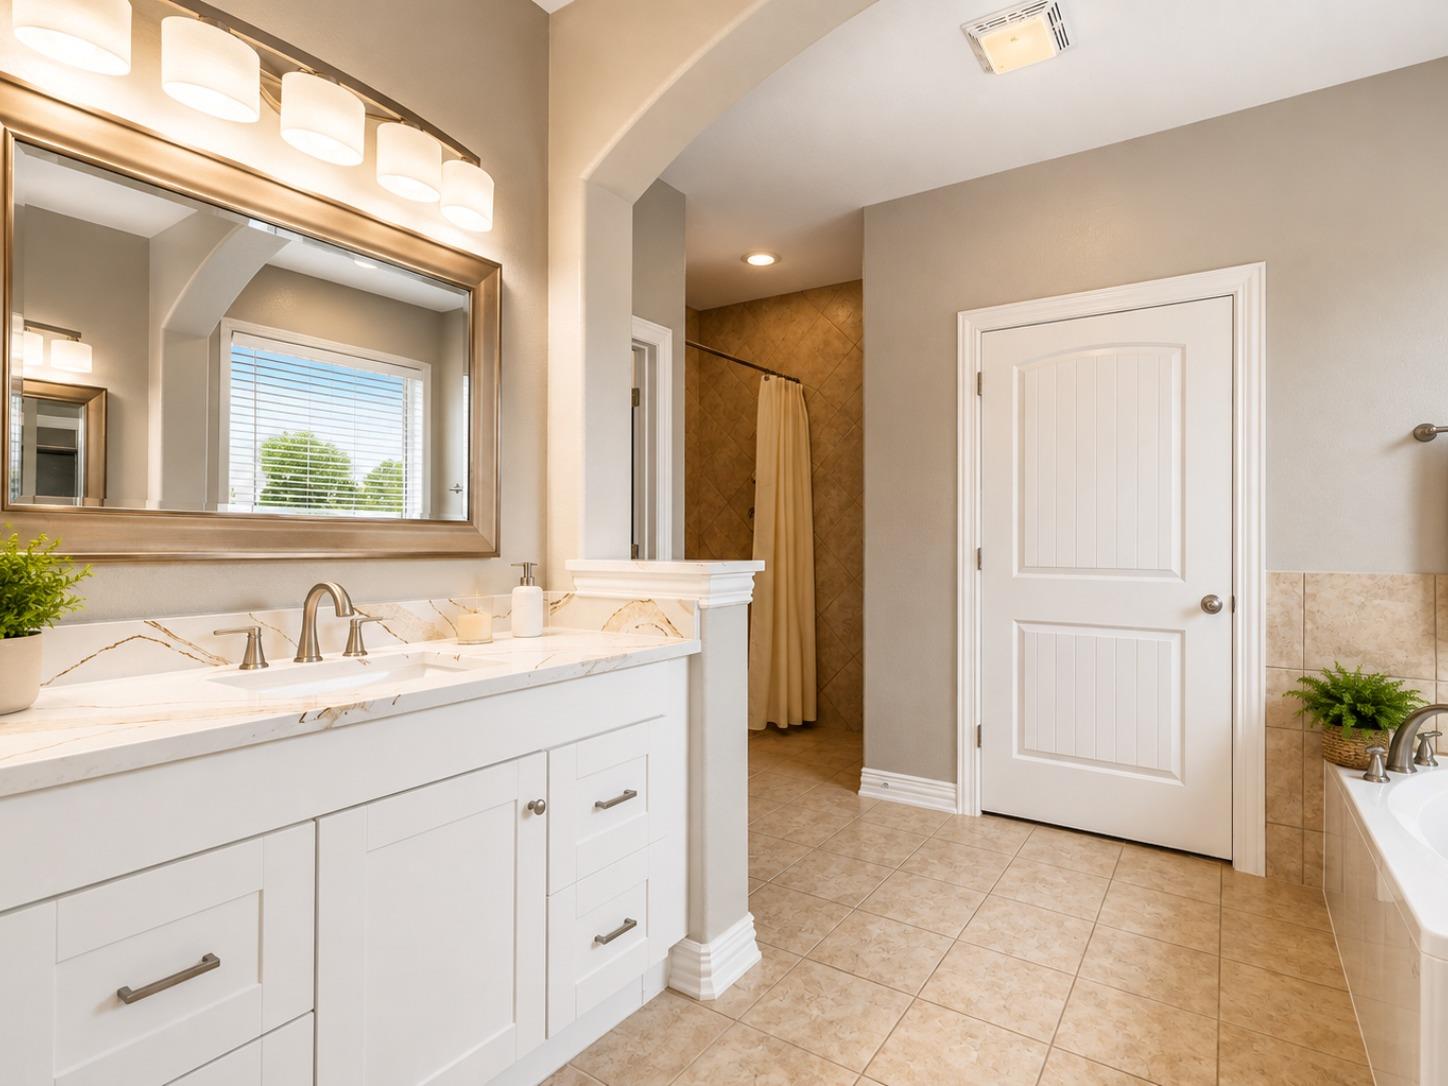
Bathroom with a white double-sink vanity, large mirror, and tiled shower behind an archway.
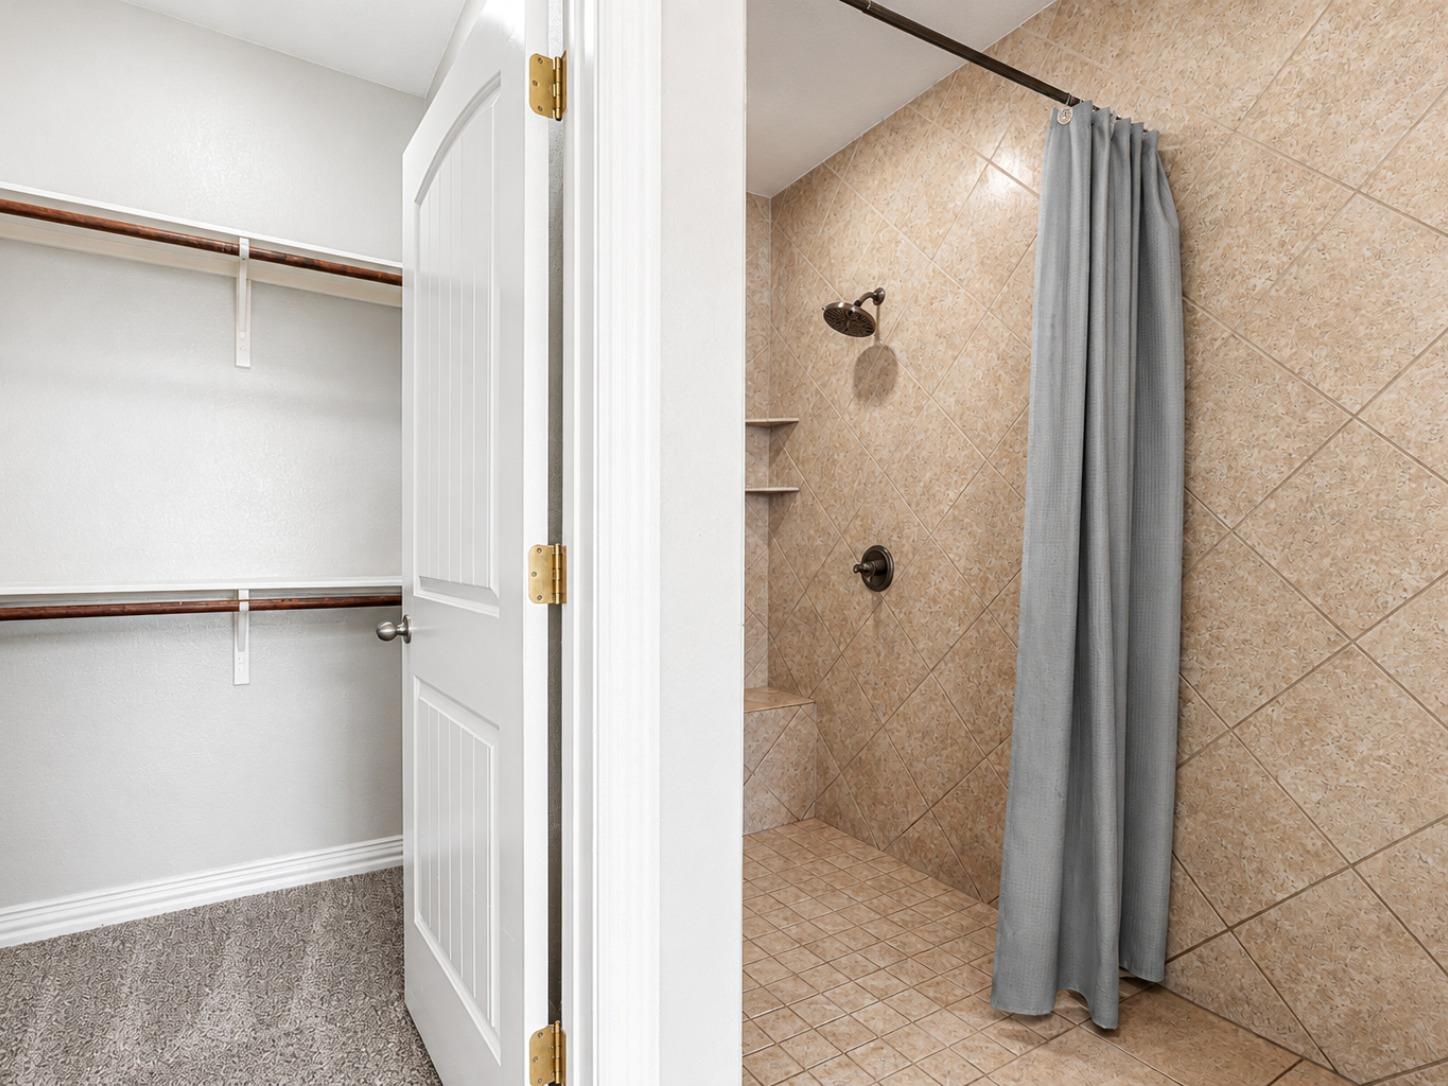
Bathroom with a tan tiled shower and gray curtain beside an open closet.
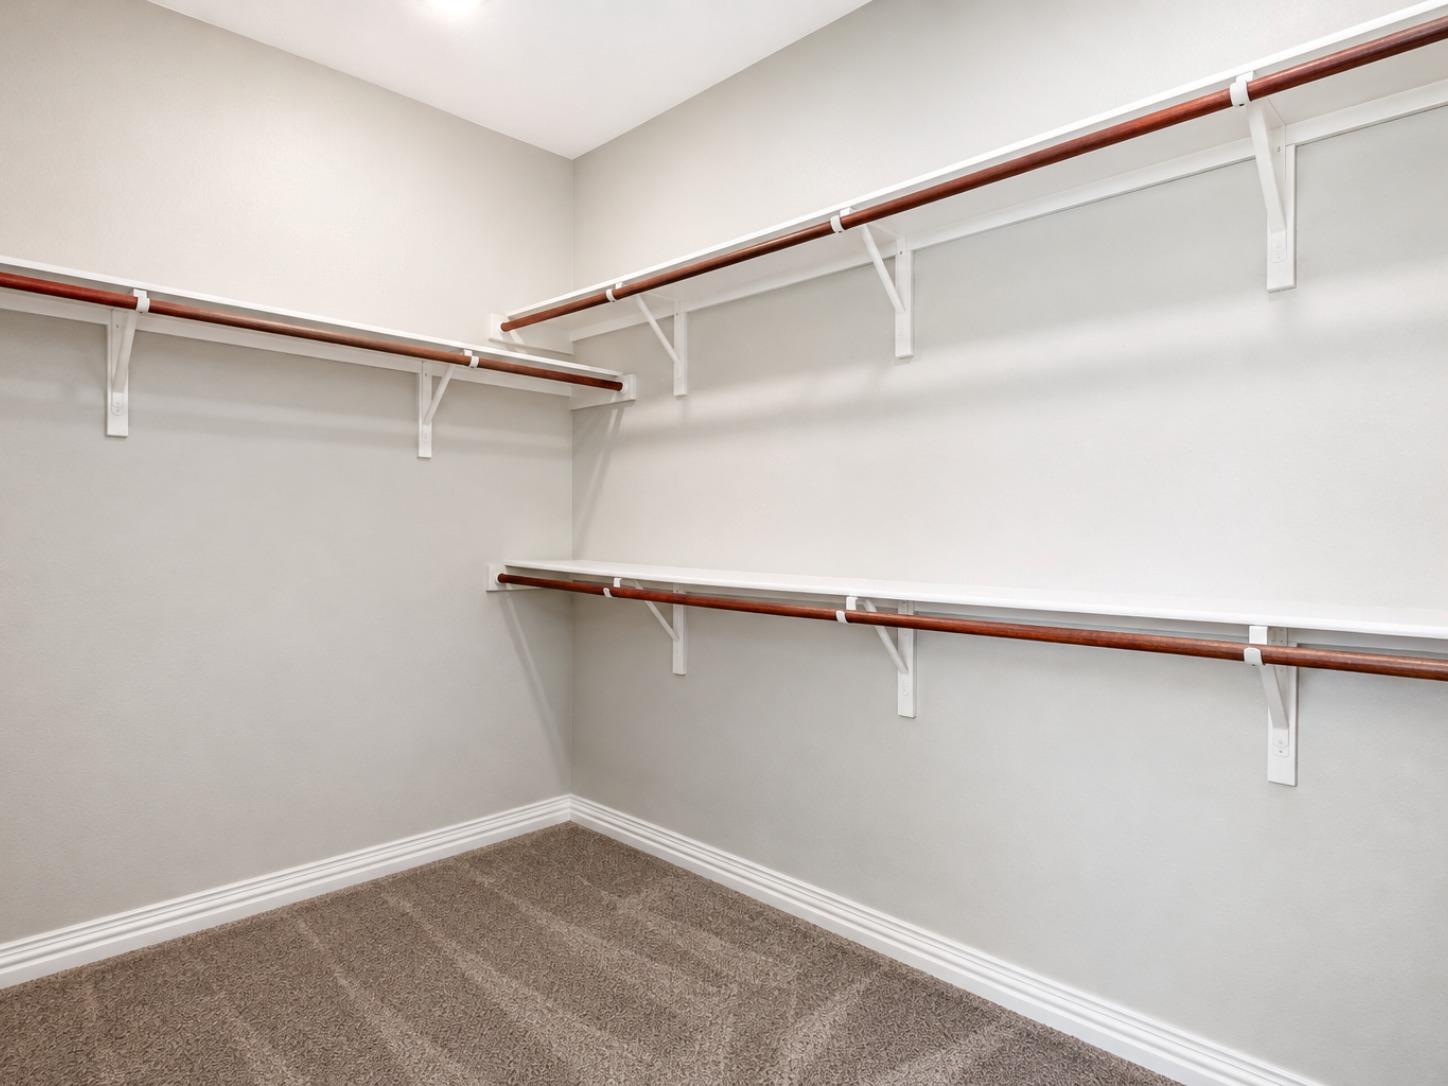
Walk-in closet with wraparound shelves, dark wood hanging rods, and beige carpet.
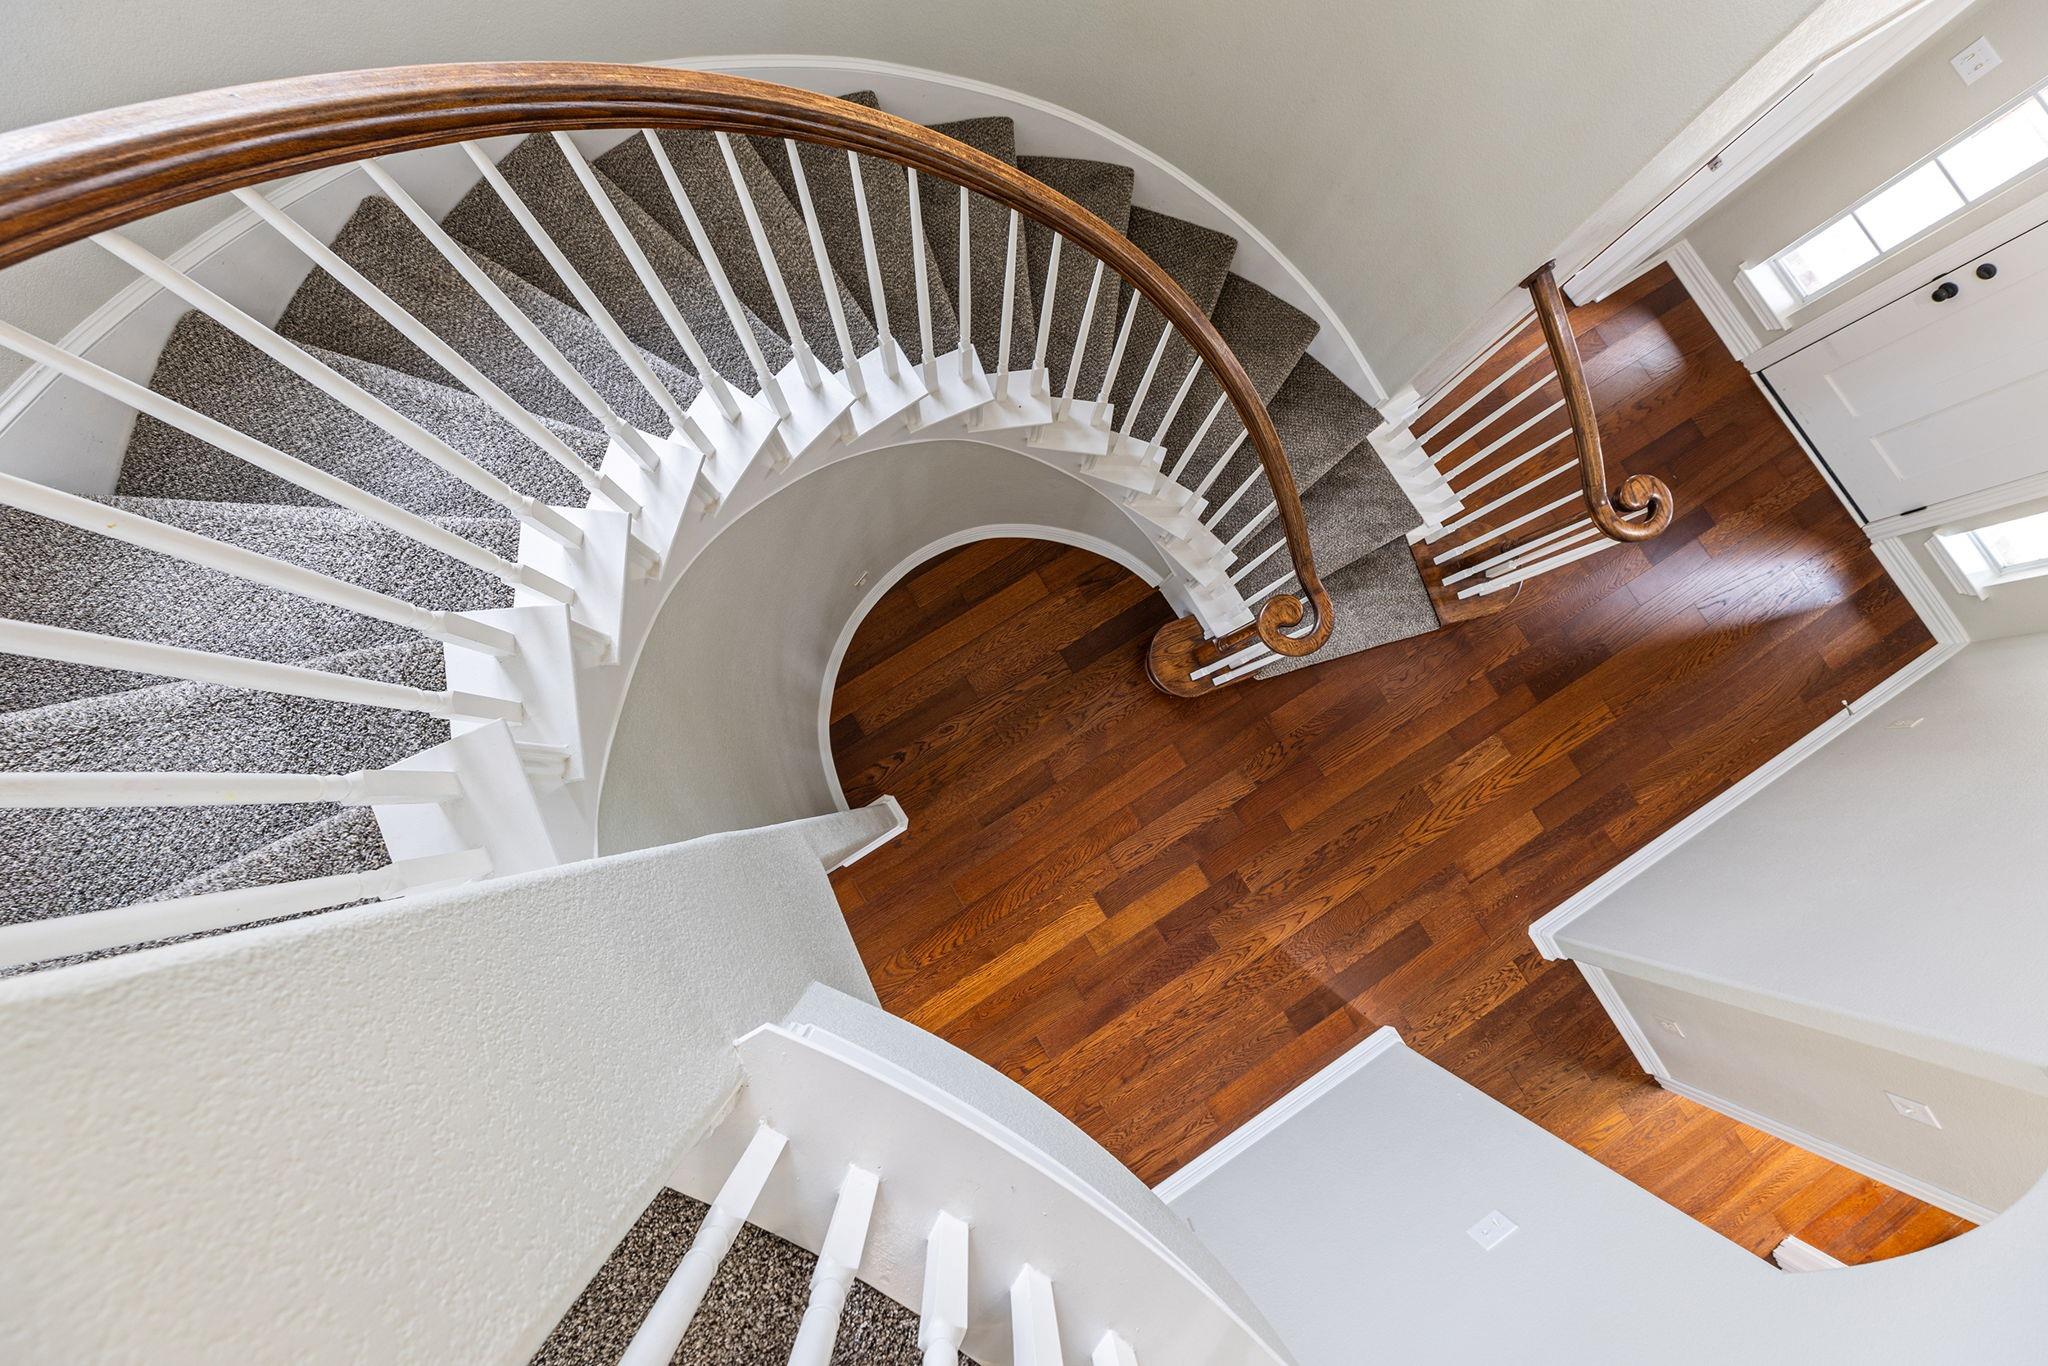
Curved carpeted staircase with a wood handrail above a hardwood foyer.
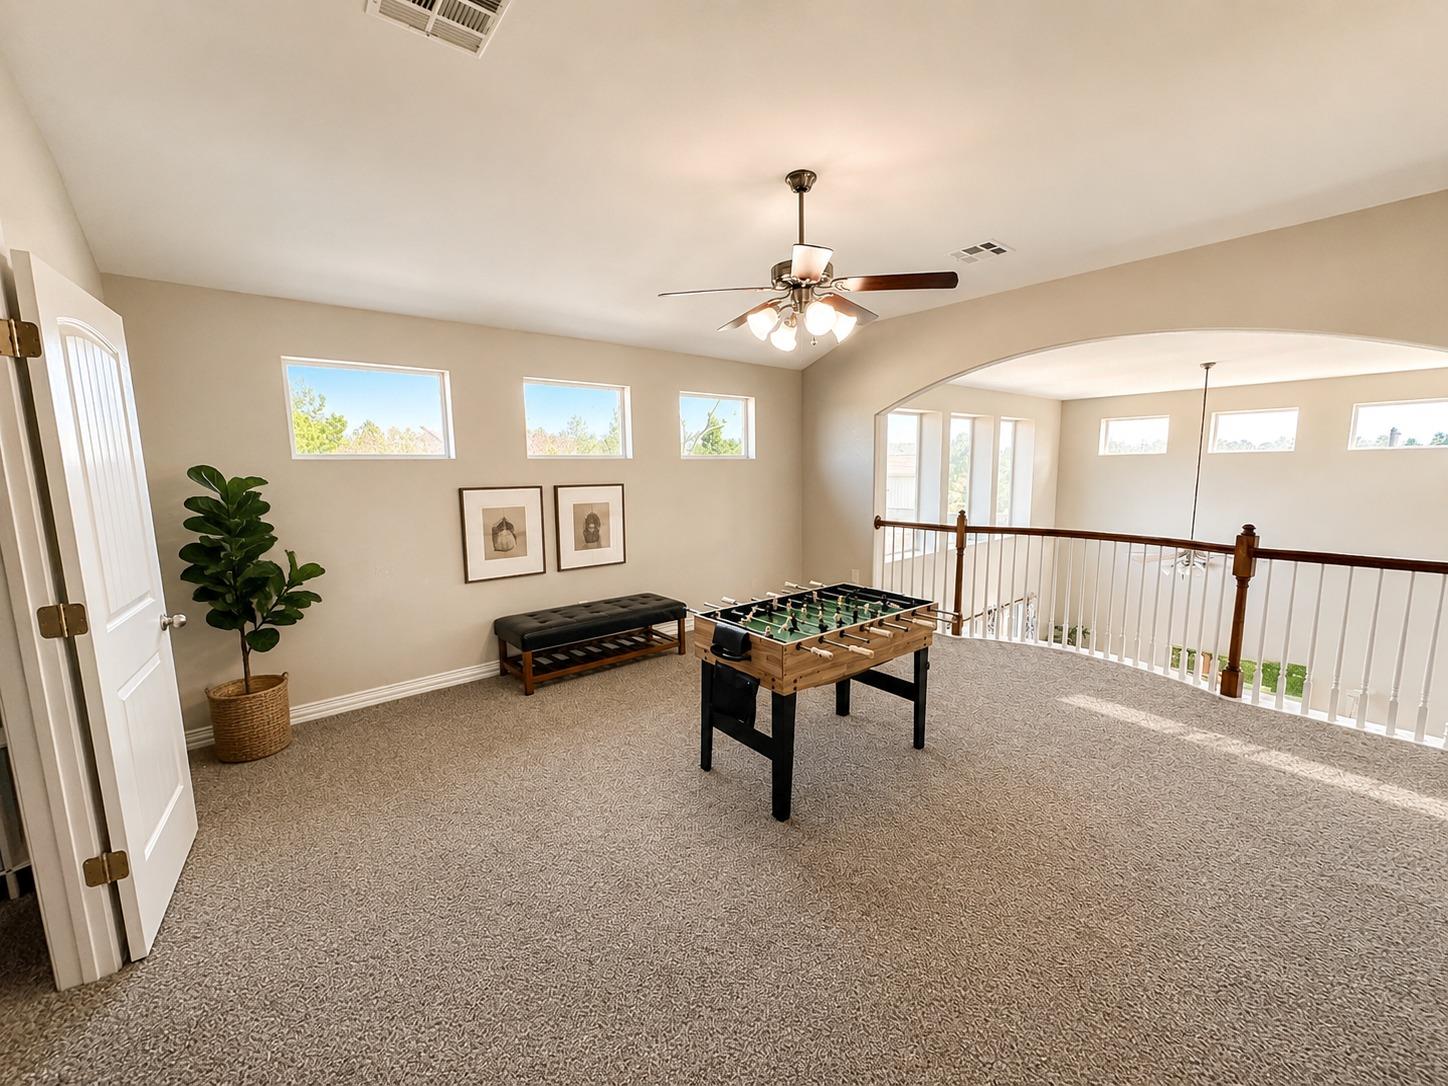
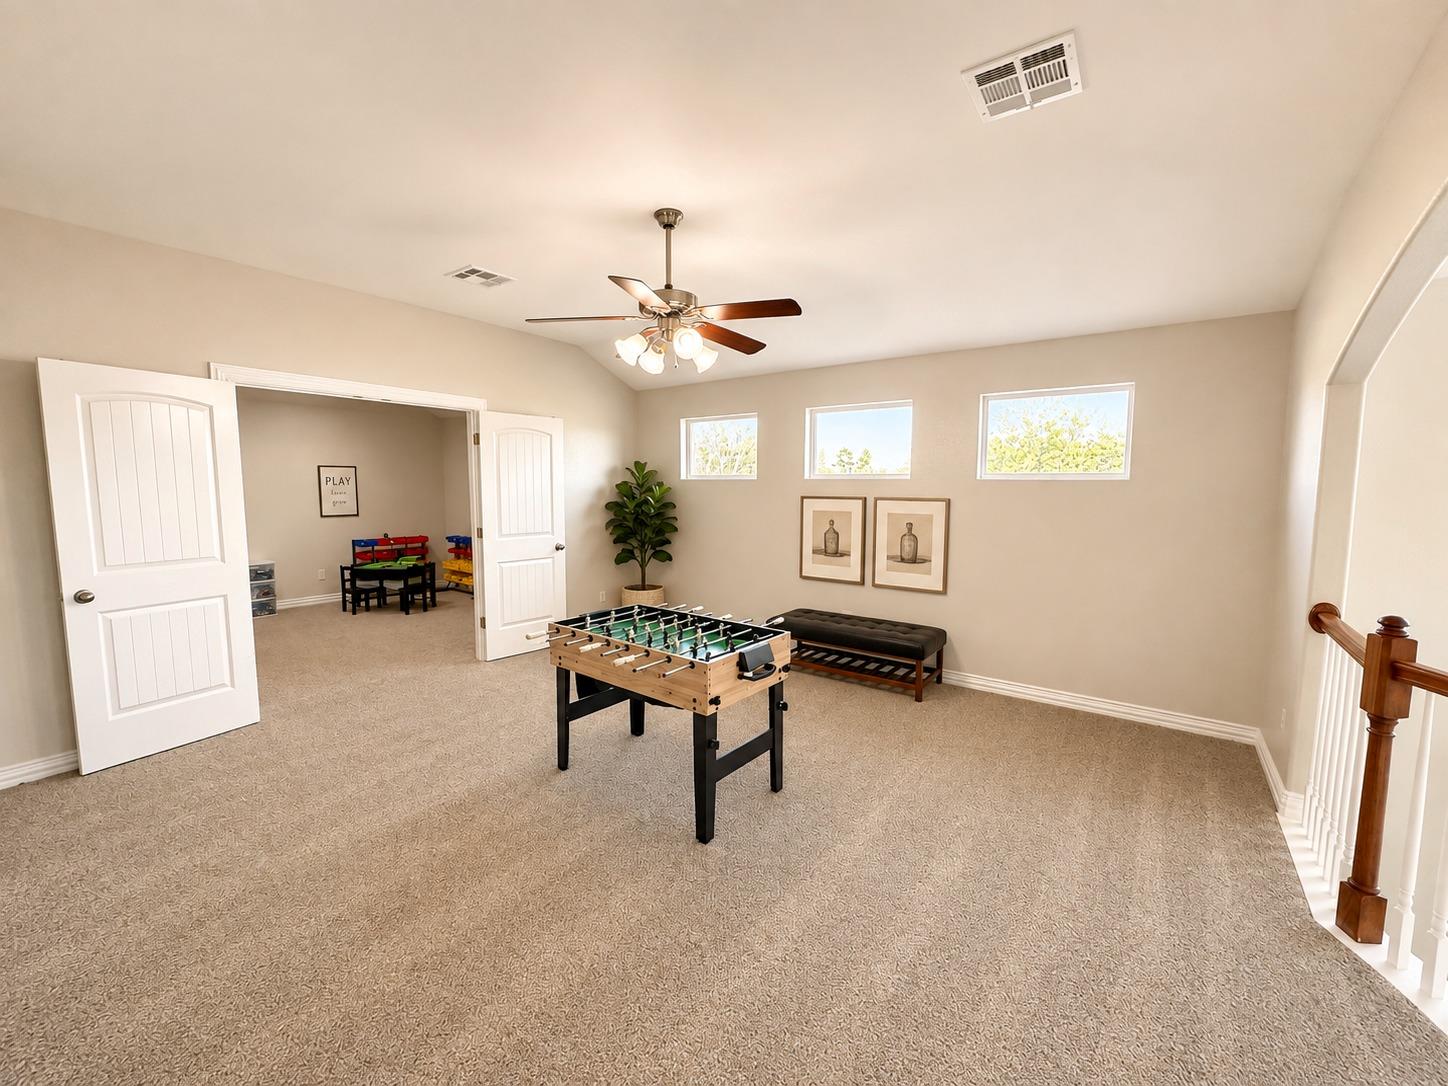
Upstairs game room with a foosball table, beige carpet, and railing overlooking the lower level.
Upstairs game room with a foosball table, bench, and open doors to a playroom.
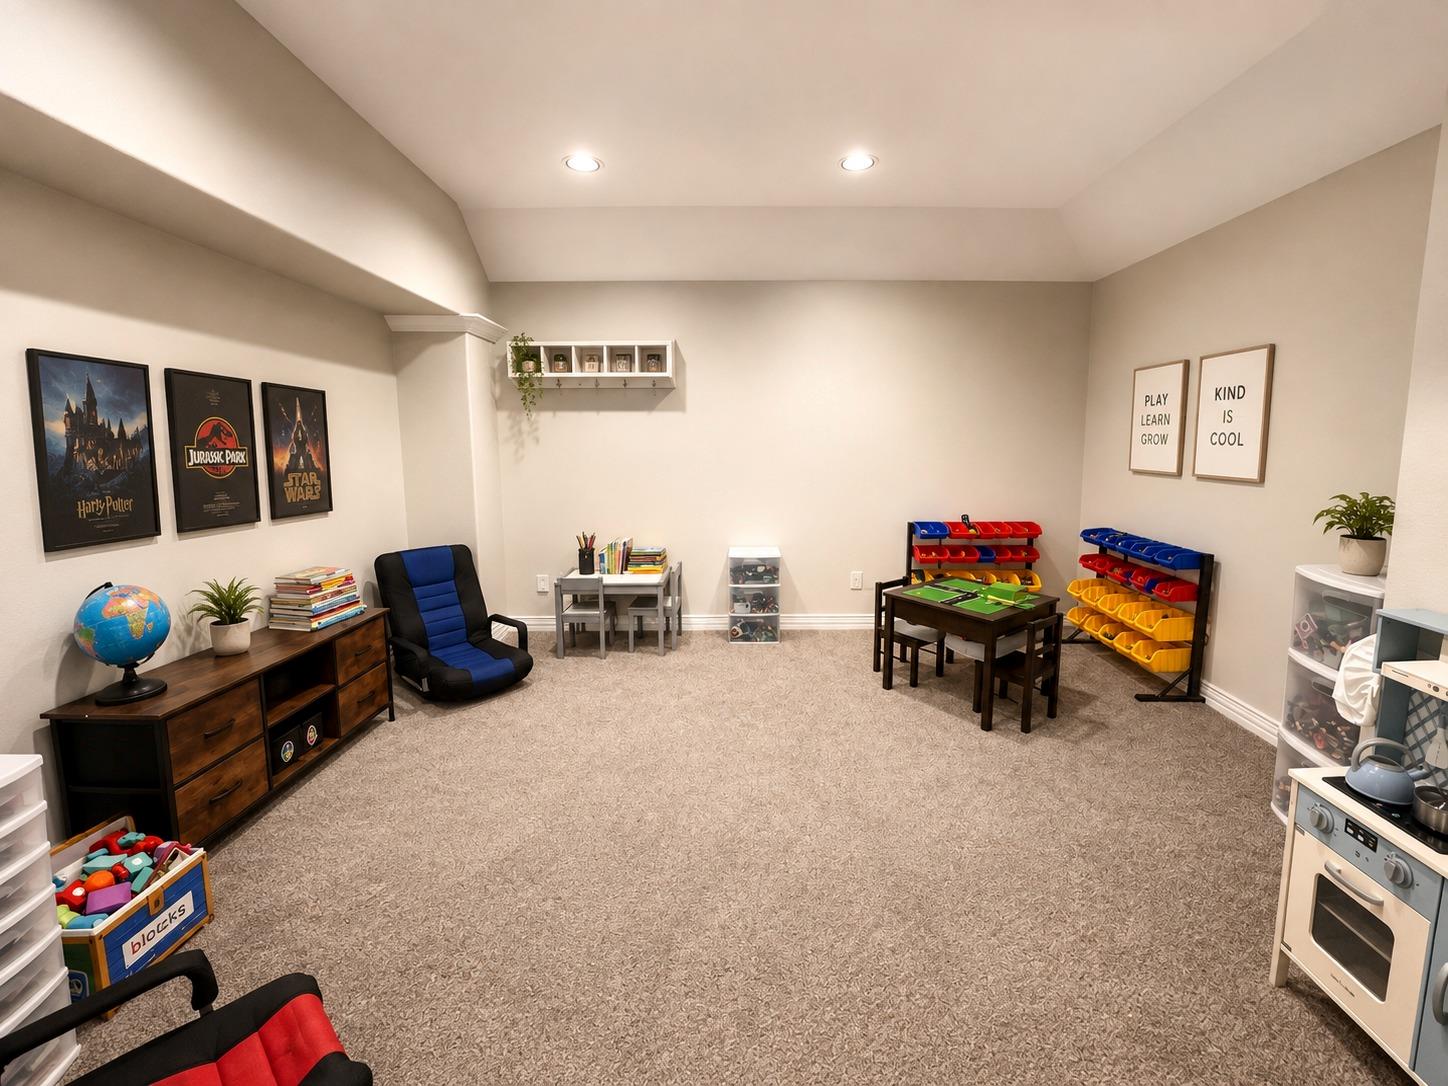
Furnished playroom with toy storage, a child-sized table, and framed movie posters.
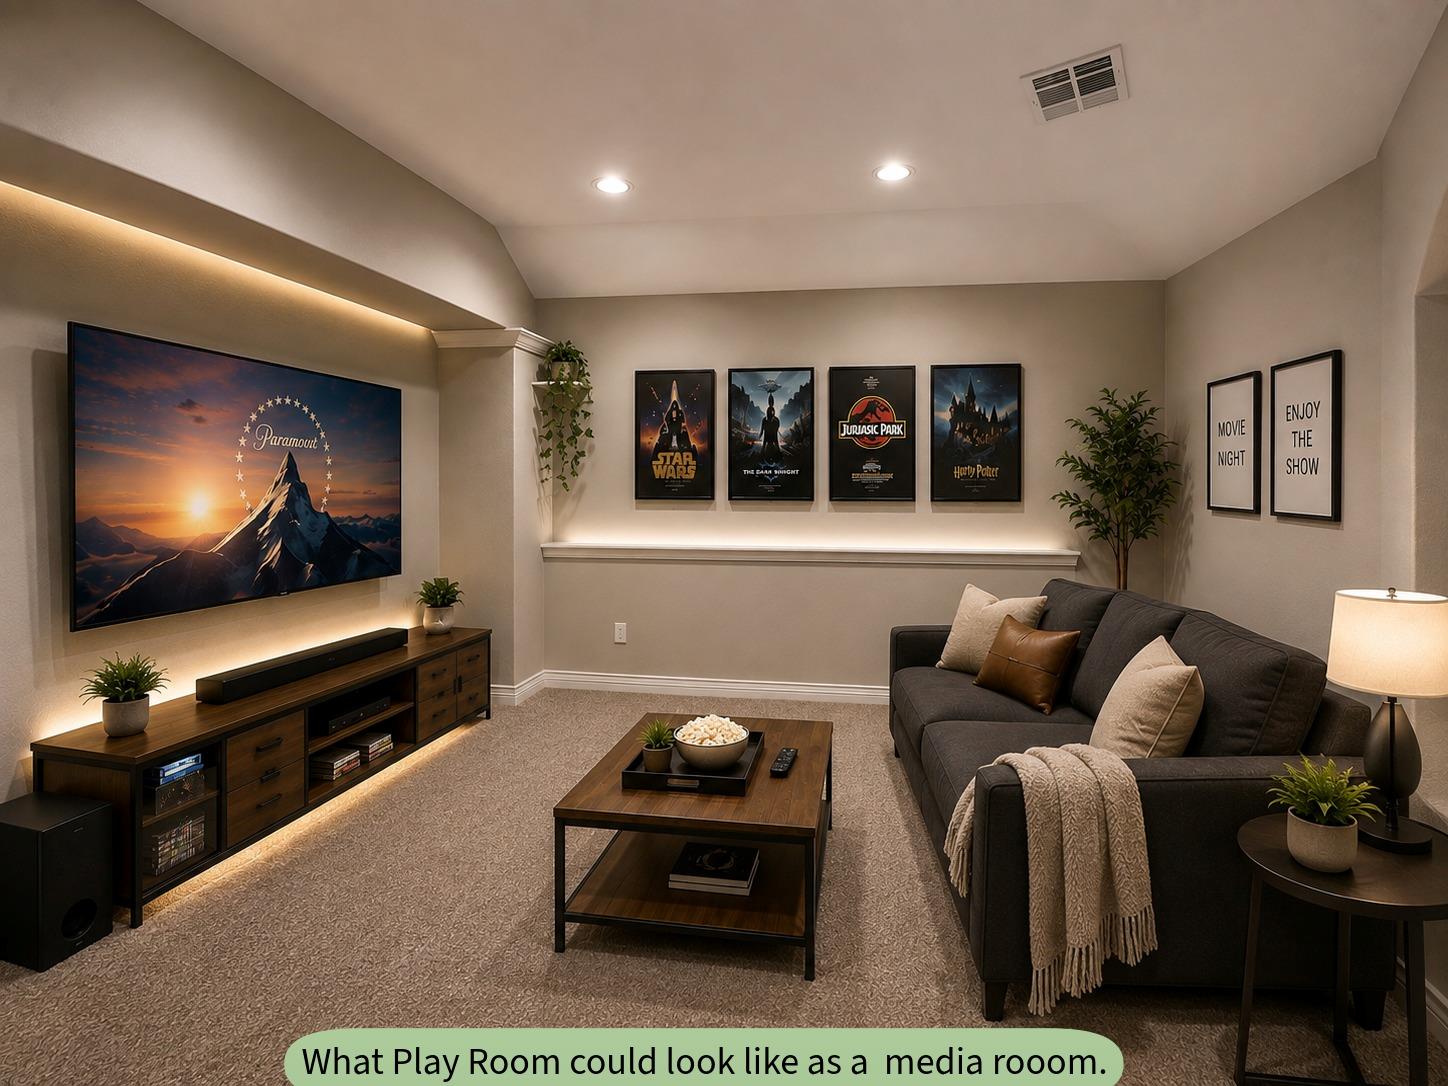
Staged media room with a large television, dark sectional sofa, movie posters, and recessed lighting.
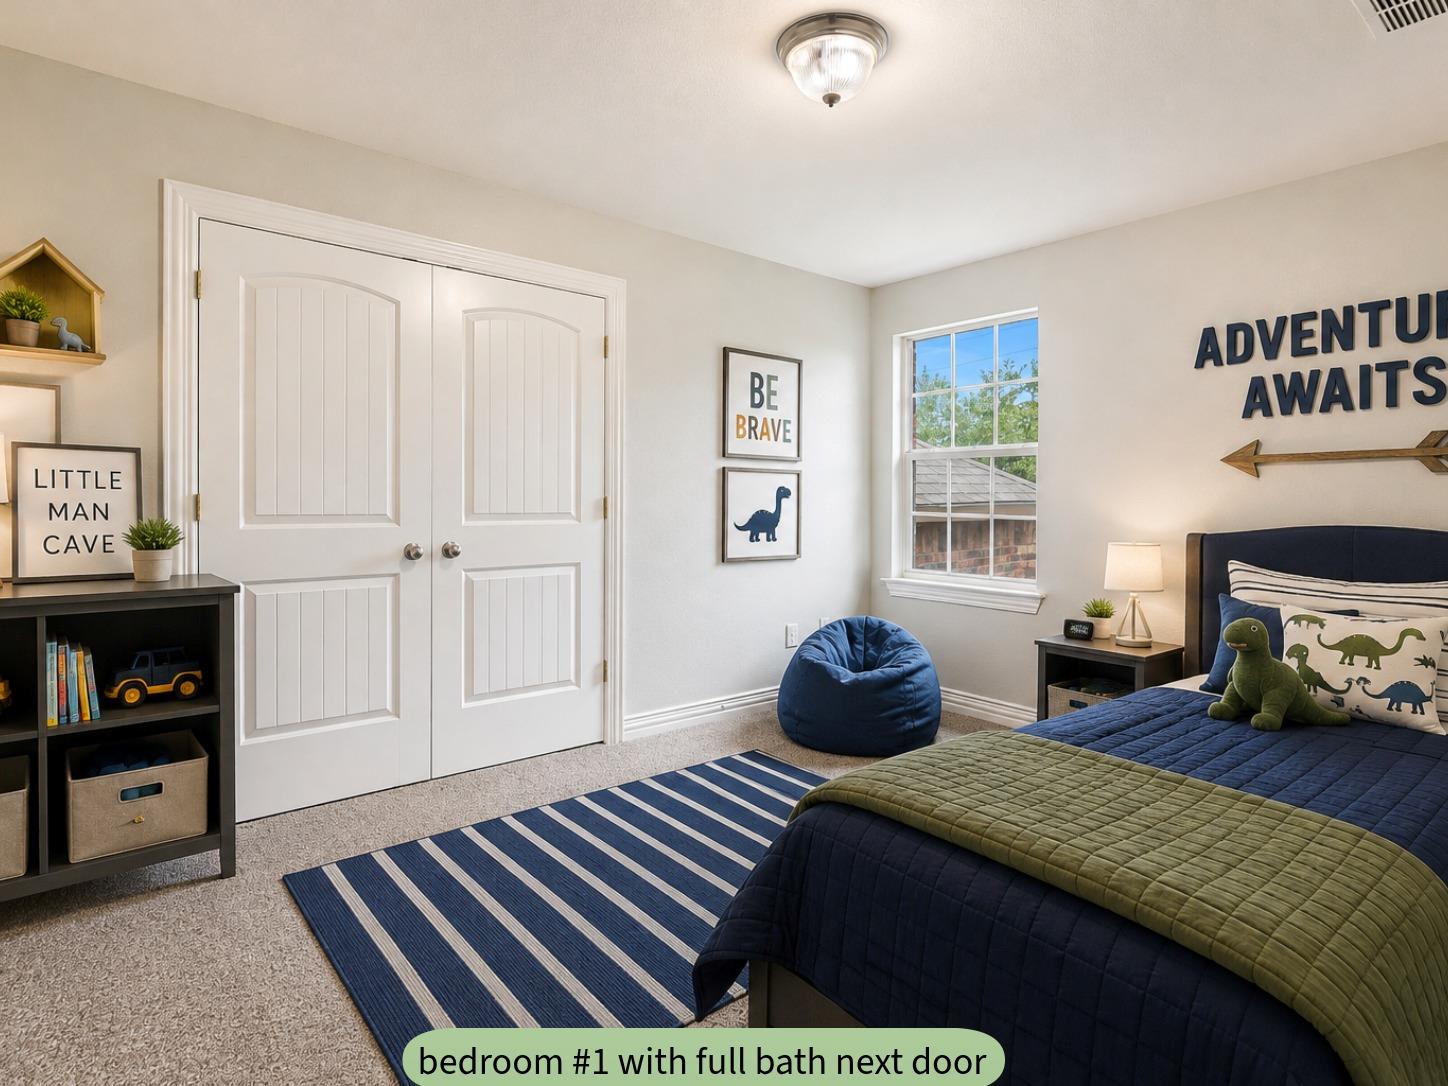
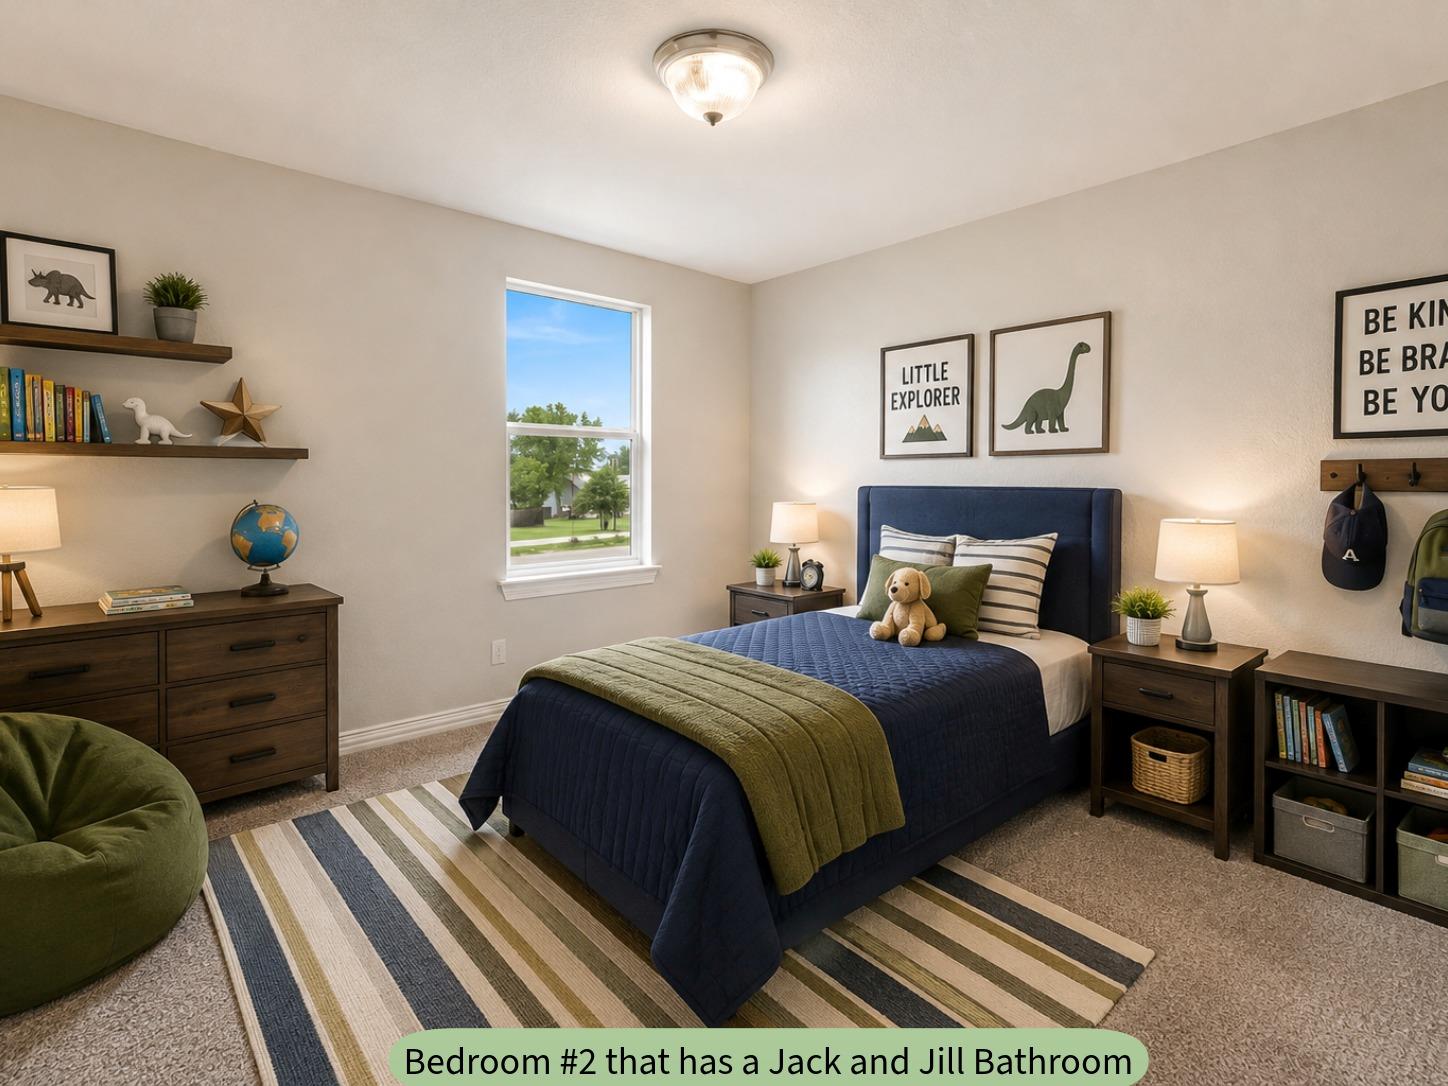
Furnished bedroom with a navy bed, green blanket, dinosaur pillows, blue beanbag chair, and striped rug.
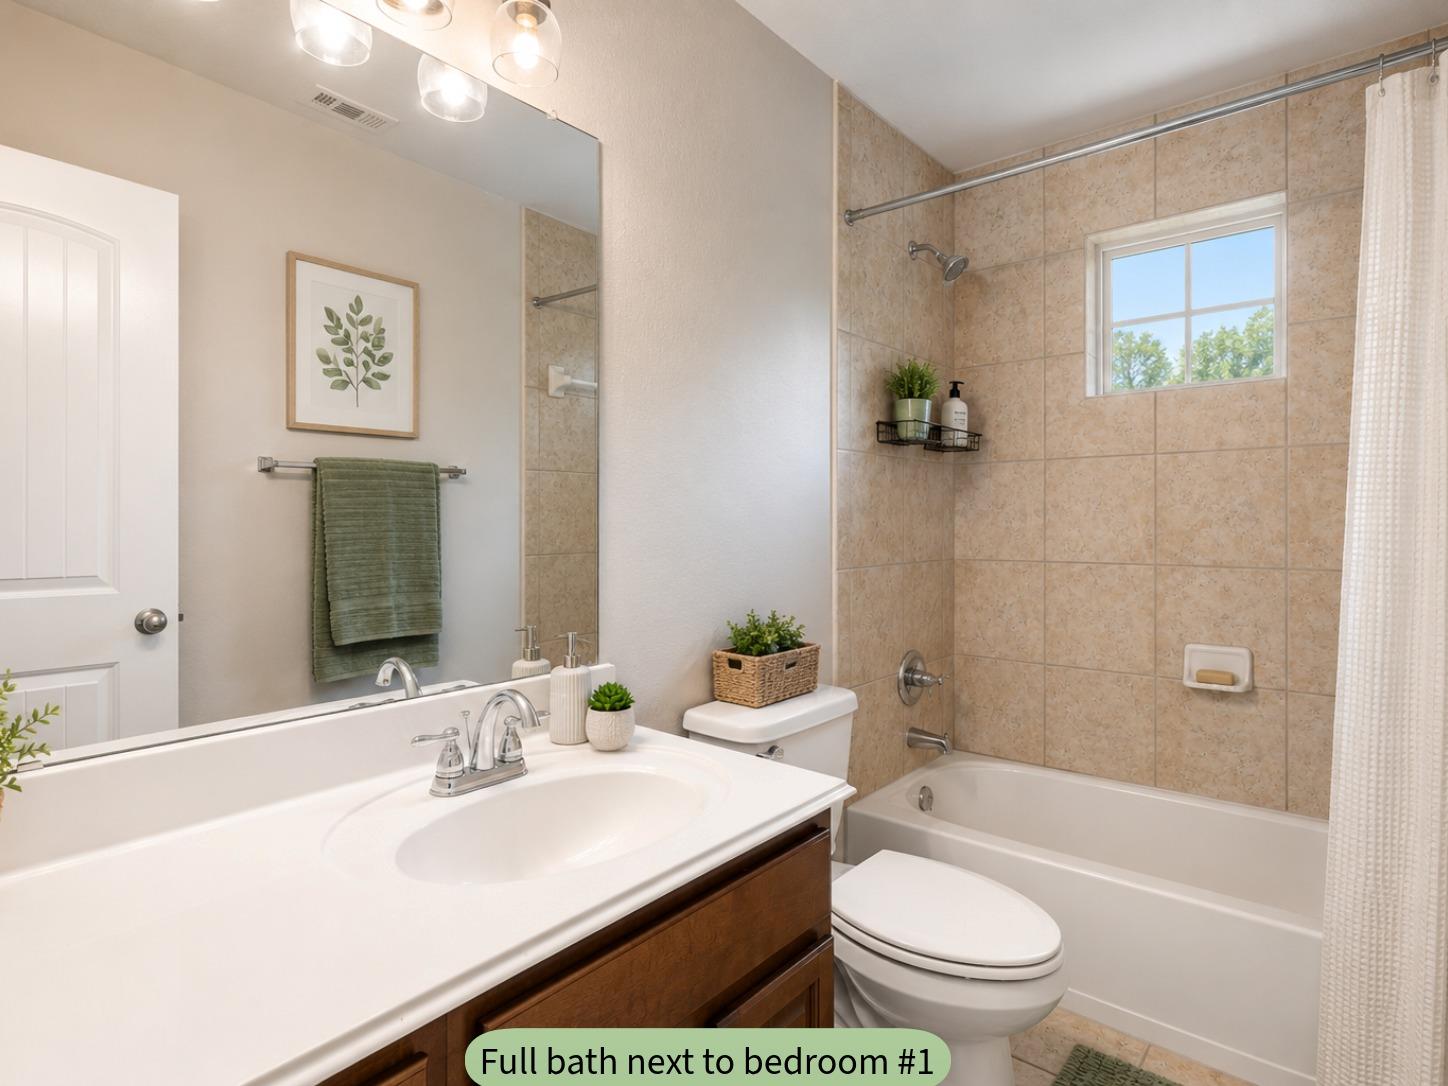
Full bathroom with a white vanity, dark wood cabinet, and beige tiled tub-shower.
Staged bedroom with a navy bed, green throw, dinosaur-themed art, and matching dark wood furniture.
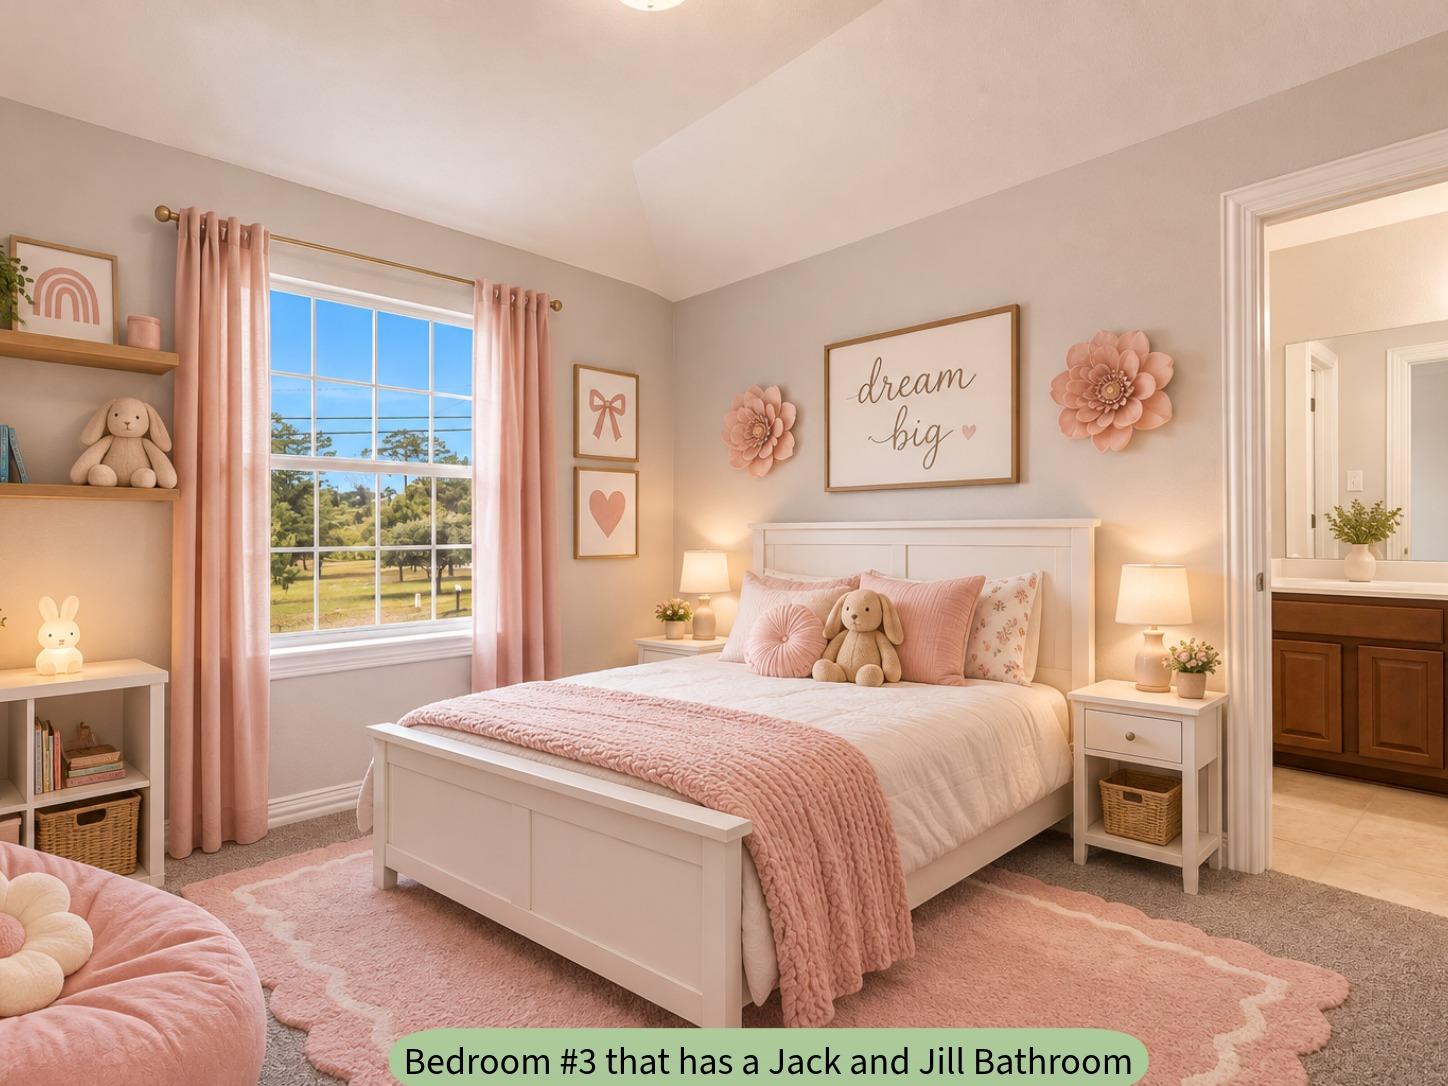
Staged bedroom with pink bedding, a large window, and a doorway to the Jack and Jill bathroom.
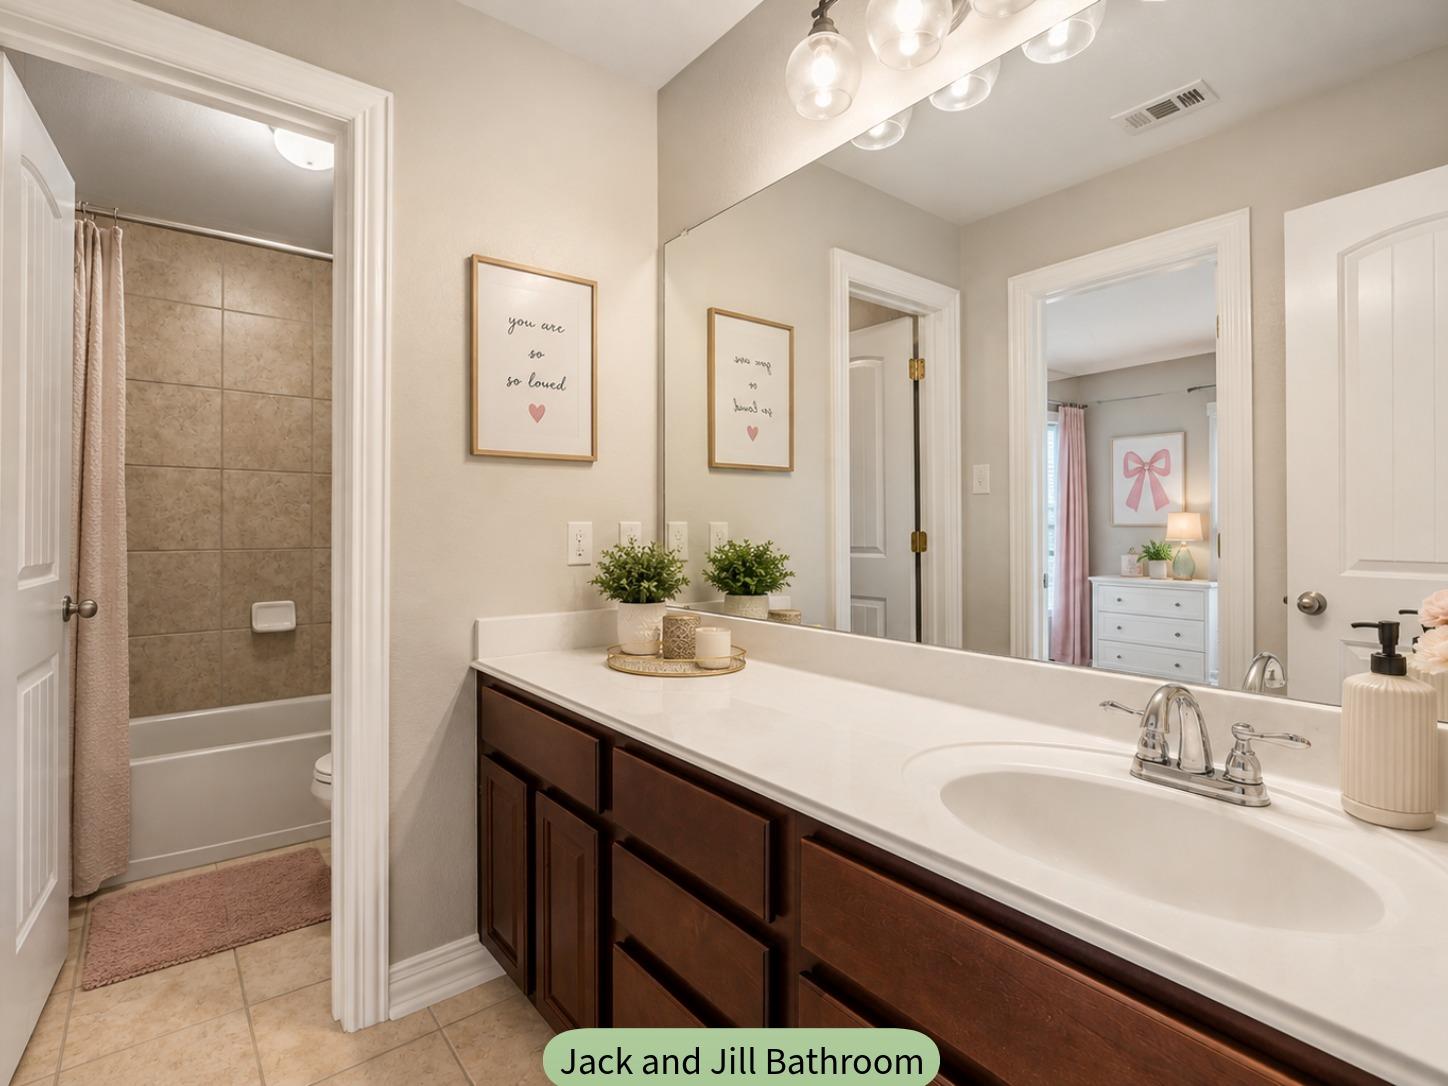
Jack-and-Jill bathroom with a long dark-wood vanity, large mirror, and tiled tub and shower.
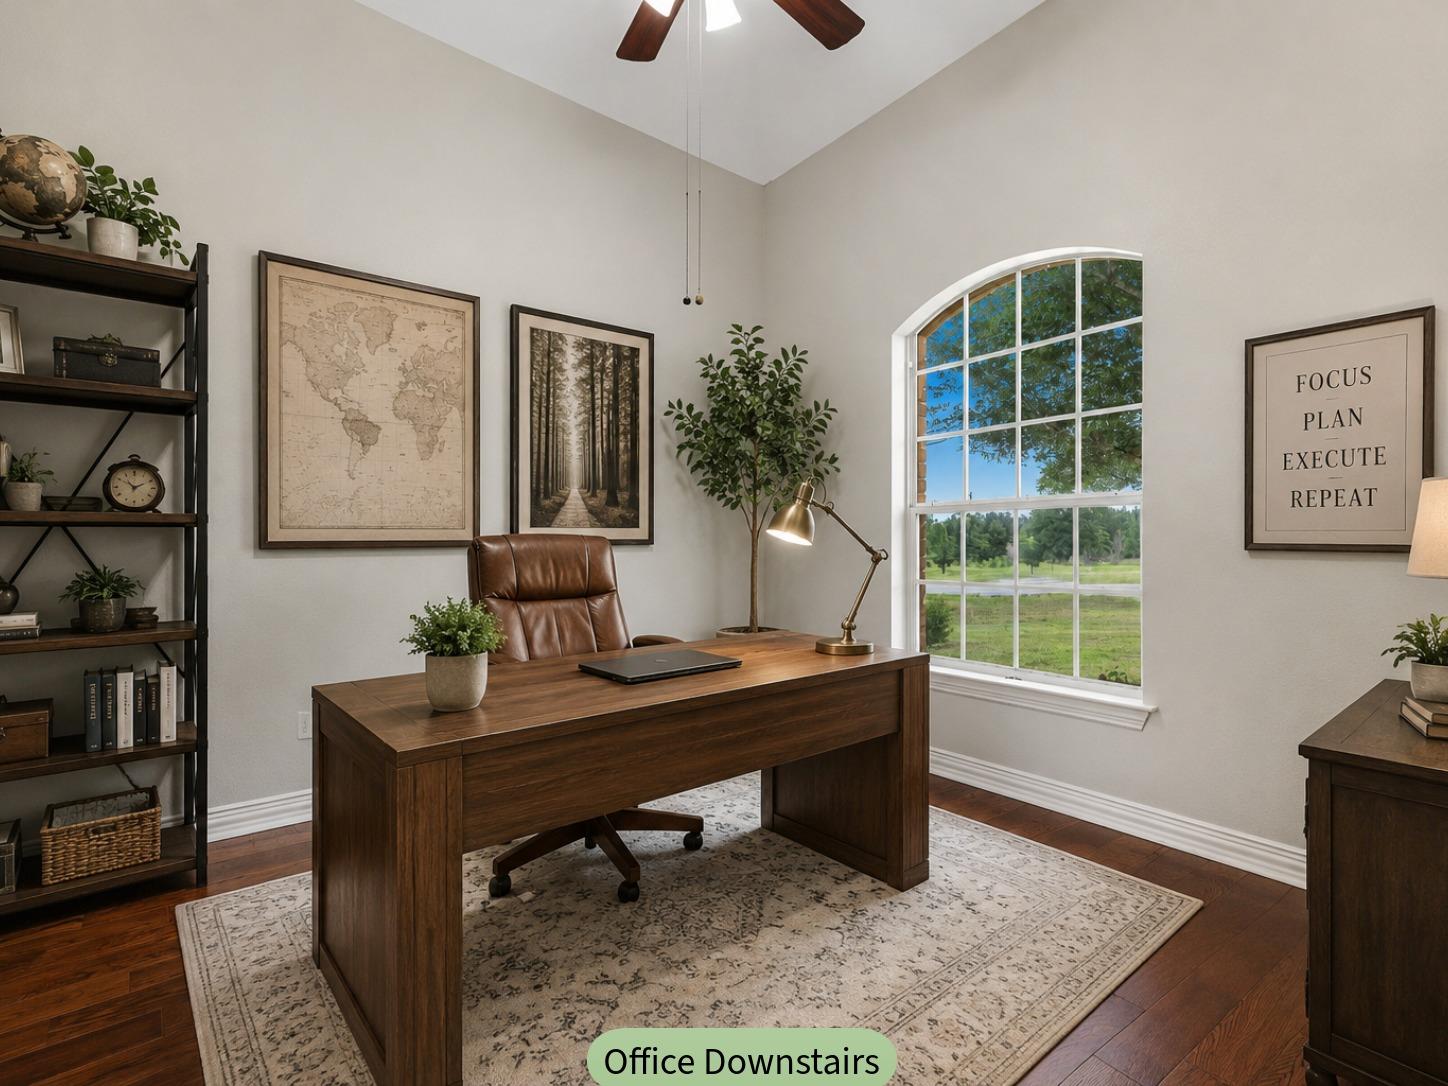
Downstairs home office with a wooden desk, leather chair, and arched window overlooking a green field.
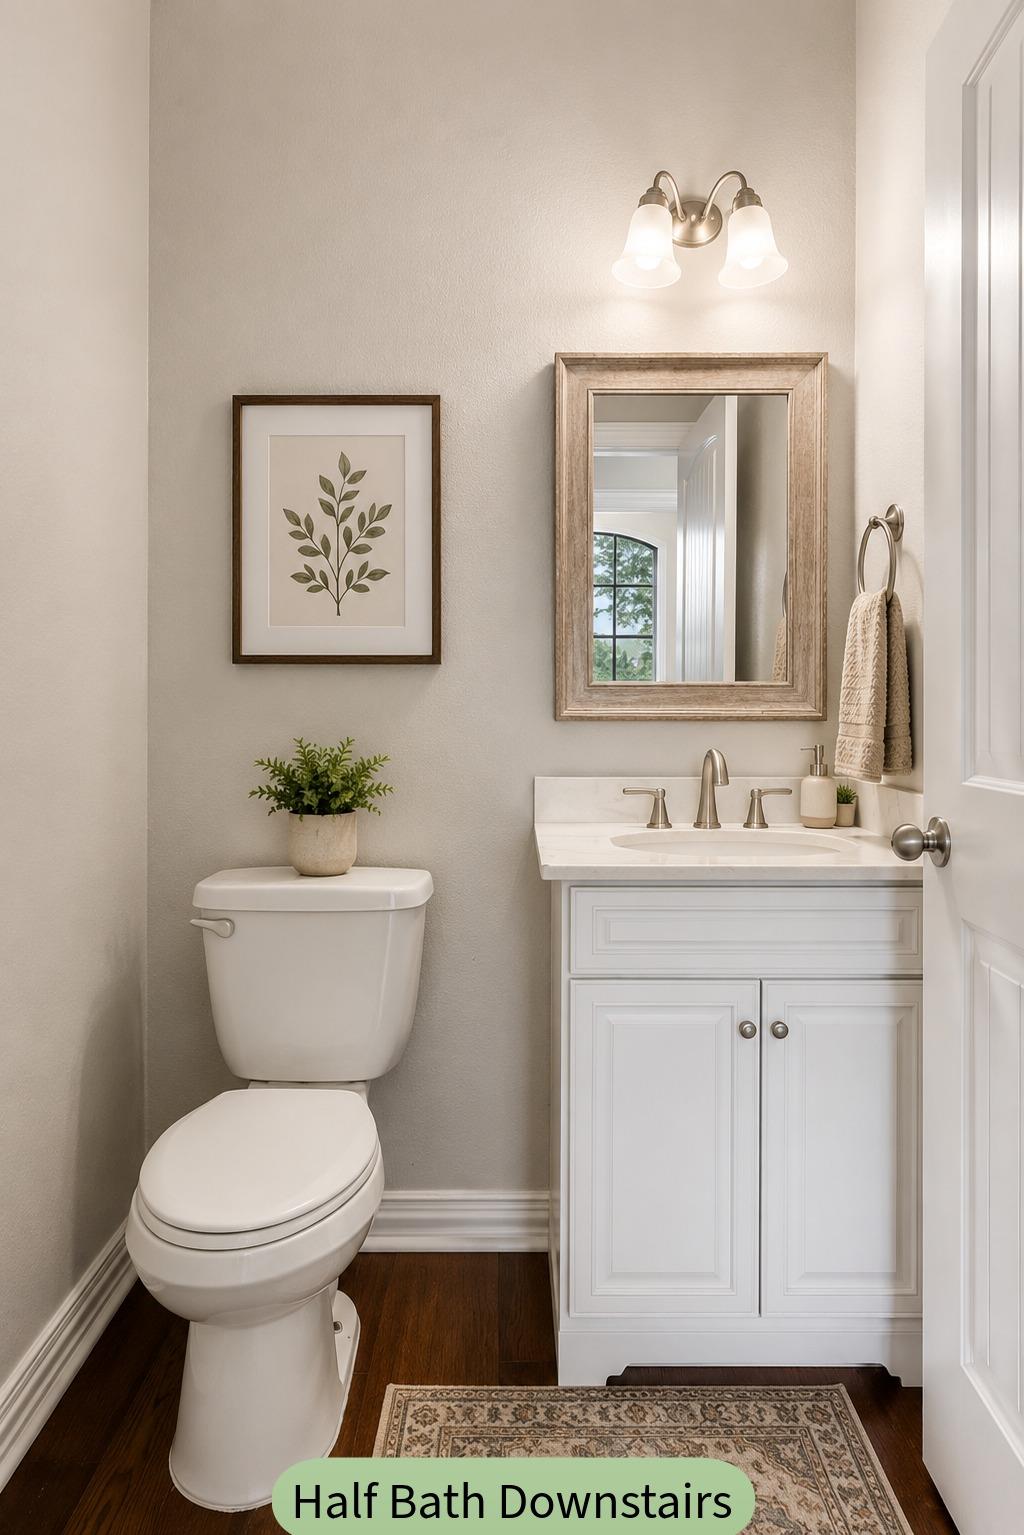
Downstairs half bathroom with a white vanity, framed mirror, and toilet.
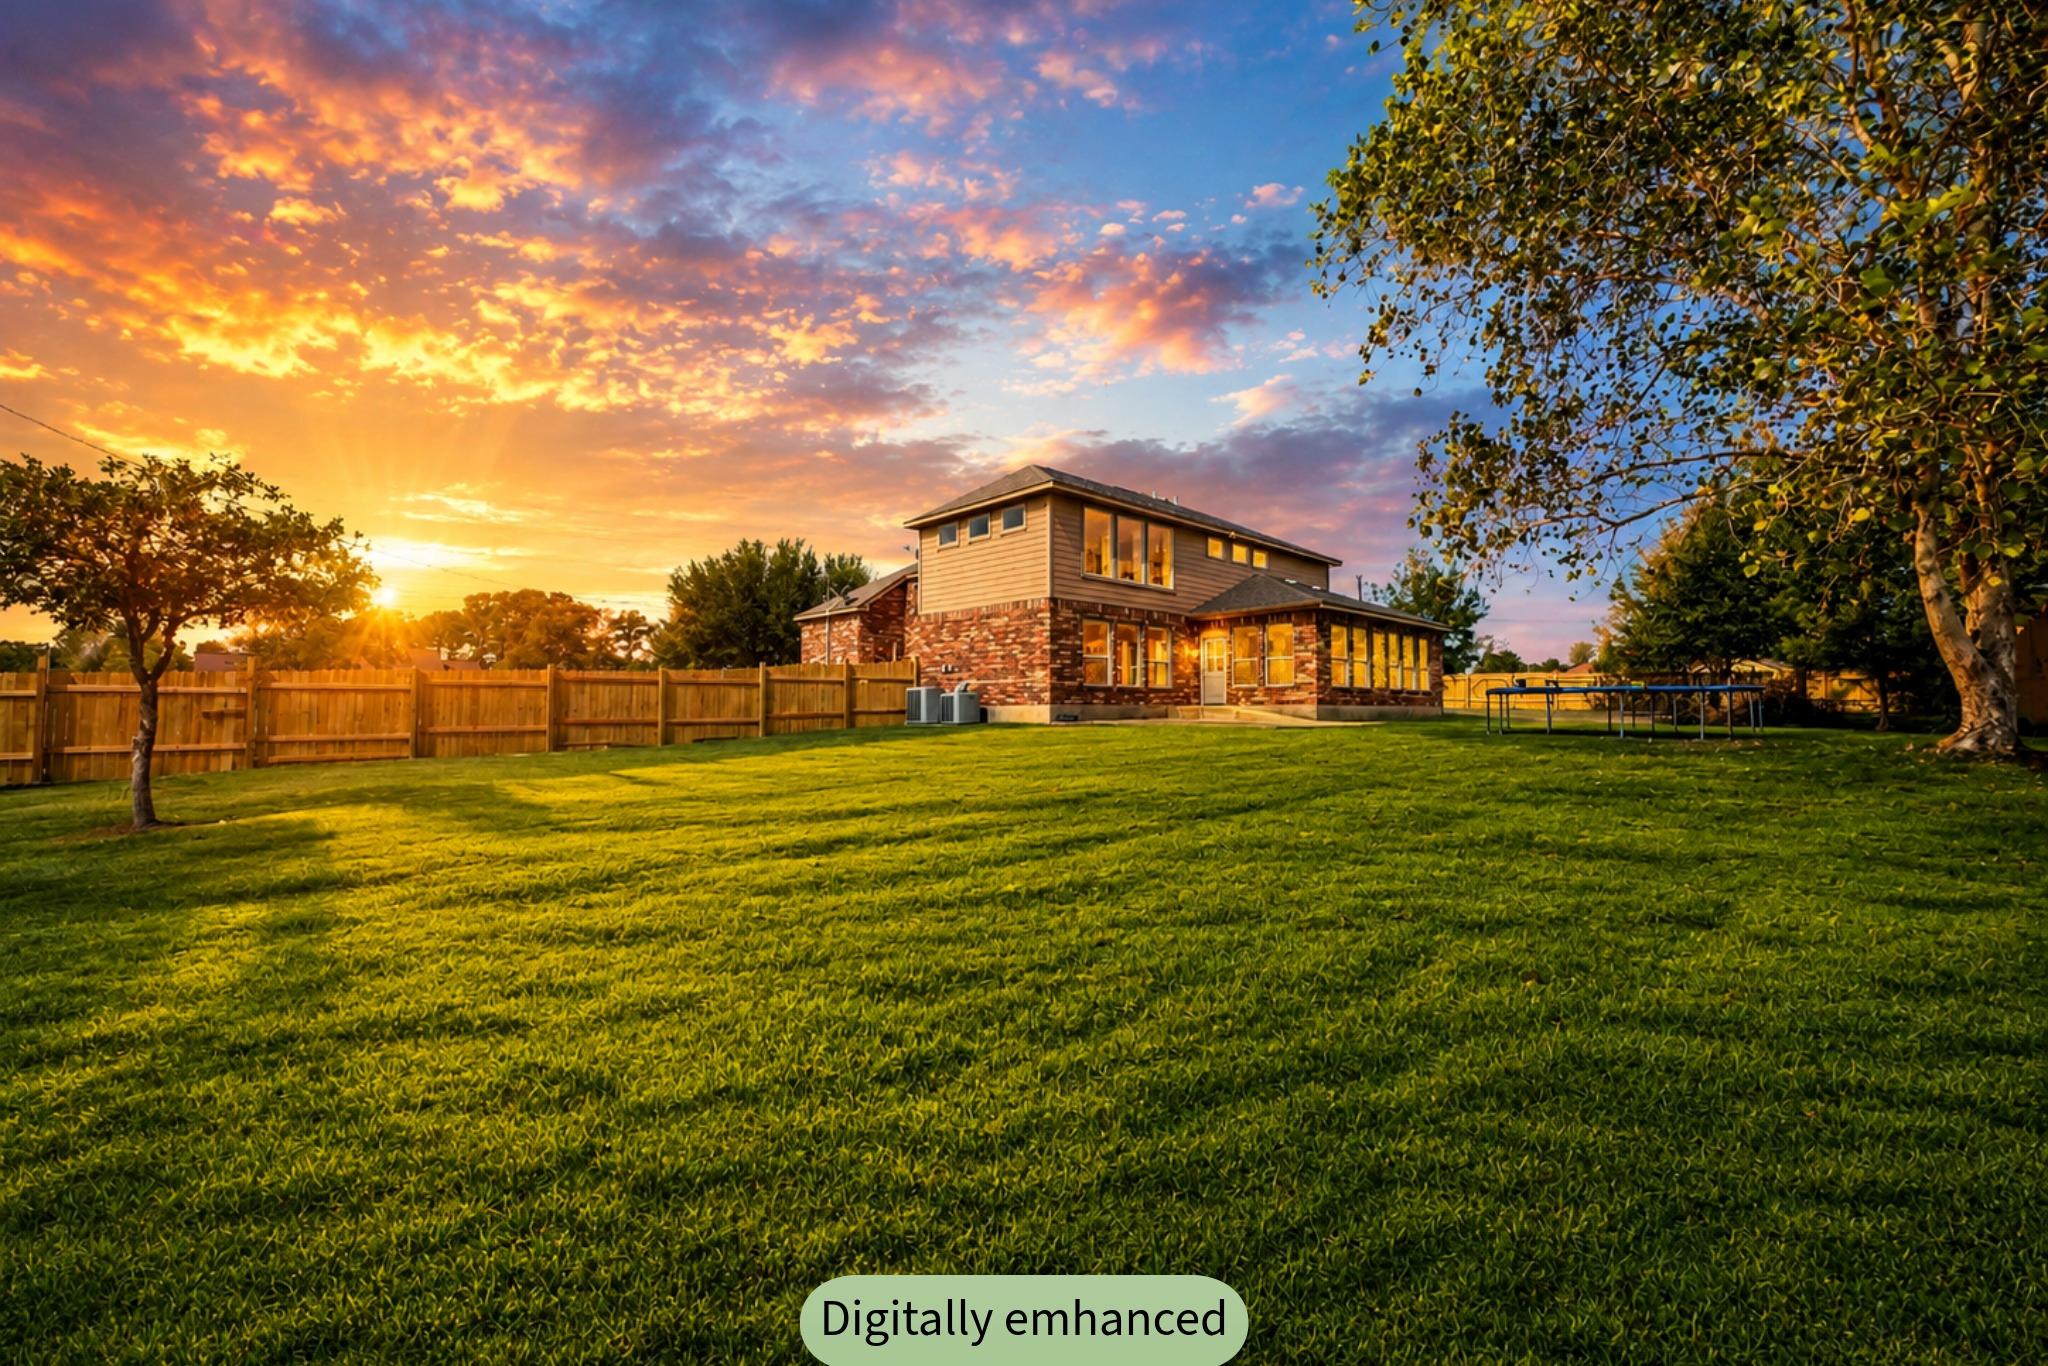
Two-story brick-and-siding home behind a fenced lawn, with a trampoline beneath a colorful sunset sky.
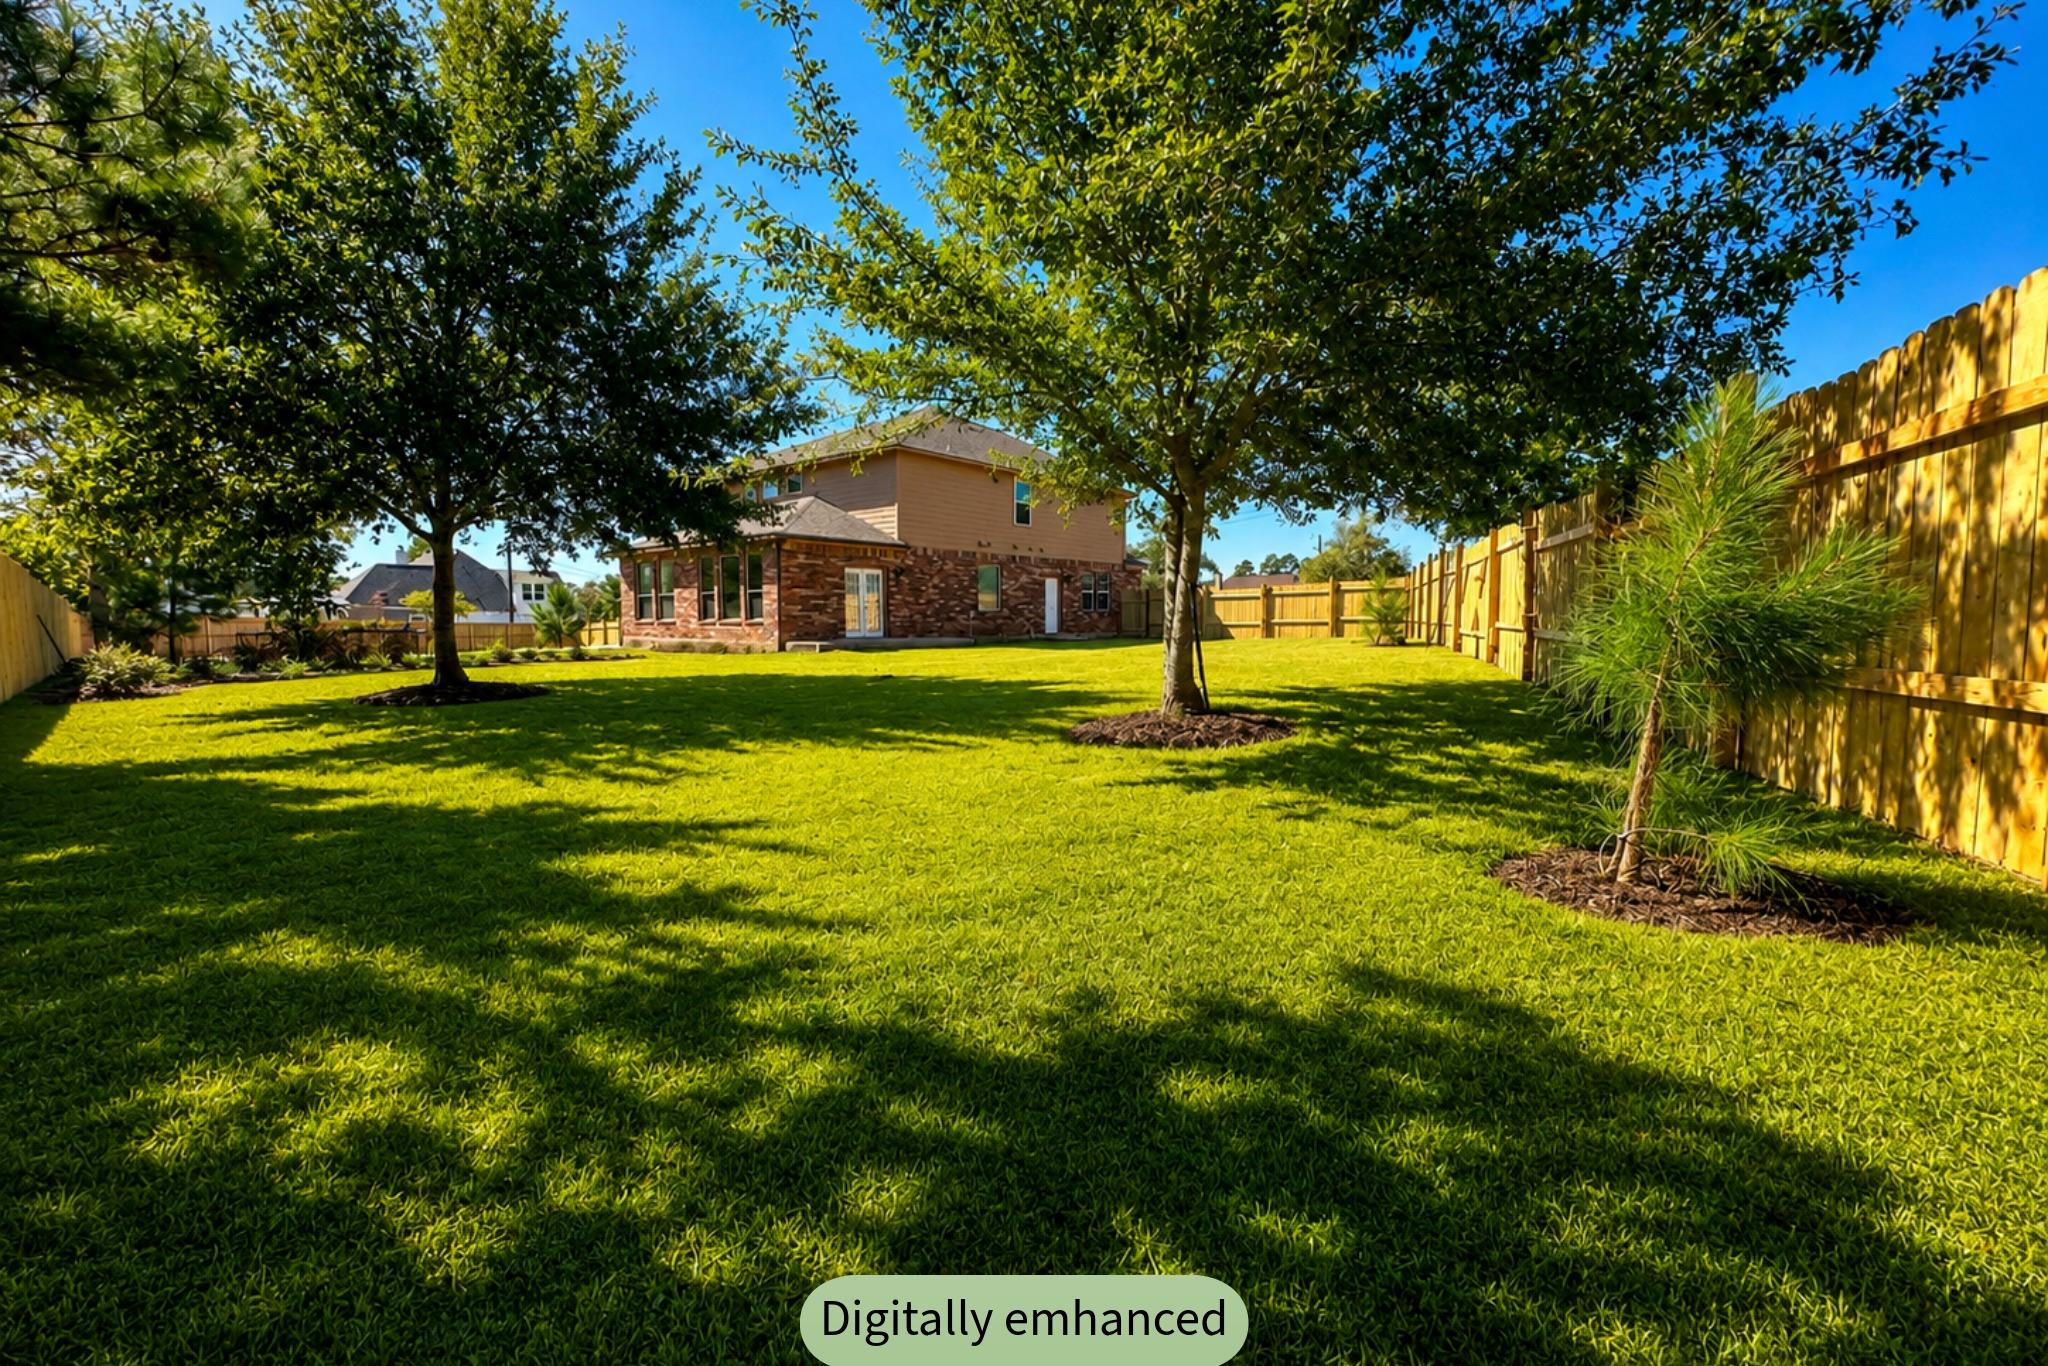
Fenced backyard with a broad lawn, mature shade trees, and the rear of a two-story house.
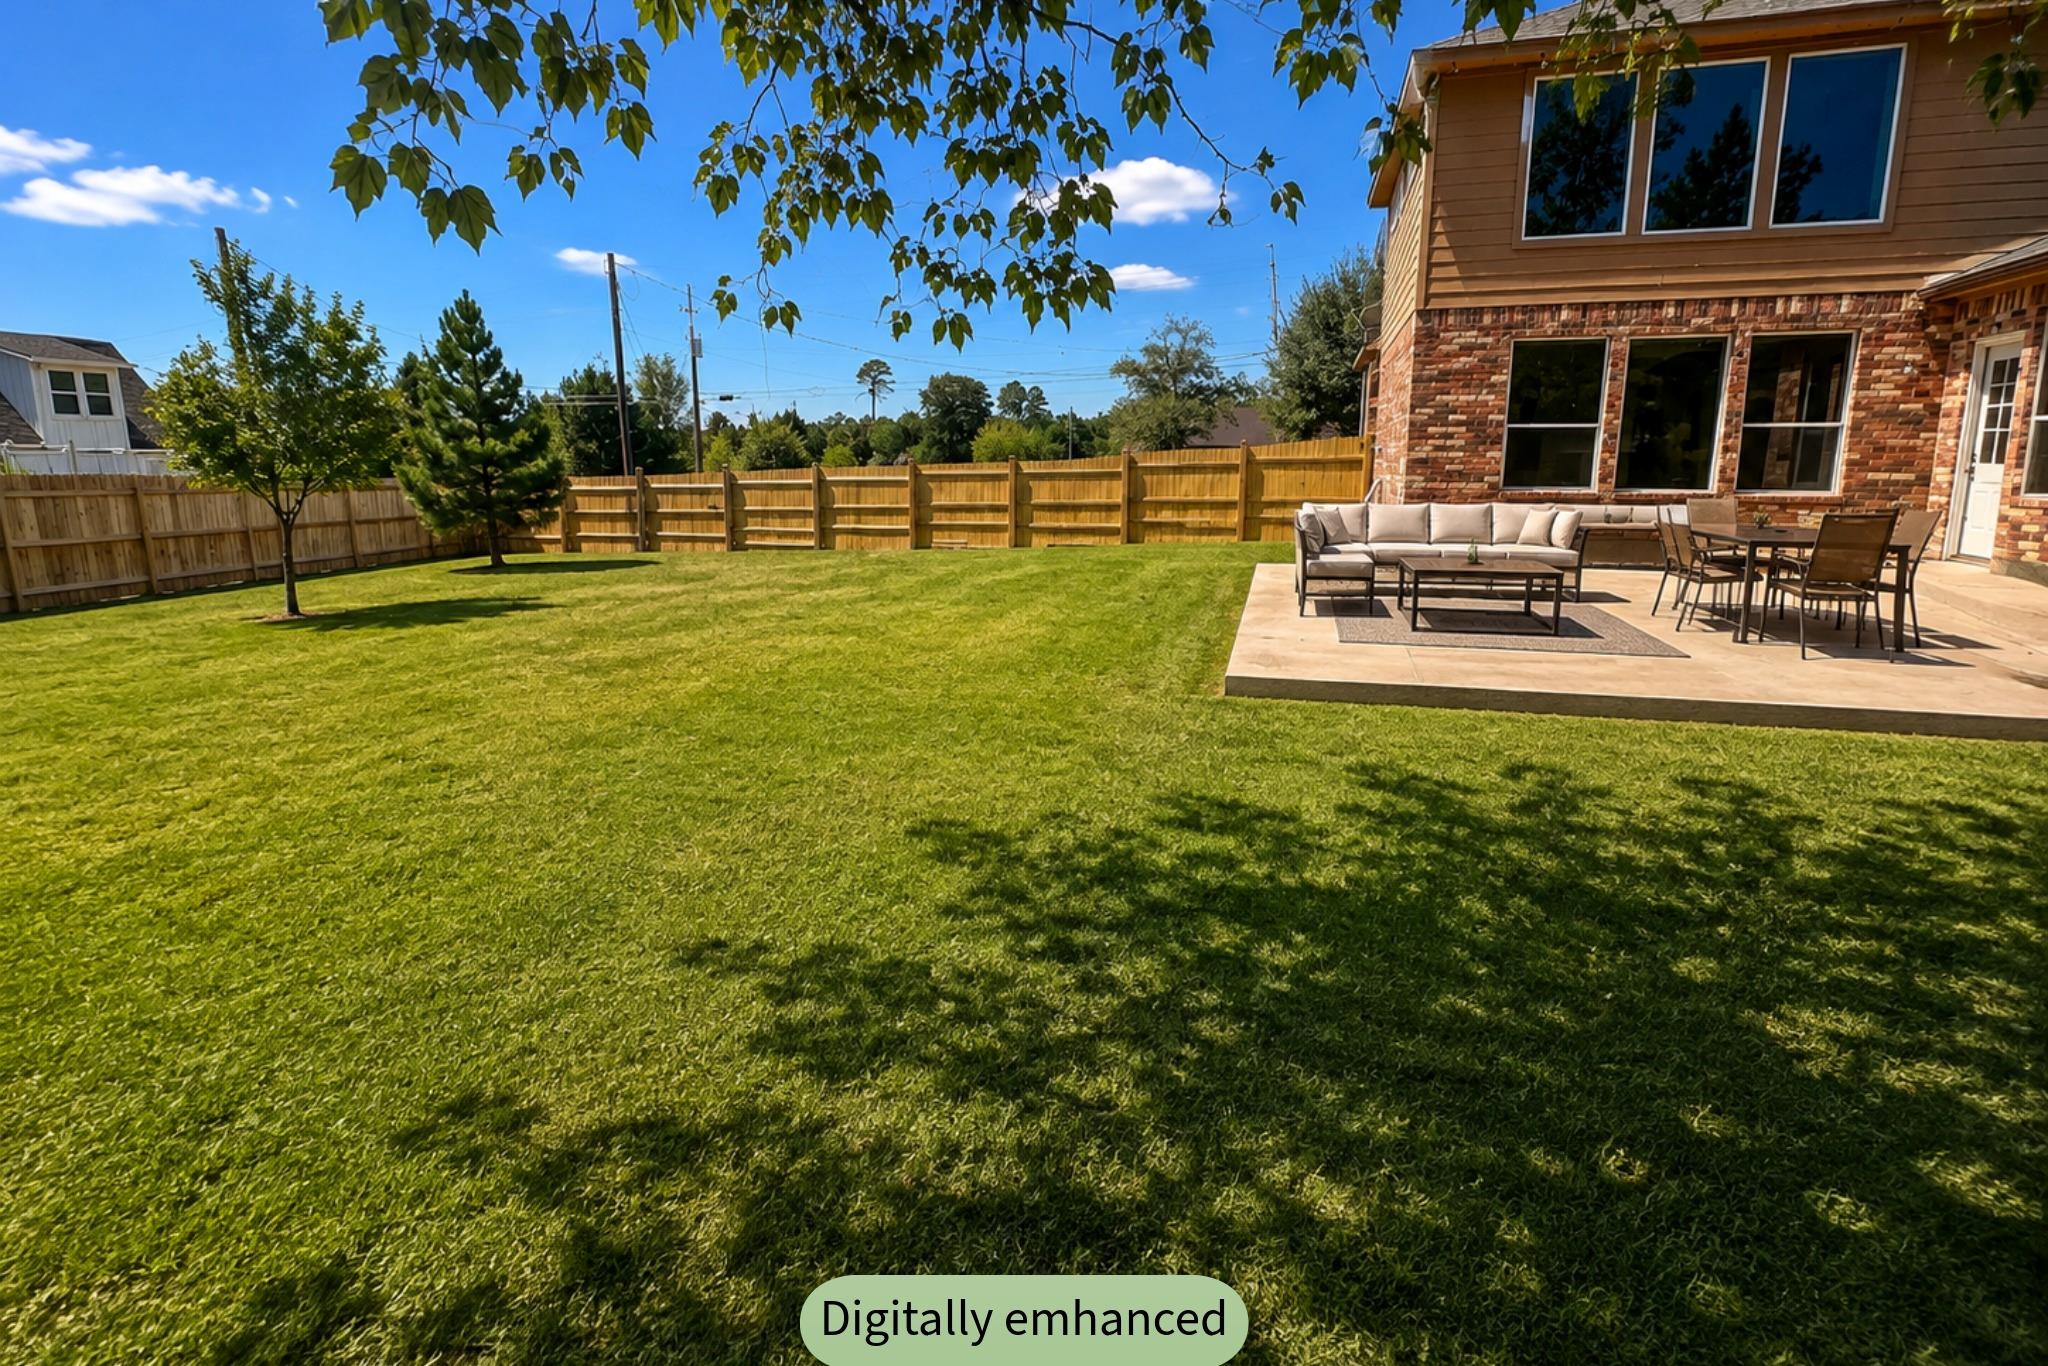
Backyard lawn and fenced patio with outdoor seating beside a two-story brick house.
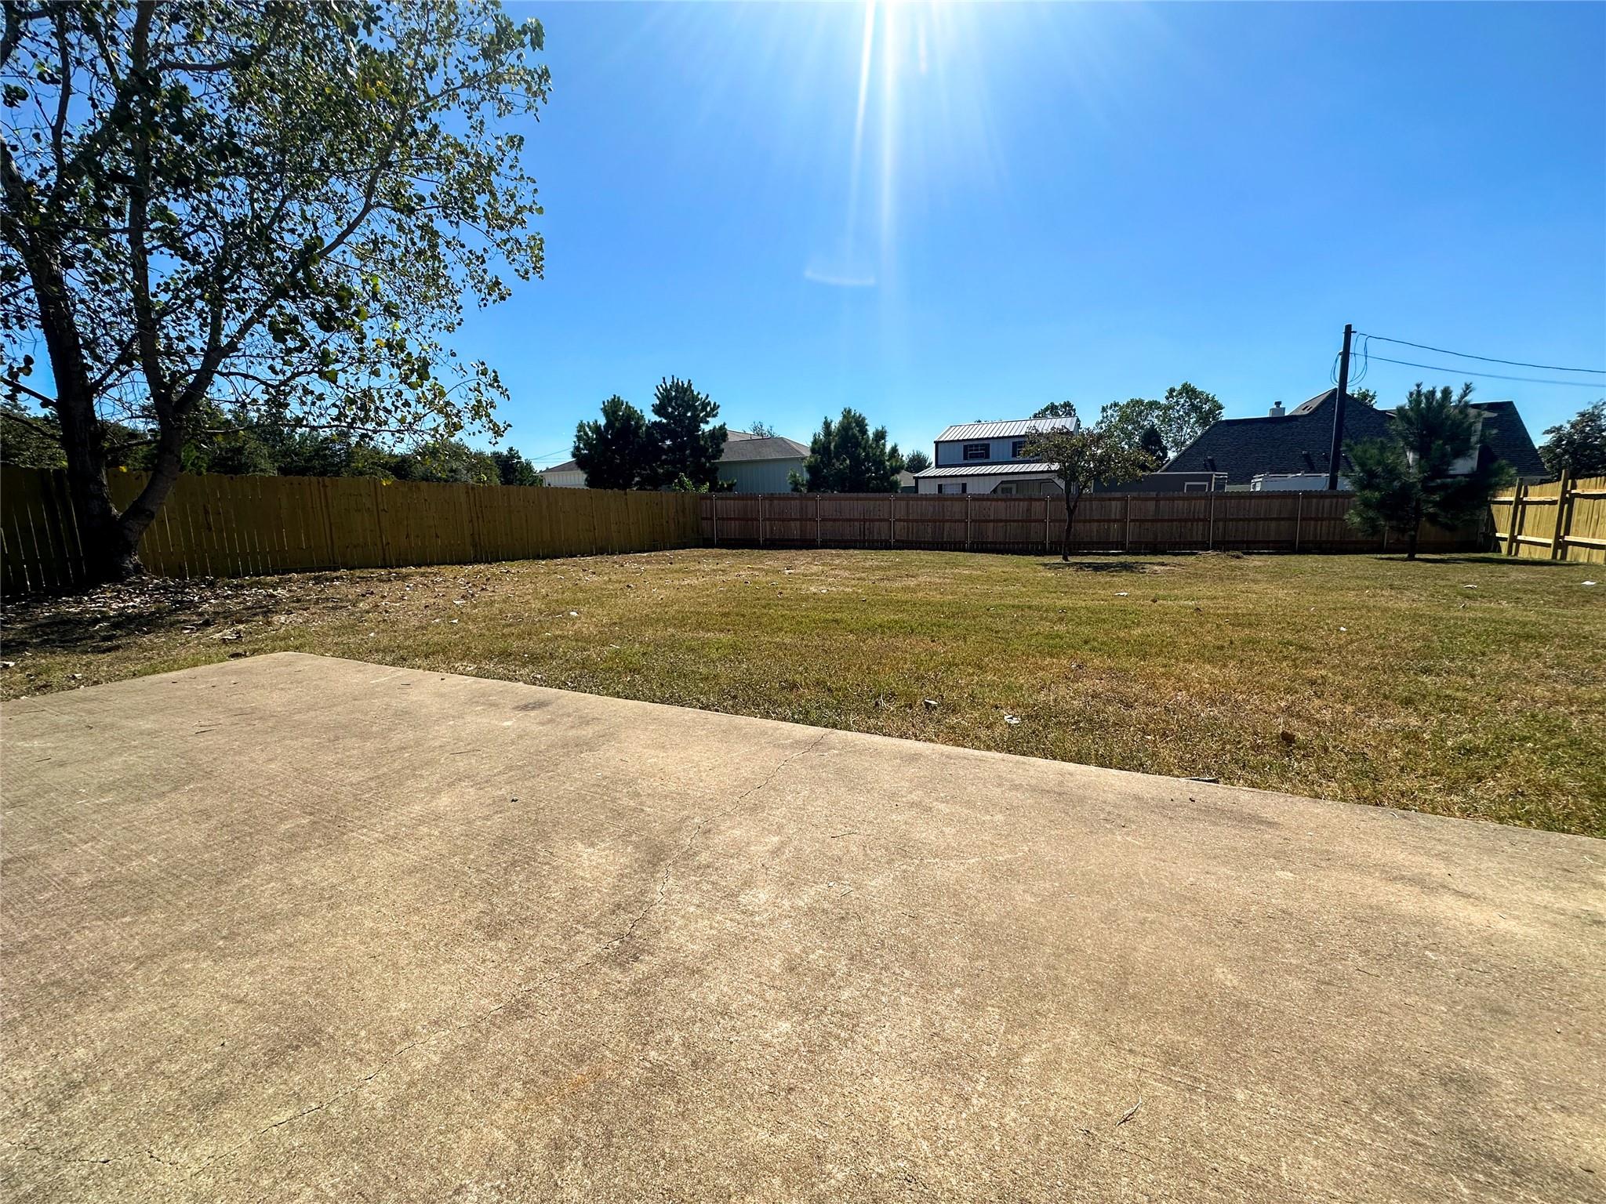
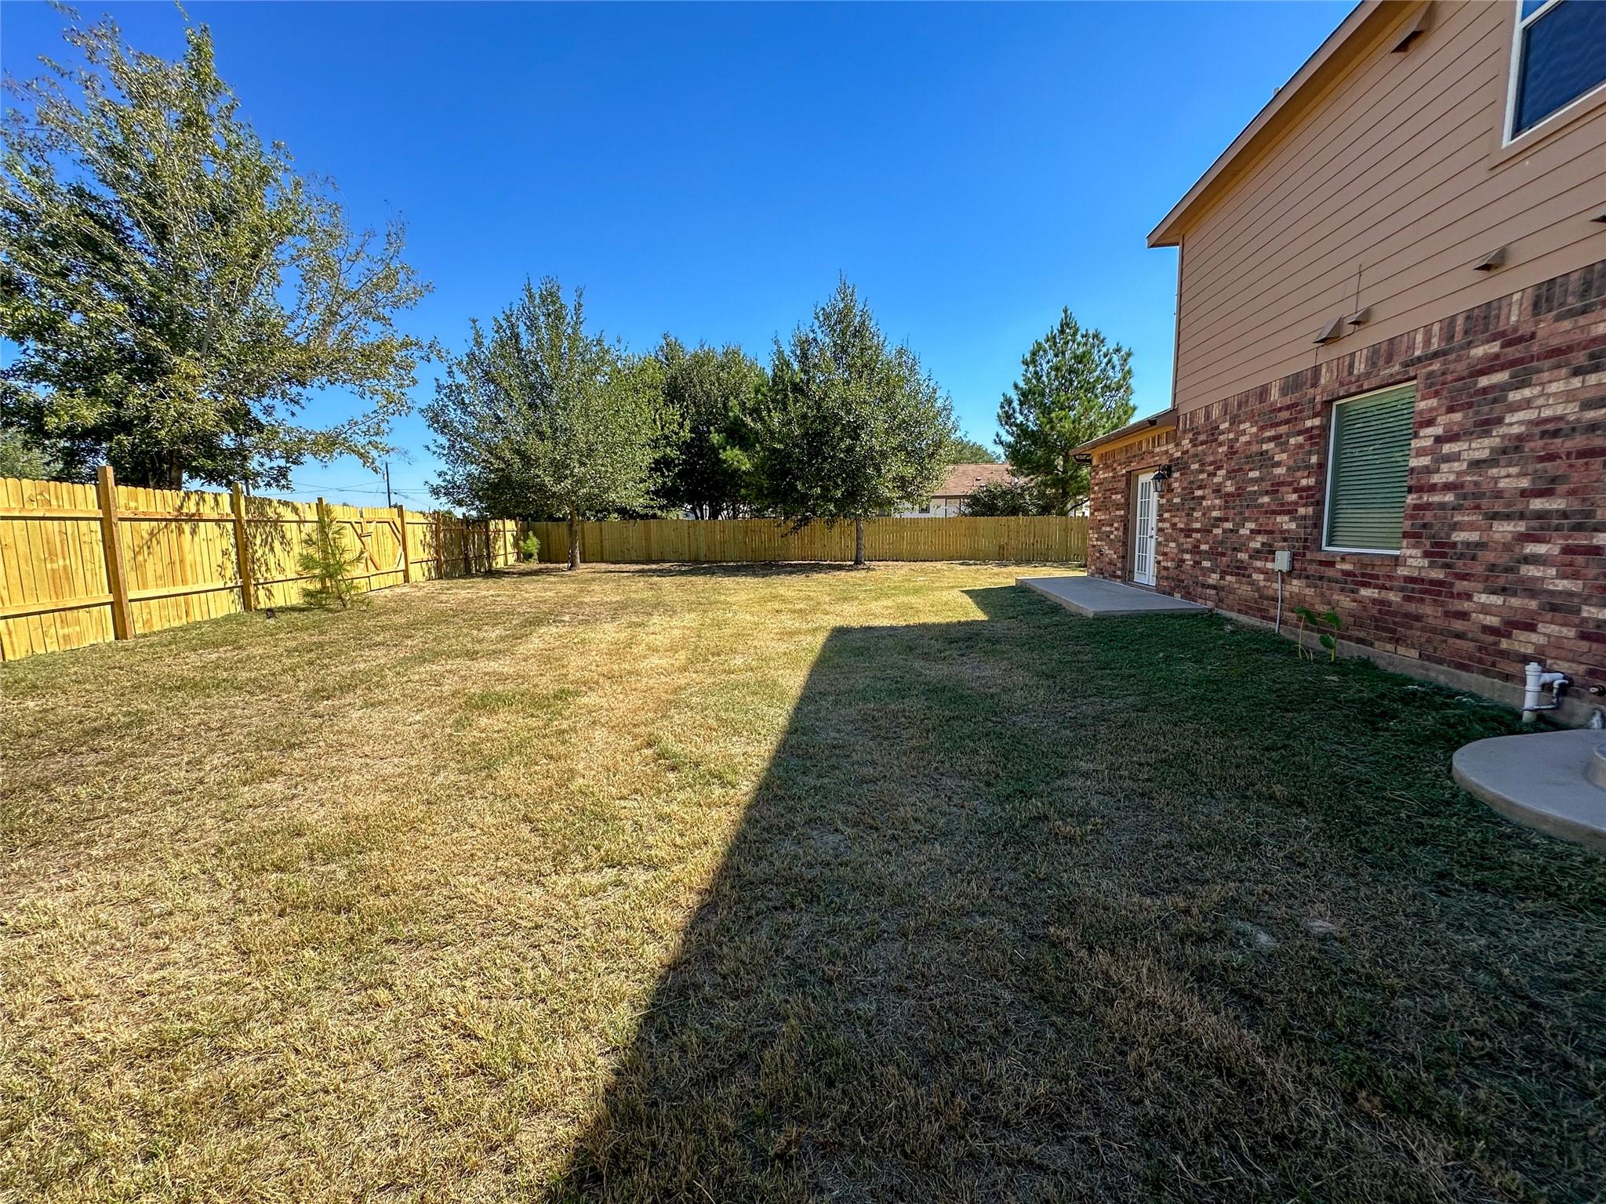
Fenced backyard with a broad concrete patio, dry lawn, and mature trees.
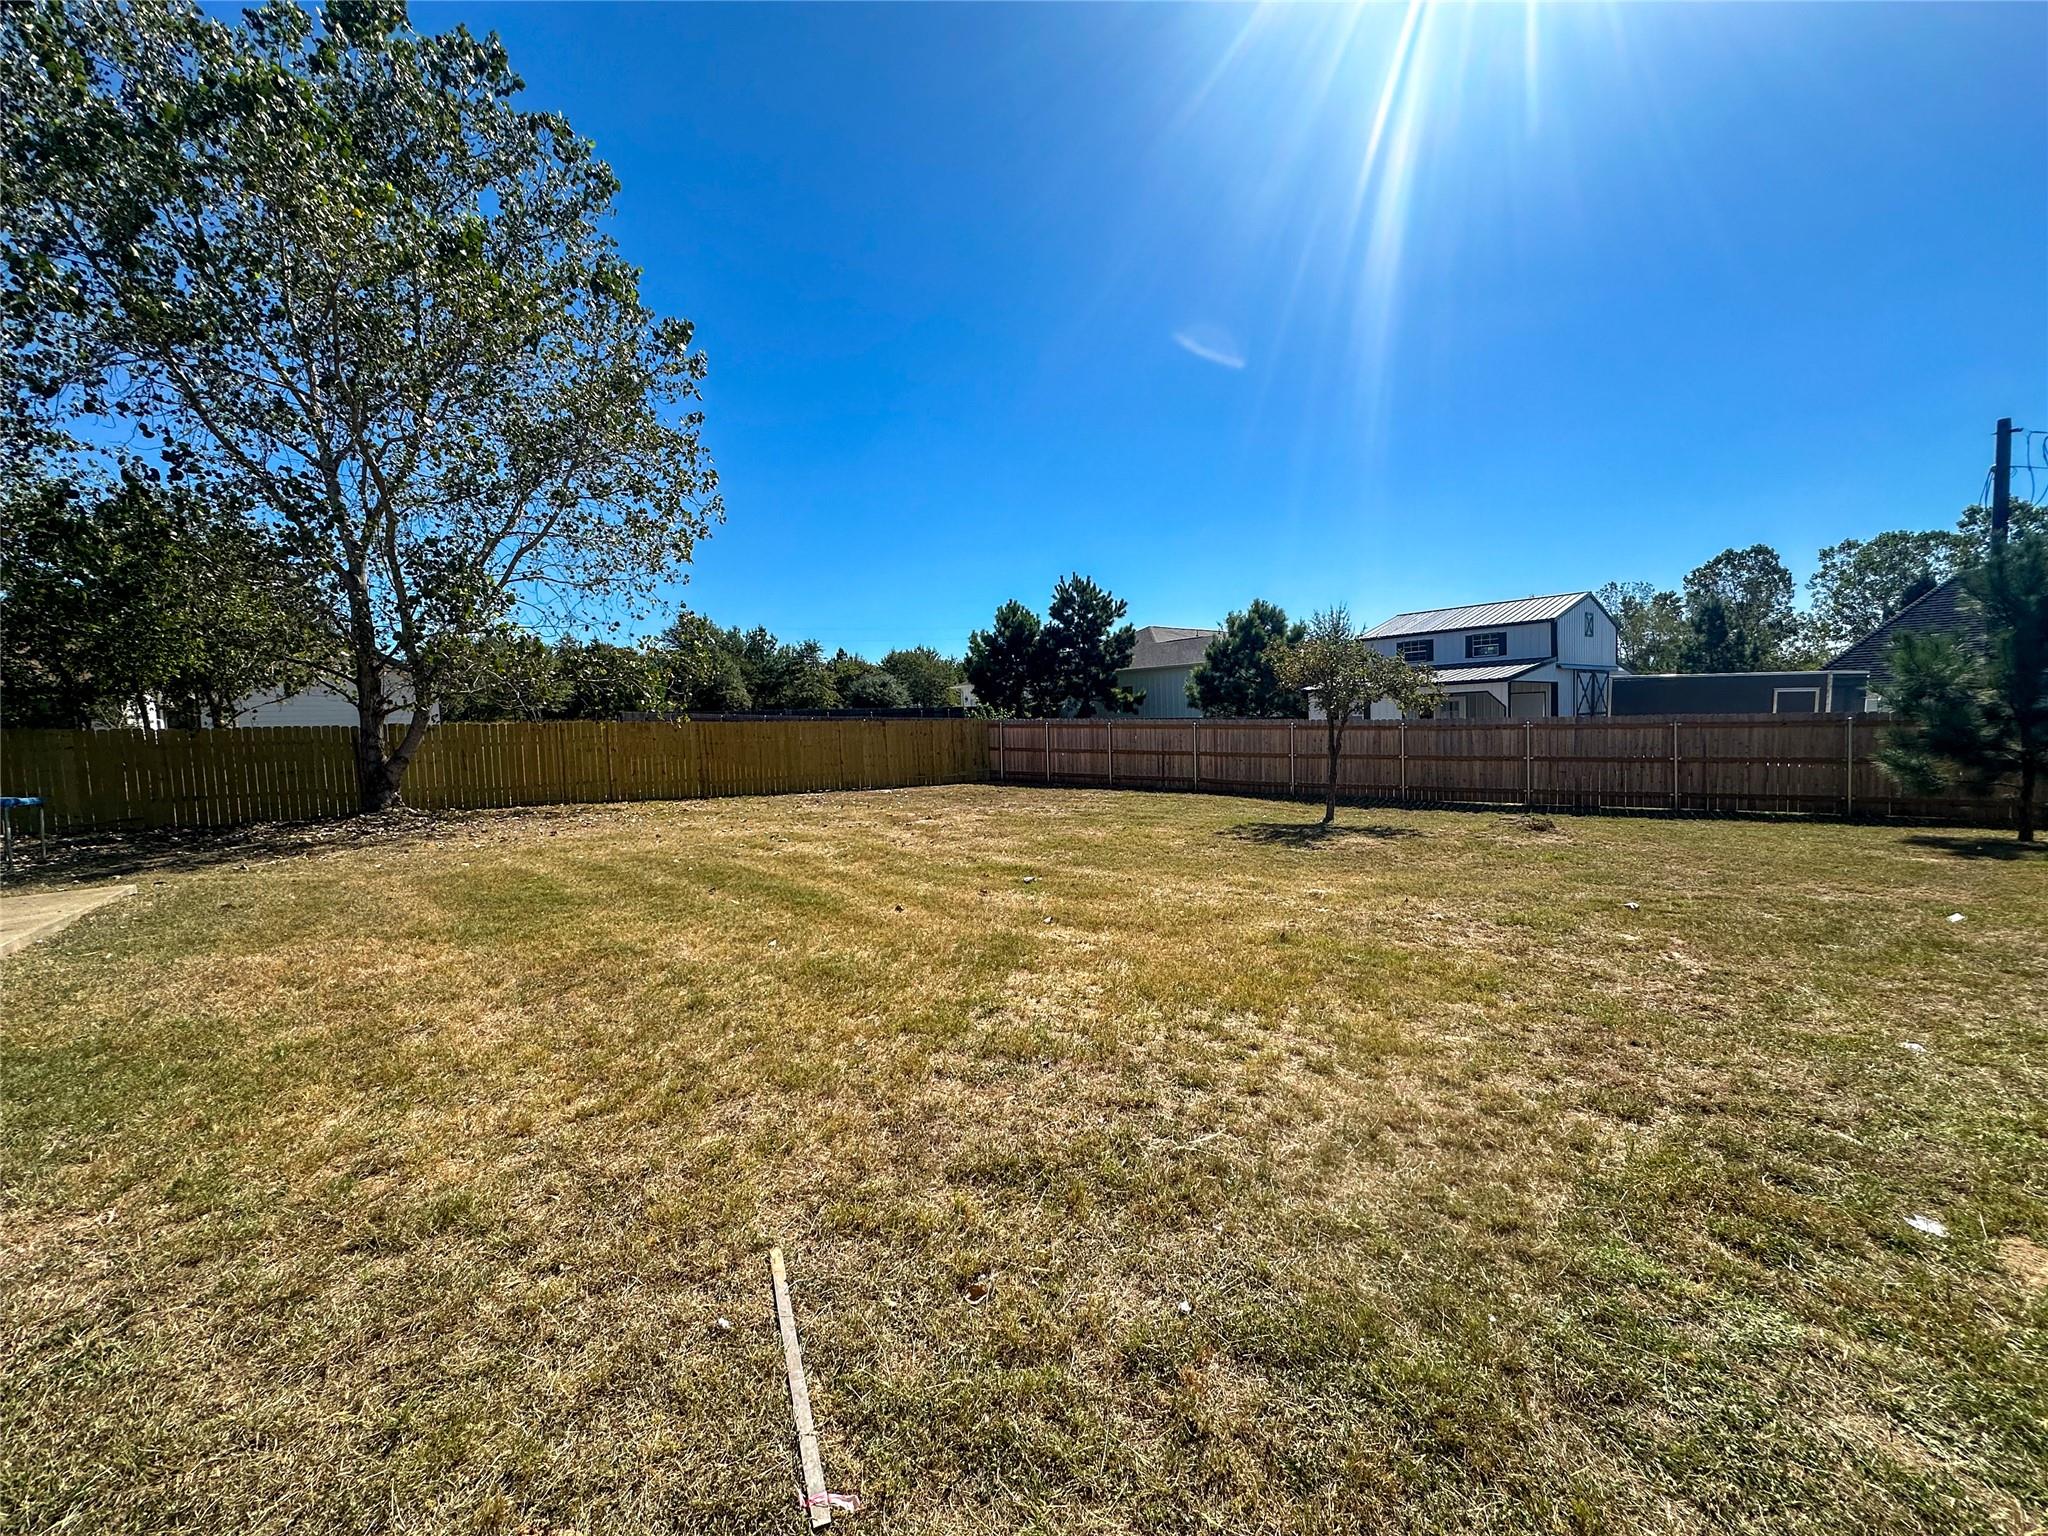
Fenced backyard with a broad lawn, mature trees, and a neighboring outbuilding beyond the fence.
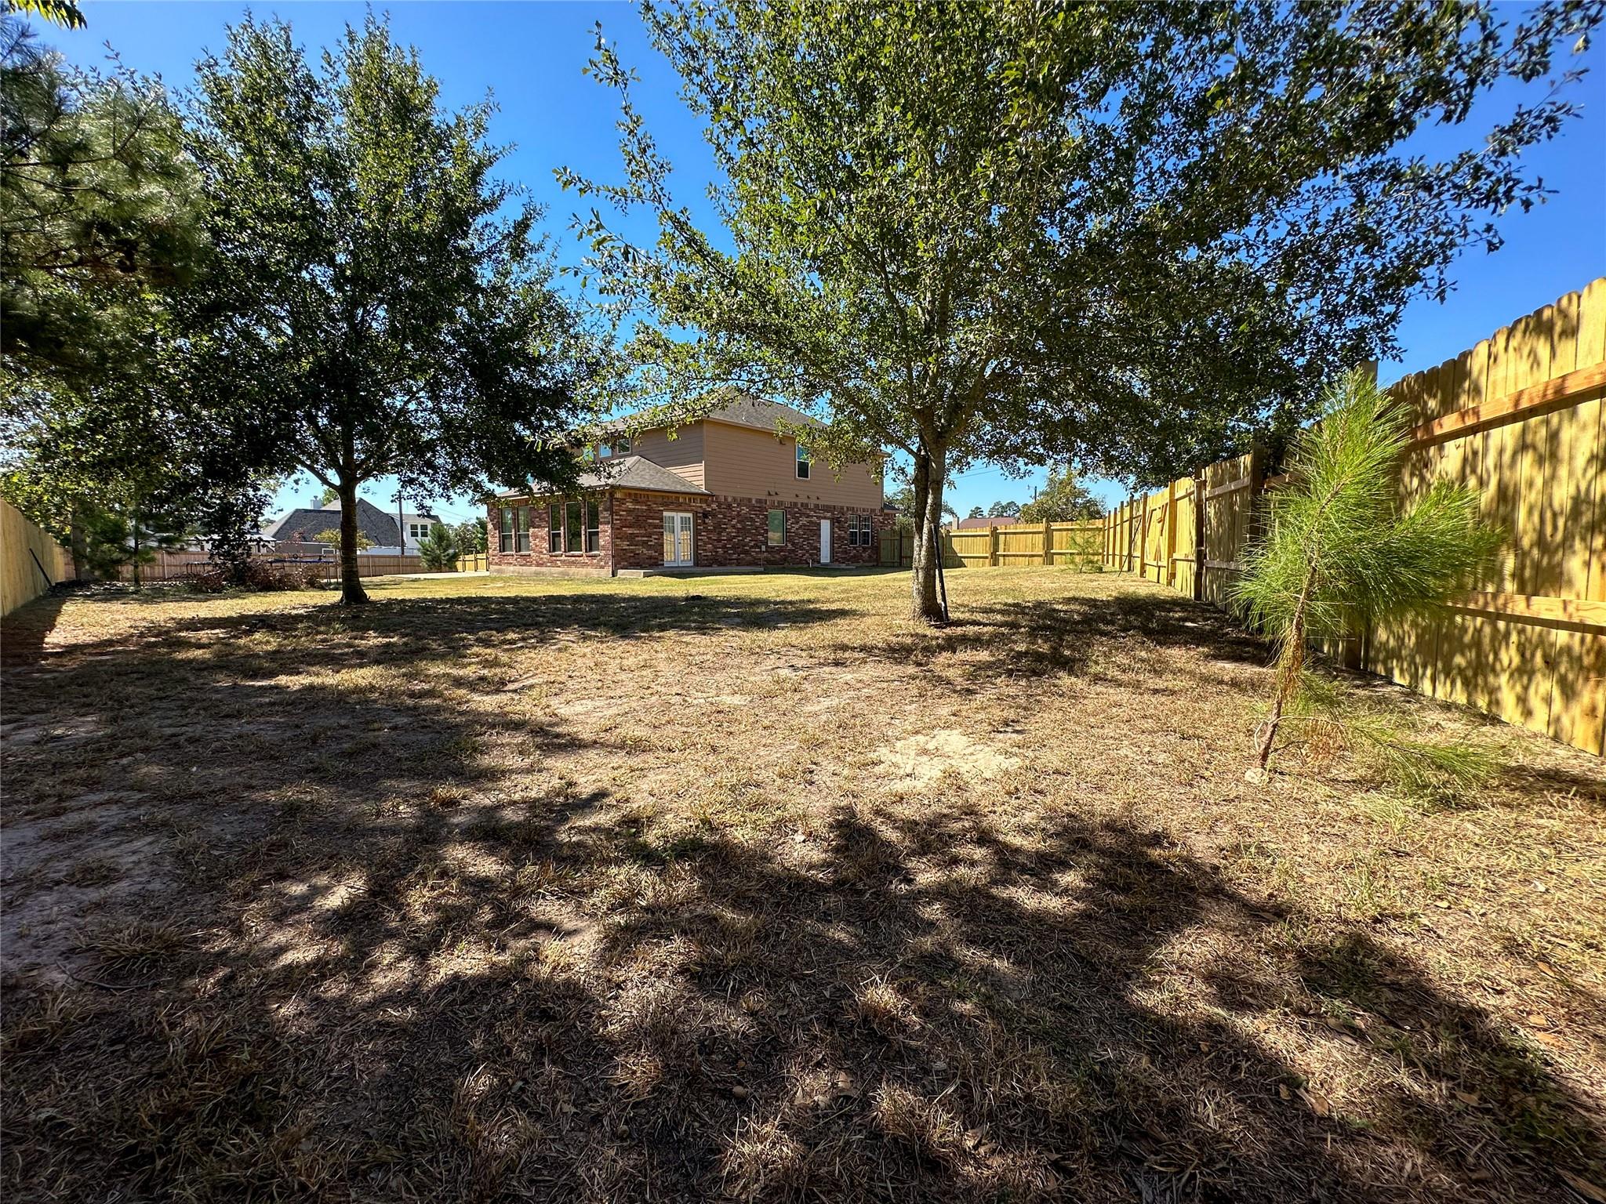
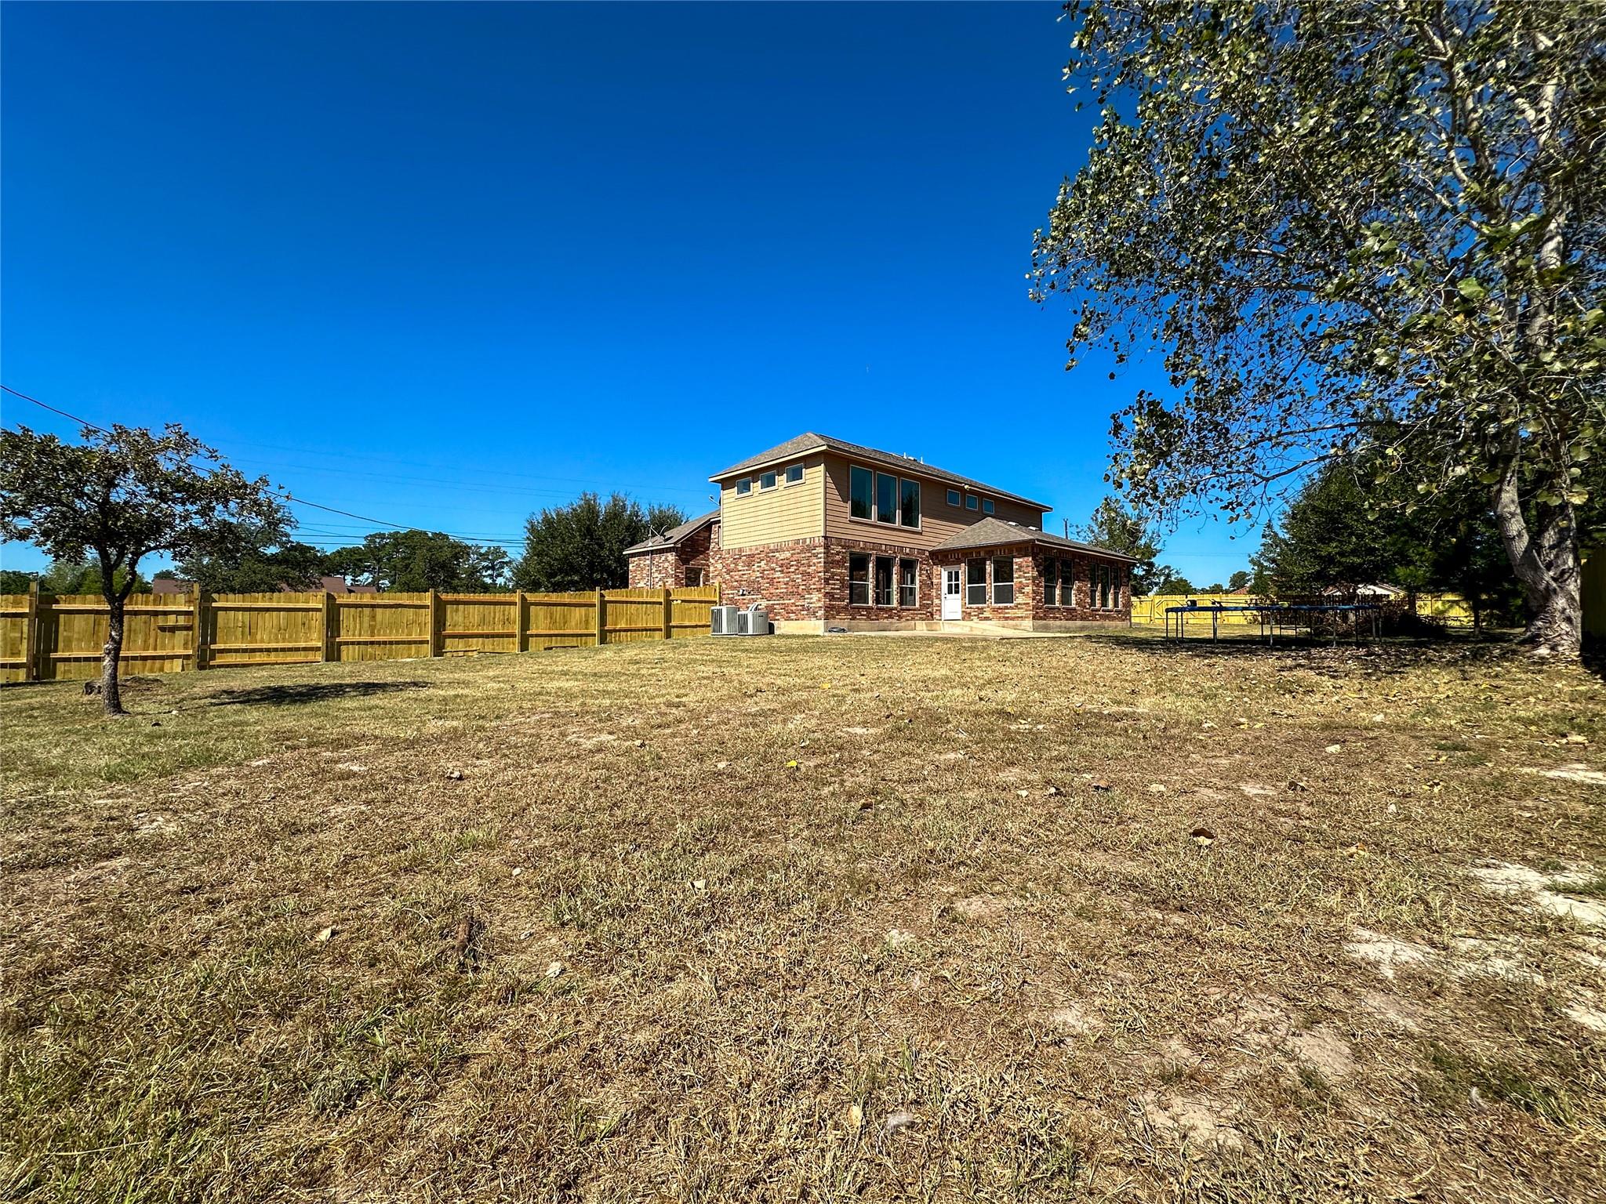
Fenced backyard with mature shade trees and a two-story brick-and-siding house.
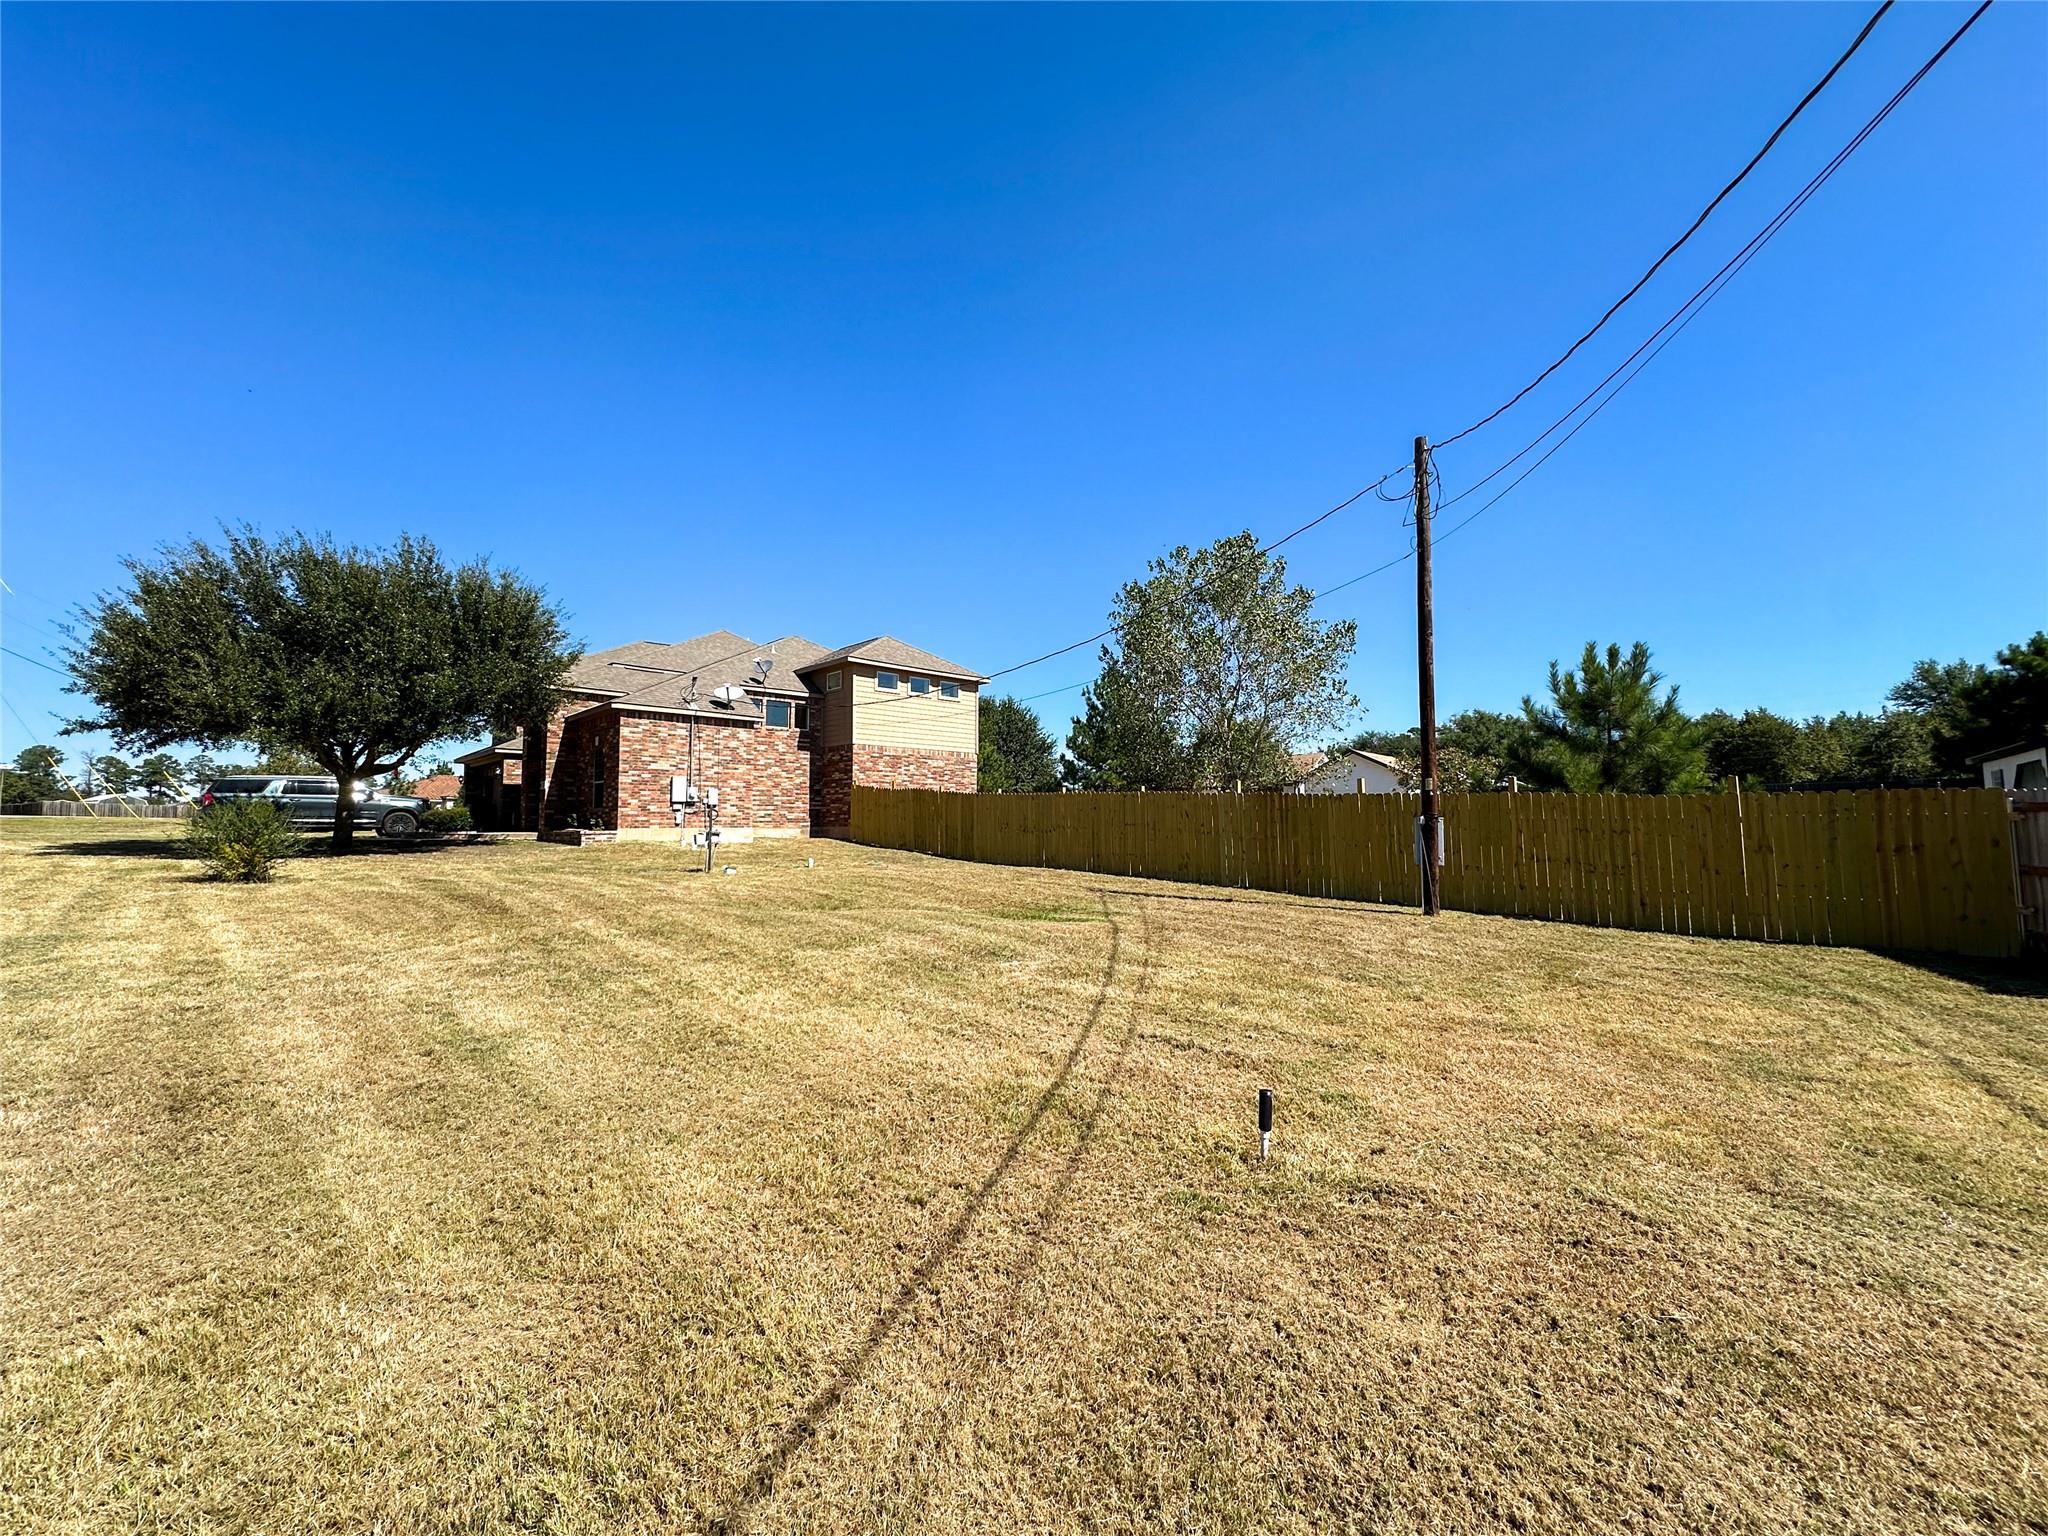
Two-story brick home beyond a dry lawn, with a long wooden fence and mature shade tree.
Fenced backyard with a dry lawn, mature trees, and the brick side of a two-story home.
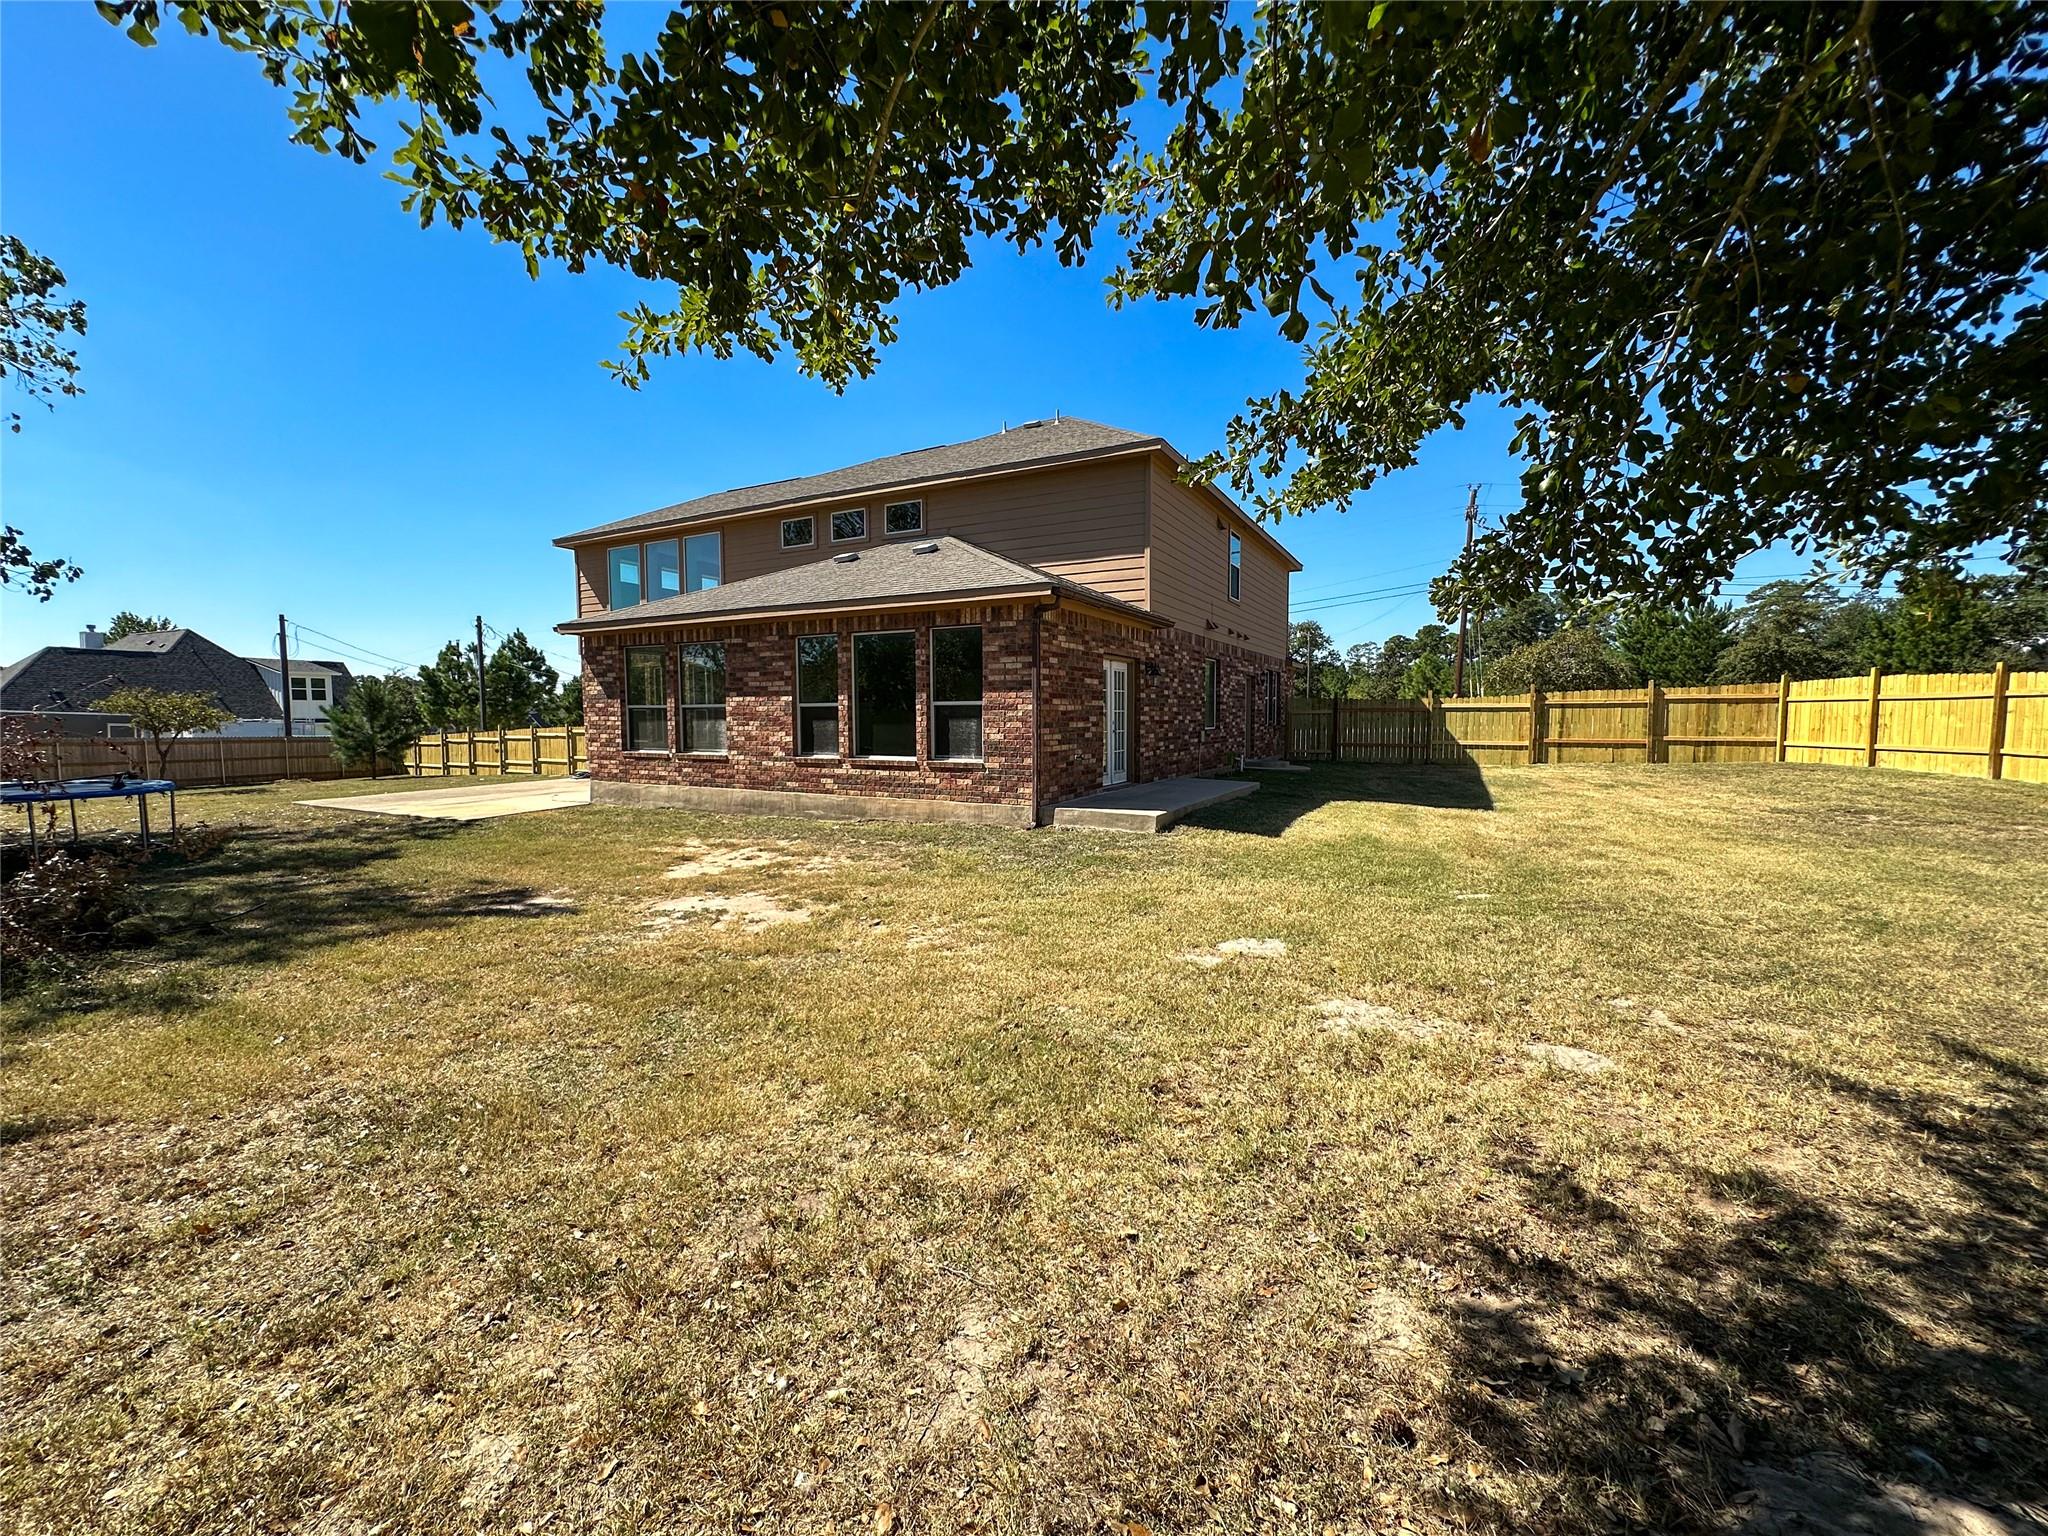
Two-story brick-and-siding home behind a fenced backyard with mature trees.
Two-story brick-and-siding home behind a dry fenced backyard shaded by mature trees.
VIEW PHOTOS
Courtesy of All City Real Estate Ltd. Co, Kenny Timerman Listing Contact: (512) 590-0996 
$450,000

237 Cardinal DR

4 Beds 4 Baths 3,096 Sq.Ft. 0.61 Acres

Description

Welcome to Your Dream Home in Bastrop TX, almost 50k below assessed value! Situated on a sprawling .61 acre corner lot, this absolutely beautiful, recently renovated home in the Circle D subdivision is a true masterpiece. With 4 bedrooms, 3.5 baths, a media room, office, and 2 living areas, this home truly has it all - and then some! Step inside to discover a freshly updated interior, featuring an open floor plan with engineered wood flooring, stunning granite counters, crown molding and tons of natural light, creating a modern and inviting ambiance throughout. The spacious layout offers ample room for relaxation and entertaining, while the large outdoor patio provides the perfect setting for enjoying the beautiful Texas weather. But that's not all - this home is also equipped with high-speed fiber internet, ensuring lightning-fast connectivity for all your streaming, gaming, and remote work needs. Circle D is renowned for its fantastic amenities, including two large and beautiful lakes, a community garden, park, hiking trails, and pavilion, offering endless opportunities for outdoor recreation and relaxation. Plus, with easy access to HWY 21, 290, 71, and 95, getting around town has never been easier. For nature lovers, Lake Bastrop and Bastrop State Park are just a short drive away, providing even more opportunities for outdoor adventure. And when it's time to dine out or shop, Downtown Bastrop is just minutes from your doorstep, offering a charming array of restaurants, boutiques, and cafes to explore. With its abundance of space and versatile layout, including a media room and office large enough to be additional bedrooms, this home is perfect for families of all sizes. Don't miss out on the chance to make this incredible property your own - schedule a showing today and experience the best of Circle D living!

Share Property

Location

237 Cardinal DR, Bastrop, TX 78659

Status

For Sale
Kaili Cox

Kaili Cox

TITLE

REALTOR®

Property Amenities

Interior
Appliances Built-In Electric Range, Dishwasher, Electric Cooktop, Exhaust Fan, Microwave, Oven, RNGHD, Refrigerator, Free-Standing Refrigerator, Stainless Steel Appliance(s), Electric Water Heater, Water Softener
Flooring Carpet, Laminate, Tile
Total Bedrooms: 4
Half Bathrooms: 1
Full Bathrooms: 3
Other Interior Features Ceiling Fan(s), Coffered Ceiling(s), High Ceilings, Tray Ceiling(s), Granite Counters, Stone Counters, Crown Molding, Double Vanity, Kitchen Island, Multiple Living Areas, Open Floorplan, Pantry, Primary Bedroom on Main, Recessed Lighting, Soaking Tub, Storage, Study/Home Office, Walk-In Closet(s)
Area & Lot
Lot Area 0.61 Acres
Living area 3,096 Sq.Ft.
MLS® ID 5967423
Year Built 2012
School District Bastrop ISD
High School Bastrop
Middle School Riverside
Elementary School Emile
Water Frontage None
View Description Trees/Woods
Type Residential
Status For Sale
Exterior
Stories 2
Pool None
Air conditioning Central Air
Heat type Forced Air
Disability Features Accessible Bedroom, Central Living Area, Accessible Closets, Common Area, Accessible Doors, Accessible Full Bath, Accessible Kitchen
Water Source Public
Garage Space 2.0
Sewer Septic Tank
Other Exterior Features Garden, Gutters Partial, No Exterior Steps, Private Yard
Parking Additional Parking, Garage Faces Front
Lot Features Corner Lot, Front Yard, Level, Public Maintained Road
Roof Composition
Utilities Electricity Connected, Internet-Fiber, Phone Available, Sewer Connected, Water Connected, See Remarks
Finance
Sales Price $450,000
HOA Fees $120 yearly
Real Estate Tax $9,632 yearly
Two-story brick house with an arched entry, double garage, broad lawn, and a large shade tree.

Schedule a Showing

I would love to show you our beautiful property. Please select your preferred date and time below. I will be in touch shortly to confirm your appointment.

Schedule a Showing

I would love to show you our beautiful property. Please select your preferred date and time below. I will be in touch shortly to confirm your appointment.

Thank you for your interest in 237 Cardinal DR, Bastrop, TX 78659. We are reviewing your request and will be in touch shortly!

Mortgage Calculator

Estimate your monthly mortgage payment, including the principal and interest, property taxes, and HOA. Adjust the values to generate a more accurate rate.

All estimates are provided for informational purposes only. Actual amounts may vary.
$0,000 Your Payment 20 15 65
$0,000 Your Payment

Your Trusted Agent, Ready to Help

Get assistance in determining current property value, crafting a competitive offer, writing and negotiating a contract, and much more. Let me guide you through your home-buying journey.